Welcome Home to this inviting and spacious 3 bed, 2 bath tri-level located in the popular Cedar Village neighborhood. Step inside this charming home that boasts vaulted ceilings, laminate floors, and newer windows throughout, creating an ambiance of comfort and style. With two living areas, including one adorned with a cozy fireplace, this home offers versatility for both relaxation and entertainment. Outside, indulge in the serenity of your expansive, private yard, a veritable paradise boasting mature landscaping, garden beds, a tranquil koi pond, and the convenience of a sprinkler system. Located just across from the Spring Creek trail, outdoor enthusiasts will appreciate the easy access to nature, while proximity to Rolland Moore Park ensures endless recreational opportunities. Convenience is key with nearby grocery stores, restaurants, and amenities, making daily errands a breeze. Plus, enjoy the freedom of no HOA or Metro District fees. Don't miss out on this exceptional opportunity to call this house your home. Schedule your showing today and experience the magic of Cedar Village living firsthand!
Sold for $533,000
$533,000
2606 Hanover Dr, Fort Collins, CO 80526
3beds
1,544sqft
Single Family Residence
Built in 1977
0.32 Acres Lot
$562,900 Zestimate®
$345/sqft
$2,636 Estimated rent
Home value
$562,900
$535,000 - $591,000
$2,636/mo
Zestimate® history
Owner options
List your home for rent
$2,636/mo
Rent Zestimate®
Find your next renter with Zillow Rental Manager. Plus, with online applications, you can quickly screen prospective tenants – for free.
$2,636/mo
Rent Zestimate®
Refinance and save
$3,080/mo
Est. payment
Refinancing to a lower rate could help reduce your monthly payments and save thousands over the life of the loan.
$3,080/mo
Est. payment
Explore your selling options
Work with a Zillow partner agent
Leverage their expertise and Zillow's premium Showcase listings to get your home seen by more buyers.
Get startedList with your own agent
Get your home in front of millions of buyers by listing it on Zillow.
Learn how to do itSell it yourself
Take full control of how buyers see your home on Zillow by listing For Sale by Owner (FSBO).
List your homeWhat's special
Zillow last checked:
Listing updated:
Listed by:
Jason Humpal 970-224-1800,
CENTURY 21 Elevated
Bought with:
Charles Sparks, 100077512
eXp Realty LLC
Source: IRES as distributed by MLS GRID,MLS#: 1004067
Facts & features
Interior
Bedrooms & bathrooms
- Bedrooms: 3
- Bathrooms: 2
- Full bathrooms: 2
Primary bedroom
- Description: Carpet
- Features: Shared Primary Bath
- Level: Upper
- Area: 180 Square Feet
- Dimensions: 12 x 15
Bedroom 2
- Description: Wood
- Level: Upper
- Area: 108 Square Feet
- Dimensions: 9 x 12
Bedroom 3
- Description: Carpet
- Level: Upper
- Area: 110 Square Feet
- Dimensions: 10 x 11
Dining room
- Description: Laminate
- Level: Main
- Area: 72 Square Feet
- Dimensions: 8 x 9
Family room
- Description: Laminate
- Level: Lower
- Area: 253 Square Feet
- Dimensions: 11 x 23
Kitchen
- Description: Laminate
- Level: Main
- Area: 90 Square Feet
- Dimensions: 9 x 10
Laundry
- Description: Tile
- Level: Lower
- Area: 66 Square Feet
- Dimensions: 6 x 11
Living room
- Description: Laminate
- Level: Main
- Area: 221 Square Feet
- Dimensions: 13 x 17
Heating
- Baseboard
Cooling
- Ceiling Fan(s)
Appliances
- Included: Electric Range, Dishwasher, Refrigerator, Microwave
Features
- Eat-in Kitchen, Cathedral Ceiling(s)
- Windows: Window Coverings
- Basement: None
- Has fireplace: Yes
- Fireplace features: Family Room
Interior area
- Total structure area: 1,536
- Total interior livable area: 1,544 sqft
- Finished area above ground: 1,536
Property
Parking
- Total spaces: 2
- Parking features: Garage - Attached
- Attached garage spaces: 2
- Details: Attached
Features
- Levels: Tri-Level
- Exterior features: Sprinkler System
- Fencing: Fenced,Wood
- Waterfront features: Pond(s)
Lot
- Size: 0.32 Acres
- Features: Evergreen Trees, Deciduous Trees, Paved, Gutters, Sidewalks, Street Light
Details
- Additional structures: Storage
- Parcel number: R0684341
- Zoning: RES
- Special conditions: Private Owner
Construction
Type & style
- Home type: SingleFamily
- Property subtype: Single Family Residence
Materials
- Frame
- Roof: Composition
Condition
- New construction: No
- Year built: 1977
Utilities & green energy
- Electric: City
- Sewer: Public Sewer
- Water: City
- Utilities for property: Electricity Available
Green energy
- Energy efficient items: Windows
Community & HOA
Community
- Subdivision: Cedar Village
HOA
- Has HOA: No
Location
- Region: Fort Collins
Financial & listing details
- Price per square foot: $345/sqft
- Tax assessed value: $544,100
- Annual tax amount: $2,426
- Date on market: 2/29/2024
- Listing terms: Cash,Conventional,FHA,VA Loan
- Exclusions: Seller's Personal Property, Clothes Washer, Clothes Dryer
- Electric utility on property: Yes
- Road surface type: Asphalt
Price history
| Date | Event | Price |
|---|---|---|
| 3/29/2024 | Sold | $533,000+1.5%$345/sqft |
Source:  IRES as distributed by MLS GRID #1004067 Report a problem IRES as distributed by MLS GRID #1004067 Report a problem | ||
| 3/3/2024 | Pending sale | $524,900$340/sqft |
Source:  REcolorado as distributed by MLS GRID #IR1004067 Report a problem REcolorado as distributed by MLS GRID #IR1004067 Report a problem | ||
| 2/29/2024 | Listed for sale | $524,900+39.6%$340/sqft |
Source: IRES as distributed by MLS GRID #1004067 Report a problem | ||
| 7/31/2019 | Sold | $376,000+1.6%$244/sqft |
Source: IRES as distributed by MLS GRID #885732 Report a problem | ||
| 6/25/2019 | Pending sale | $370,000$240/sqft |
Source: RE/MAX Advanced Inc. #885732 Report a problem | ||
| 6/21/2019 | Listed for sale | $370,000+61.9%$240/sqft |
Source: RE/MAX Advanced Inc. #885732 Report a problem | ||
| 4/22/2008 | Sold | $228,500-3.8%$148/sqft |
Source: Public Record Report a problem | ||
| 1/18/2008 | Listed for sale | $237,500+21.8%$154/sqft |
Source: Visual Tour #554886 Report a problem | ||
| 6/30/2005 | Sold | $195,000+23%$126/sqft |
Source: Public Record Report a problem | ||
| 6/15/2000 | Sold | $158,500+32.1%$103/sqft |
Source: Public Record Report a problem | ||
| 7/15/1996 | Sold | $120,000$78/sqft |
Source: Public Record Report a problem | ||
Public tax history
| Year | Property taxes | Tax assessment |
|---|---|---|
| 2025 | $3,389 +14.6% | $34,006 -1.4% |
| 2024 | $2,957 +21.9% | $34,505 -1% |
| 2023 | $2,426 -1% | $34,840 +35.6% |
| 2022 | $2,451 +3.5% | $25,687 -2.8% |
| 2021 | $2,368 -0.4% | $26,426 +4.4% |
| 2020 | $2,378 +24.4% | $25,311 -0.7% |
| 2019 | $1,912 | $25,488 +21.5% |
| 2018 | $1,912 | $20,974 |
| 2017 | $1,912 +0.3% | $20,974 +18.9% |
| 2016 | $1,905 +19.1% | $17,647 +0% |
| 2015 | $1,599 +10.6% | $17,640 +11.2% |
| 2014 | $1,447 | $15,860 |
| 2013 | -- | $15,860 -0.4% |
| 2012 | -- | $15,920 |
| 2011 | -- | $15,920 +3.5% |
| 2010 | -- | $15,380 |
| 2009 | -- | $15,380 -1.9% |
| 2008 | -- | $15,670 |
| 2007 | -- | $15,670 +7.7% |
| 2006 | -- | $14,550 |
| 2005 | -- | $14,550 -0.1% |
| 2004 | -- | $14,570 +0.3% |
| 2002 | -- | $14,530 |
| 2001 | -- | $14,530 |
Find assessor info on the county website
Neighborhood: Cedar Village
Nearby homes
- $536,6003 bd3 ba1.7k sqft1606 Hanover Ct, Fort Collins, CO 80526Off Market

- $600,1004 bd2 ba2.6k sqft2600 Hanover Dr, Fort Collins, CO 80526Off Market
- $499,5003 bd1 ba1.4k sqft1600 Hanover Ct, Fort Collins, CO 80526Off Market
- $399,0003 bd2 ba1.5k sqft1612 Hanover Ct, Fort Collins, CO 80526Sold
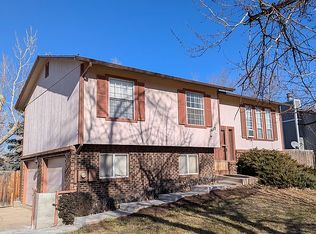
- $552,5003 bd2 ba2.2k sqft2607 Hanover Dr, Fort Collins, CO 80526Off Market
- $523,3002 bd1 ba1.8k sqft1601 Hanover Ct, Fort Collins, CO 80526Off Market
- $525,0004 bd2 ba1.8k sqft2613 Hanover Dr, Fort Collins, CO 80526Sold
- $579,2003 bd1 ba1.5k sqft1607 Hanover Ct, Fort Collins, CO 80526Off Market
Nearby schools
GreatSchools rating
- 7/10Bennett Elementary SchoolGrades: PK-5Distance: 1.3 mi
- 5/10Blevins Middle SchoolGrades: 6-8Distance: 0.7 mi
- 8/10Rocky Mountain High SchoolGrades: 9-12Distance: 0.6 mi
Schools provided by the listing agent
- Elementary: Bennett
- Middle: Blevins
- High: Rocky Mountain
Source: IRES as distributed by MLS GRID. This data may not be complete. We recommend contacting the local school district to confirm school assignments for this home.
Get a cash offer in 3 minutes
Find out how much your home could sell for in as little as 3 minutes with a no-obligation cash offer.
Estimated market value
$562,900
Get a cash offer in 3 minutes
Find out how much your home could sell for in as little as 3 minutes with a no-obligation cash offer.
Estimated market value
$562,900
- Colorado
- Larimer County
- Fort Collins
- 80526
- Cedar Village
- 2606 Hanover Dr
Nearby cities
Nearby neighborhoods
Nearby zip codes
Other Fort Collins Topics
