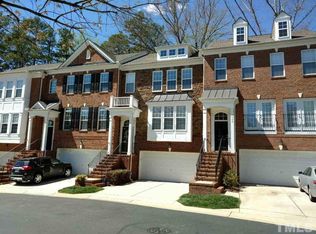
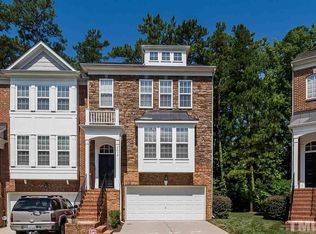
Unbeatable location that is a move in ready luxury townhome with 3 BR's and 3.5 Baths. Upgraded quartz countertops in the kitchen and all bathrooms. NEW DECK in 2023! Automatic shades in the living room windows. Upgraded lights in the foyer, over the bar in the kitchen, and in the primary bedroom. Custom mirrors in the primary and hall baths. Upgraded brick wall in the living room. Built in desk in oversized closet. Freshly painted! Large closets in all bedrooms! Primary bedroom bath includes dual vanities with a separate tub and shower. Gas logs in oversized living room. Kitchen features dining space with island for entertaining and excellent cabinet space. Private wooded area in the back with mature landscaping. Washer, Dryer, and Refrigerator all stay! Seller would prefer to close around March 11th but can be flexible with the date. Must see this immaculate home in the desirable Townes of Crabtree!!
Sold for $500,000
$500,000
2606 Laurelcherry St, Raleigh, NC 27612
3beds
2,269sqft
Townhouse, Residential
Built in 2007
1,742.4 Square Feet Lot
$508,800 Zestimate®
$220/sqft
$2,590 Estimated rent
Home value
$508,800
$483,000 - $534,000
$2,590/mo
Zestimate® history
Loading...
Owner options
List your home for rent
$2,590/mo
Rent Zestimate®
Find your next renter with Zillow Rental Manager. Plus, with online applications, you can quickly screen prospective tenants – for free.
Learn more$2,590/mo
Rent Zestimate®
Refinance and save
$3,128/mo
Est. payment
Refinancing to a lower rate could help reduce your monthly payments and save thousands over the life of the loan.
See today's rates$3,128/mo
Est. payment
Explore your selling options
Work with a Zillow partner agent
Leverage their expertise and Zillow's premium Showcase listings to get your home seen by more buyers.
Get startedList with your own agent
Get your home in front of millions of buyers by listing it on Zillow.
Learn how to do itSell it yourself
Take full control of how buyers see your home on Zillow by listing For Sale by Owner (FSBO).
List your homeWhat's special
Automatic shadesUpgraded brick wallOversized closetSeparate tubPrivate wooded areaUpgraded lightsUpgraded quartz countertops
Zillow last checked:
Listing updated:
Listed by:
Julie Elks 919-805-1327,
ERA Live Moore
Bought with:
Pam Lewis, 291677
Redfin Corporation
Source: Doorify MLS,MLS#: 10005877
Facts & features
Interior
Bedrooms & bathrooms
- Bedrooms: 3
- Bathrooms: 4
- Full bathrooms: 3
- 1/2 bathrooms: 1
Heating
- Central, Forced Air, Natural Gas
Cooling
- Ceiling Fan(s), Central Air, Electric
Appliances
- Included: Built-In Range, Dishwasher, Disposal, Dryer, Free-Standing Range, Gas Water Heater, Ice Maker, Microwave, Plumbed For Ice Maker, Refrigerator, Self Cleaning Oven, Stainless Steel Appliance(s), Washer, Washer/Dryer, Water Heater
- Laundry: In Hall, Laundry Room, Upper Level
Features
- Bathtub/Shower Combination, Built-in Features, Ceiling Fan(s), Crown Molding, Double Vanity, Eat-in Kitchen, Entrance Foyer, Kitchen Island, Living/Dining Room Combination, Open Floorplan, Quartz Counters, Separate Shower, Smooth Ceilings, Soaking Tub, Storage, Tray Ceiling(s), Walk-In Closet(s), Walk-In Shower
- Flooring: Ceramic Tile, Hardwood, Vinyl
- Windows: Blinds
- Common walls with other units/homes: 2+ Common Walls
Interior area
- Total structure area: 2,269
- Total interior livable area: 2,269 sqft
- Finished area above ground: 2,269
- Finished area below ground: 0
Property
Parking
- Total spaces: 4
- Parking features: Additional Parking, Driveway, Garage, Garage Door Opener, Garage Faces Front, Inside Entrance, Paved
- Attached garage spaces: 2
- Uncovered spaces: 2
Features
- Levels: Tri-Level
- Stories: 3
- Patio & porch: Deck
- Has view: Yes
Lot
- Size: 1,742 sqft
Details
- Parcel number: 0796523751
- Special conditions: Standard
Construction
Type & style
- Home type: Townhouse
- Architectural style: Traditional
- Property subtype: Townhouse, Residential
- Attached to another structure: Yes
Materials
- Brick, Vinyl Siding
- Foundation: Slab
- Roof: Asphalt, Shingle
Condition
- New construction: No
- Year built: 2007
Details
- Builder name: Pulte
Utilities & green energy
- Sewer: Public Sewer
- Water: Public
- Utilities for property: Cable Available, Electricity Available, Electricity Connected, Natural Gas Connected, Sewer Connected, Water Connected
Community & neighborhood
Location
- Region: Raleigh
- Subdivision: The Townes at Crabtree
HOA & financial
HOA
- Has HOA: Yes
- HOA fee: $200 monthly
- Amenities included: Dog Park, Landscaping, Maintenance Grounds
- Services included: Maintenance Grounds, Pest Control
Other
Other facts
- Road surface type: Paved
Price history
| Date | Event | Price |
|---|---|---|
| 4/4/2024 | Sold | $500,000-2.9%$220/sqft |
Source:  Doorify MLS #10005877 Report a problem Doorify MLS #10005877 Report a problem | ||
| 1/17/2024 | Pending sale | $515,000$227/sqft |
Source: Doorify MLS #10005877 Report a problem | ||
| 1/12/2024 | Listed for sale | $515,000+51.5%$227/sqft |
Source: Doorify MLS #10005877 Report a problem | ||
| 5/8/2019 | Sold | $340,000+0%$150/sqft |
Source: Doorify MLS #2240386 Report a problem | ||
| 3/23/2019 | Pending sale | $339,900$150/sqft |
Source: DEBTEAM #2240386 Report a problem | ||
| 3/21/2019 | Price change | $339,900-2.9%$150/sqft |
Source: DEBTEAM #2240386 Report a problem | ||
| 3/6/2019 | Listed for sale | $349,900+12.9%$154/sqft |
Source: DEBTEAM #2240386 Report a problem | ||
| 6/25/2017 | Listing removed | $2,195$1/sqft |
Source: DEBTEAM #2133831 Report a problem | ||
| 6/13/2017 | Listed for rent | $2,195+12.6%$1/sqft |
Source: DEBTEAM #2133831 Report a problem | ||
| 4/29/2014 | Listing removed | $1,950$1/sqft |
Source: DEBTEAM #1943423 Report a problem | ||
| 4/19/2014 | Listed for rent | $1,950$1/sqft |
Source: DEBTEAM #1943423 Report a problem | ||
| 12/30/2008 | Sold | $310,000+8.8%$137/sqft |
Source: Public Record Report a problem | ||
| 6/29/2007 | Sold | $285,000$126/sqft |
Source: Public Record Report a problem | ||
Public tax history
| Year | Property taxes | Tax assessment |
|---|---|---|
| 2025 | $4,072 +0.4% | $464,626 |
| 2024 | $4,055 +5.7% | $464,626 +32.7% |
| 2023 | $3,835 +7.6% | $350,008 |
| 2022 | $3,564 +4% | $350,008 |
| 2021 | $3,426 +1.9% | $350,008 |
| 2020 | $3,363 +1.9% | $350,008 +23.7% |
| 2019 | $3,300 | $283,008 |
| 2018 | $3,300 | $283,008 |
| 2017 | -- | $283,008 |
| 2016 | -- | $283,008 -4.2% |
| 2015 | -- | $295,520 |
| 2014 | -- | $295,520 |
| 2013 | -- | $295,520 |
| 2012 | -- | $295,520 |
| 2011 | -- | $295,520 |
| 2010 | -- | $295,520 |
| 2009 | -- | $295,520 |
| 2008 | -- | -- |
Find assessor info on the county website
Neighborhood: Northwest Raleigh
Nearby schools
GreatSchools rating
- 7/10Sycamore Creek ElementaryGrades: PK-5Distance: 5.9 mi
- 9/10Pine Hollow MiddleGrades: 6-8Distance: 5.3 mi
- 8/10Leesville Road HighGrades: 9-12Distance: 3.9 mi
Schools provided by the listing agent
- Elementary: Wake - Sycamore Creek
- Middle: Wake - Pine Hollow
- High: Wake - Leesville Road
Source: Doorify MLS. This data may not be complete. We recommend contacting the local school district to confirm school assignments for this home.
Get a cash offer in 3 minutes
Find out how much your home could sell for in as little as 3 minutes with a no-obligation cash offer.
Estimated market value
$508,800
Get a cash offer in 3 minutes
Find out how much your home could sell for in as little as 3 minutes with a no-obligation cash offer.
Estimated market value
$508,800
- North Carolina
- Wake County
- Raleigh
- 27612
- Northwest Raleigh
- 2606 Laurelcherry St
Nearby cities
Nearby neighborhoods
Nearby zip codes
Other Raleigh Topics
