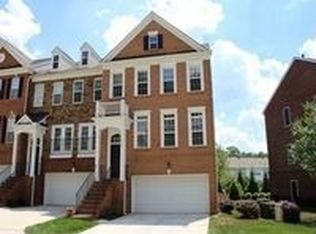
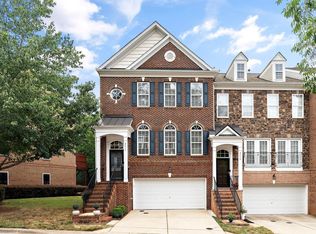
Welcome to this stunning townhome located in the heart of Raleigh! Recent updates include newer HVAC systems (2024 upstairs/2023 downstairs), newer roof (2024), freshly painted interior, upgraded lighting and new blinds throughout, new carpet on stairs, and so much more! Inside features a beautifully renovated kitchen, with Taj Mahal quartzite countertops, brand new tile backsplash, and an undermount fire clay farm sink—all added in 2024 for a contemporary touch. Impressive open floor plan with hardwood floors throughout and large family room is perfect for entertaining. Primary bedroom suite features dual vanities, garden tub, wooded view, and a large walk-in closet. Custom closet designs in both the primary and upstairs bedrooms. You'll also find plenty of storage options throughout to keep your living spaces organized. The laundry room even includes a linen closet, and the washer and dryer stay with the home! The two-car garage adds to the many conveniences this townhome has to offer. This home backs to HOA maintained greenspace. Don't miss this move in ready home in this prime location convenient to North Hills, Crabtree Mall, Shelley Lake and Umstead Park, Downtown, just to mention a few!
Sold for $550,000
$550,000
2607 Laurelcherry St, Raleigh, NC 27612
3beds
2,305sqft
Townhouse, Residential
Built in 2007
1,742.4 Square Feet Lot
$-- Zestimate®
$239/sqft
$2,616 Estimated rent
Home value
Not available
Estimated sales range
Not available
$2,616/mo
Zestimate® history
Loading...
Owner options
List your home for rent
$2,616/mo
Rent Zestimate®
Find your next renter with Zillow Rental Manager. Plus, with online applications, you can quickly screen prospective tenants – for free.
Learn more$2,616/mo
Rent Zestimate®
Refinance and save
$3,442/mo
Est. payment
Refinancing to a lower rate could help reduce your monthly payments and save thousands over the life of the loan.
See today's rates$3,442/mo
Est. payment
Explore your selling options
Work with a Zillow partner agent
Leverage their expertise and Zillow's premium Showcase listings to get your home seen by more buyers.
Get startedList with your own agent
Get your home in front of millions of buyers by listing it on Zillow.
Learn how to do itSell it yourself
Take full control of how buyers see your home on Zillow by listing For Sale by Owner (FSBO).
List your homeWhat's special
Taj mahal quartzite countertopsUpgraded lightingWooded viewFreshly painted interiorTwo-car garagePlenty of storage optionsBrand new tile backsplash
Zillow last checked:
Listing updated:
Listed by:
Julie Elks 919-805-1327,
Ace Realty Group, LLC
Bought with:
Tonya Hunt, 268626
Coldwell Banker HPW
Source: Doorify MLS,MLS#: 10080510
Facts & features
Interior
Bedrooms & bathrooms
- Bedrooms: 3
- Bathrooms: 4
- Full bathrooms: 3
- 1/2 bathrooms: 1
Heating
- Forced Air
Cooling
- Ceiling Fan(s), Central Air, Electric, ENERGY STAR Qualified Equipment
Appliances
- Included: Built-In Electric Range, Built-In Range, Cooktop, Dishwasher, Disposal, Dryer, Electric Cooktop, Electric Oven, Electric Range, Electric Water Heater, Exhaust Fan, Freezer, Ice Maker, Microwave, Oven, Refrigerator, Self Cleaning Oven, Stainless Steel Appliance(s), Warming Drawer, Washer, Washer/Dryer, Water Heater
- Laundry: Laundry Room, Upper Level
Features
- Bathtub/Shower Combination, Ceiling Fan(s), Double Vanity, Eat-in Kitchen, High Ceilings, Living/Dining Room Combination, Open Floorplan, Shower Only, Smooth Ceilings, Tray Ceiling(s), Walk-In Closet(s)
- Flooring: Carpet, Hardwood, Tile
- Windows: Blinds
- Has fireplace: Yes
- Fireplace features: Family Room, Gas
- Common walls with other units/homes: 2+ Common Walls
Interior area
- Total structure area: 2,305
- Total interior livable area: 2,305 sqft
- Finished area above ground: 2,305
- Finished area below ground: 0
Property
Parking
- Total spaces: 4
- Parking features: Attached, Driveway, Garage, Garage Faces Front
- Attached garage spaces: 2
- Uncovered spaces: 2
Accessibility
- Accessibility features: Common Area
Features
- Levels: Three Or More
- Stories: 3
- Patio & porch: Deck
- Has view: Yes
Lot
- Size: 1,742 sqft
Details
- Parcel number: 0796524623
- Special conditions: Standard
Construction
Type & style
- Home type: Townhouse
- Architectural style: Traditional
- Property subtype: Townhouse, Residential
- Attached to another structure: Yes
Materials
- Brick Veneer
- Foundation: Slab
- Roof: Shingle
Condition
- New construction: No
- Year built: 2007
Details
- Builder name: Pulte
Utilities & green energy
- Sewer: Public Sewer
- Water: Public
Community & neighborhood
Community
- Community features: Curbs, Sidewalks, Street Lights
Location
- Region: Raleigh
- Subdivision: The Townes at Crabtree
HOA & financial
HOA
- Has HOA: Yes
- HOA fee: $200 monthly
- Amenities included: Dog Park, Landscaping, Parking
- Services included: Maintenance Grounds, Road Maintenance
Price history
| Date | Event | Price |
|---|---|---|
| 4/16/2025 | Sold | $550,000$239/sqft |
Source:  Doorify MLS #10080510 Report a problem Doorify MLS #10080510 Report a problem | ||
| 3/10/2025 | Pending sale | $550,000$239/sqft |
Source: Doorify MLS #10080510 Report a problem | ||
| 3/6/2025 | Listed for sale | $550,000+69%$239/sqft |
Source: Doorify MLS #10080510 Report a problem | ||
| 6/7/2018 | Sold | $325,500-1.3%$141/sqft |
Source: Doorify MLS #2186567 Report a problem | ||
| 5/4/2018 | Pending sale | $329,900$143/sqft |
Source: RE/MAX Preferred Associates #2186567 Report a problem | ||
| 4/26/2018 | Price change | $329,900-2.9%$143/sqft |
Source: RE/MAX Preferred Associates #2186567 Report a problem | ||
| 4/22/2018 | Listed for sale | $339,900+12.4%$147/sqft |
Source: RE/MAX Preferred Associates #2186567 Report a problem | ||
| 5/31/2016 | Sold | $302,500+18.6%$131/sqft |
Source: Public Record Report a problem | ||
| 2/1/2013 | Sold | $255,000-7.9%$111/sqft |
Source: Public Record Report a problem | ||
| 6/7/2007 | Sold | $277,000$120/sqft |
Source: Public Record Report a problem | ||
Public tax history
| Year | Property taxes | Tax assessment |
|---|---|---|
| 2025 | $4,072 +0.4% | $464,626 |
| 2024 | $4,055 +5.7% | $464,626 +32.7% |
| 2023 | $3,835 +7.6% | $350,008 |
| 2022 | $3,564 +4% | $350,008 |
| 2021 | $3,426 +1.9% | $350,008 |
| 2020 | $3,363 +1.9% | $350,008 +23.7% |
| 2019 | $3,300 | $283,008 |
| 2018 | $3,300 +11.3% | $283,008 |
| 2017 | $2,964 +2.1% | $283,008 |
| 2016 | $2,903 | $283,008 -4.2% |
| 2015 | -- | $295,520 |
| 2014 | -- | $295,520 |
| 2013 | -- | $295,520 |
| 2012 | -- | $295,520 |
| 2011 | -- | $295,520 |
| 2010 | -- | $295,520 |
| 2009 | -- | $295,520 |
| 2008 | -- | -- |
Find assessor info on the county website
Neighborhood: Northwest Raleigh
Nearby schools
GreatSchools rating
- 7/10Sycamore Creek ElementaryGrades: PK-5Distance: 5.9 mi
- 9/10Pine Hollow MiddleGrades: 6-8Distance: 5.3 mi
- 8/10Leesville Road HighGrades: 9-12Distance: 3.9 mi
Schools provided by the listing agent
- Elementary: Wake - Sycamore Creek
- Middle: Wake - Pine Hollow
- High: Wake - Leesville Road
Source: Doorify MLS. This data may not be complete. We recommend contacting the local school district to confirm school assignments for this home.


Get pre-qualified for a loan
At Zillow Home Loans, we can pre-qualify you in as little as 5 minutes with no impact to your credit score.An equal housing lender. NMLS #10287.
- North Carolina
- Wake County
- Raleigh
- 27612
- Northwest Raleigh
- 2607 Laurelcherry St