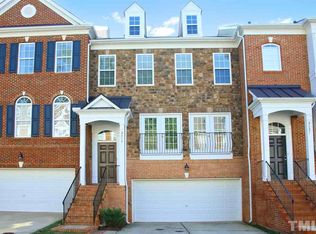
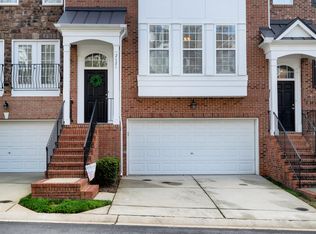
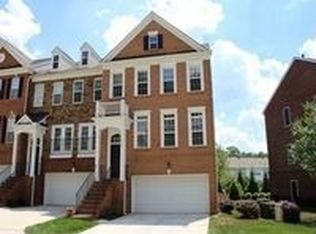
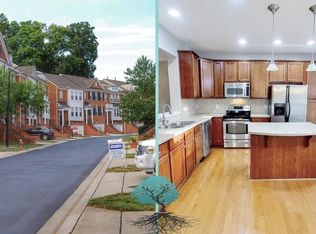
Beautifully updated & impeccably maintained end-unit townhome in The Townes at Crabtree. Featuring a bright, open-concept living area with freshly painted walls & trim throughout. The renovated kitchen is a chef's delight, with crisp white cabinets, gleaming quartz counters, and a stylish backsplash. Several new light fixtures enhance the warm spaces, while the newer hardwood floors and plush carpets in the bedrooms add a touch of modern sophistication. The 3 spacious bedrooms, all with full baths, offer ample room for privacy & to comfortably spread out. Enjoy plenty of storage in the home as well as in the immaculate 2-car epoxied garage. The water heater was updated in 2021, ensuring peace of mind for years to come. Entertain or relax on the large newly stained deck or covered patio. Private, wooded back area opens to a lusciously green common space perfect for a nice stroll or tossing a ball. The convenient central location provides easy access to major routes like 440, and is close to Crabtree Mall, North Hills, Shelley Lake, and Umstead Park. This absolutely lovely townhome combines modern updates with a prime location, making it an ideal place to call Home!
Sold for $550,000
$550,000
2617 Laurelcherry St, Raleigh, NC 27612
3beds
2,306sqft
Townhouse, Residential
Built in 2007
2,178 Square Feet Lot
$540,100 Zestimate®
$239/sqft
$2,632 Estimated rent
Home value
$540,100
$513,000 - $567,000
$2,632/mo
Zestimate® history
Loading...
Owner options
List your home for rent
$2,632/mo
Rent Zestimate®
Find your next renter with Zillow Rental Manager. Plus, with online applications, you can quickly screen prospective tenants – for free.
Learn more$2,632/mo
Rent Zestimate®
Refinance and save
$3,442/mo
Est. payment
Refinancing to a lower rate could help reduce your monthly payments and save thousands over the life of the loan.
See today's rates$3,442/mo
Est. payment
Explore your selling options
Work with a Zillow partner agent
Leverage their expertise and Zillow's premium Showcase listings to get your home seen by more buyers.
Get startedList with your own agent
Get your home in front of millions of buyers by listing it on Zillow.
Learn how to do itSell it yourself
Take full control of how buyers see your home on Zillow by listing For Sale by Owner (FSBO).
List your homeWhat's special
Zillow last checked:
Listing updated:
Listed by:
Missy Farrell 919-348-8787,
Berkshire Hathaway HomeService
Bought with:
Daniella Ochoa, 344583
Compass -- Chapel Hill - Durham
Source: Doorify MLS,MLS#: 10040655
Facts & features
Interior
Bedrooms & bathrooms
- Bedrooms: 3
- Bathrooms: 4
- Full bathrooms: 3
- 1/2 bathrooms: 1
Heating
- Electric, Forced Air, Natural Gas
Cooling
- Central Air, Dual
Appliances
- Included: Dishwasher, Disposal, Gas Range, Microwave
- Laundry: In Hall, Laundry Room, Upper Level
Features
- Ceiling Fan(s), Double Vanity, Eat-in Kitchen, High Ceilings, Kitchen Island, Kitchen/Dining Room Combination, Open Floorplan, Pantry, Quartz Counters, Recessed Lighting, Separate Shower, Smooth Ceilings, Soaking Tub, Storage, Tray Ceiling(s), Walk-In Closet(s)
- Flooring: Carpet, Hardwood, Tile
- Number of fireplaces: 1
- Fireplace features: Gas Log, Living Room
- Common walls with other units/homes: 1 Common Wall, End Unit
Interior area
- Total structure area: 2,306
- Total interior livable area: 2,306 sqft
- Finished area above ground: 2,306
- Finished area below ground: 0
Property
Parking
- Total spaces: 4
- Parking features: Driveway, Garage, Guest
- Attached garage spaces: 2
Features
- Levels: Tri-Level
- Stories: 3
- Patio & porch: Deck, Patio
- Has view: Yes
Lot
- Size: 2,178 sqft
- Features: Landscaped, Wooded
Details
- Parcel number: 0796523596
- Special conditions: Standard
Construction
Type & style
- Home type: Townhouse
- Architectural style: Traditional, Transitional
- Property subtype: Townhouse, Residential
- Attached to another structure: Yes
Materials
- Brick Veneer, Vinyl Siding
- Foundation: Slab
- Roof: Shingle
Condition
- New construction: No
- Year built: 2007
- Major remodel year: 2007
Utilities & green energy
- Sewer: Public Sewer
- Water: Public
- Utilities for property: Cable Available, Electricity Connected, Natural Gas Connected, Sewer Connected, Water Connected
Community & neighborhood
Community
- Community features: Other
Location
- Region: Raleigh
- Subdivision: The Townes at Crabtree
HOA & financial
HOA
- Has HOA: Yes
- HOA fee: $200 monthly
- Amenities included: Landscaping, Maintenance Grounds
- Services included: Maintenance Grounds
Other
Other facts
- Road surface type: Paved
Price history
| Date | Event | Price |
|---|---|---|
| 8/28/2024 | Sold | $550,000$239/sqft |
Source:  Doorify MLS #10040655 Report a problem Doorify MLS #10040655 Report a problem | ||
| 7/23/2024 | Pending sale | $550,000$239/sqft |
Source: Doorify MLS #10040655 Report a problem | ||
| 7/11/2024 | Listed for sale | $550,000+45.3%$239/sqft |
Source: Doorify MLS #10040655 Report a problem | ||
| 11/20/2020 | Sold | $378,500$164/sqft |
Source: Doorify MLS #2347712 Report a problem | ||
| 10/18/2020 | Pending sale | $378,500$164/sqft |
Source: ERA Live Moore #2347712 Report a problem | ||
| 10/9/2020 | Listed for sale | $378,500+5.1%$164/sqft |
Source: ERA Live Moore #2347712 Report a problem | ||
| 12/6/2019 | Sold | $360,000+0.3%$156/sqft |
Source: Doorify MLS #2286418 Report a problem | ||
| 11/5/2019 | Pending sale | $359,000$156/sqft |
Source: Linda Craft & Team, REALTORS #2286418 Report a problem | ||
| 10/30/2019 | Listed for sale | $359,000+12.9%$156/sqft |
Source: Linda Craft & Team, REALTORS #2286418 Report a problem | ||
| 11/7/2016 | Sold | $318,000-2.2%$138/sqft |
Source: Public Record Report a problem | ||
| 9/27/2016 | Listed for sale | $325,000+15.2%$141/sqft |
Source: Coldwell Banker Howard Perry and Walston #2091202 Report a problem | ||
| 3/17/2015 | Sold | $282,000+4.1%$122/sqft |
Source: Public Record Report a problem | ||
| 10/1/2014 | Listing removed | $1,850$1/sqft |
Source: Owner Report a problem | ||
| 9/4/2014 | Listed for rent | $1,850$1/sqft |
Source: Owner Report a problem | ||
| 11/27/2013 | Sold | $271,000-1.5%$118/sqft |
Source: Public Record Report a problem | ||
| 9/19/2013 | Listed for sale | $275,000-5.5%$119/sqft |
Source: RE/MAX ONE REALTY #1911826 Report a problem | ||
| 3/19/2007 | Sold | $291,000$126/sqft |
Source: Public Record Report a problem | ||
Public tax history
| Year | Property taxes | Tax assessment |
|---|---|---|
| 2025 | $4,395 +8.5% | $501,643 +8.1% |
| 2024 | $4,051 +5.7% | $464,136 +32.7% |
| 2023 | $3,831 +7.6% | $349,637 |
| 2022 | $3,560 | $349,637 |
| 2021 | -- | $349,637 |
| 2020 | $3,360 +1.9% | $349,637 +23.7% |
| 2019 | $3,297 | $282,739 |
| 2018 | $3,297 +11.3% | $282,739 |
| 2017 | $2,961 +2.1% | $282,739 |
| 2016 | $2,901 +2.2% | $282,739 +3.9% |
| 2015 | $2,838 +5.4% | $272,111 -7.8% |
| 2014 | $2,692 | $295,235 |
| 2013 | -- | $295,235 |
| 2012 | -- | $295,235 |
| 2011 | -- | $295,235 |
| 2010 | -- | $295,235 |
| 2009 | -- | $295,235 |
| 2008 | -- | -- |
| 2007 | -- | -- |
Find assessor info on the county website
Neighborhood: Northwest Raleigh
Nearby schools
GreatSchools rating
- 7/10Sycamore Creek ElementaryGrades: PK-5Distance: 5.9 mi
- 9/10Pine Hollow MiddleGrades: 6-8Distance: 5.3 mi
- 8/10Leesville Road HighGrades: 9-12Distance: 3.9 mi
Schools provided by the listing agent
- Elementary: Wake - Sycamore Creek
- Middle: Wake - Pine Hollow
- High: Wake - Leesville Road
Source: Doorify MLS. This data may not be complete. We recommend contacting the local school district to confirm school assignments for this home.
Get a cash offer in 3 minutes
Find out how much your home could sell for in as little as 3 minutes with a no-obligation cash offer.
Estimated market value
$540,100
Get a cash offer in 3 minutes
Find out how much your home could sell for in as little as 3 minutes with a no-obligation cash offer.
Estimated market value
$540,100
- North Carolina
- Wake County
- Raleigh
- 27612
- Northwest Raleigh
- 2617 Laurelcherry St