Beautifully remodeled North Tacoma home featuring a bright, spacious open floor plan—an exceptional home for entertaining. The stylish kitchen showcases a tile backsplash, granite countertops, stainless steel appliances, and eat-in island. Stunning hardwood floors throughout complement the living room with a gas fireplace and large deck with large territorial views, ideal for seamless indoor-outdoor gatherings. One bedroom plus primary suite on the main level offers walk-in closet, double vanity, oversized shower, and its own slider opening to a private outdoor sitting area and hot tub. A secret retreat. Downstairs provides outstanding flexibility with a second fireplace, built-in bookcases, and a classy wet bar with wine fridge, perfect for hosting, relaxing, or game day gatherings. This space could also serve as a family room or media room. A sliding glass door leads to a tiled patio, extending the entertaining space outdoors. The lower level also includes 2 additional bedrooms, an office/den, laundry room, and a full bath. Outside, enjoy a very large fully fenced backyard, covered back porch, hot tub area, storage shed, RV/boat parking, electric car charger, large driveway, and a two-car garage. This home truly has it all—don’t miss it!
Sold
Listed by: Better Properties N. Proctor • Emily Dato
Bought with: Rain Town Realty + JPAR
$790,000
2606 N Bristol Street, Tacoma, WA 98407
4beds
2,280sqft
Single Family Residence
Built in 1967
0.27 Acres Lot
$791,200 Zestimate®
$346/sqft
$3,561 Estimated rent
Home value
$791,200
$744,000 - $847,000
$3,561/mo
Zestimate® history
Owner options
List your home for rent
$3,561/mo
Rent Zestimate®
Find your next renter with Zillow Rental Manager. Plus, with online applications, you can quickly screen prospective tenants – for free.
$3,561/mo
Rent Zestimate®
Refinance and save
$4,854/mo
Est. payment
Refinancing to a lower rate could help reduce your monthly payments and save thousands over the life of the loan.
$4,854/mo
Est. payment
Explore your selling options
Work with a Zillow partner agent
Leverage their expertise and Zillow's premium Showcase listings to get your home seen by more buyers.
Get startedList with your own agent
Get your home in front of millions of buyers by listing it on Zillow.
Learn how to do itSell it yourself
Take full control of how buyers see your home on Zillow by listing For Sale by Owner (FSBO).
List your homeWhat's special
Second fireplaceStylish kitchenEat-in islandTwo-car garageStunning hardwood floors throughoutWalk-in closetLarge driveway
Zillow last checked:
Listing updated:
Listed by:
Emily Dato,
Better Properties N. Proctor
Bought with:
Tyler Muller, 140390
Rain Town Realty + JPAR
Source: NWMLS as distributed by MLS GRID,MLS#: 2472037
Facts & features
Interior
Bedrooms & bathrooms
- Bedrooms: 4
- Bathrooms: 3
- Full bathrooms: 2
- 3/4 bathrooms: 1
- Main level bathrooms: 2
- Main level bedrooms: 2
Primary bedroom
- Level: Main
Bedroom
- Level: Lower
Bedroom
- Level: Lower
Bedroom
- Level: Main
Bathroom full
- Level: Main
Bathroom full
- Level: Lower
Bathroom three quarter
- Level: Main
Bonus room
- Level: Lower
Den office
- Level: Lower
Kitchen with eating space
- Level: Main
Living room
- Level: Main
Utility room
- Level: Lower
Heating
- Fireplace, Forced Air, Heat Pump, Electric, Natural Gas
Cooling
- Forced Air, Heat Pump
Appliances
- Included: Dishwasher, Disposal, Microwave, Refrigerator, See Remarks, Stove(s)/Range(s), Dishwasher(s), Garbage Disposal, Microwave(s), Refrigerator(s), Water Heater: Electric, Water Heater Location: Utility Room
Features
- Bath Off Primary, Ceiling Fan(s)
- Flooring: Ceramic Tile, Engineered Hardwood, Hardwood, Carpet
- Windows: Dbl Pane/Storm Window
- Basement: Daylight
- Number of fireplaces: 2
- Fireplace features: Gas, Wood Burning, Lower Level: 1, Main Level: 1, Fireplace
Interior area
- Total structure area: 2,280
- Total interior livable area: 2,280 sqft
Property
Parking
- Total spaces: 4
- Parking features: Driveway, Attached Garage, RV Parking
- Has attached garage: Yes
- Covered spaces: 2
- Uncovered spaces: 2
Features
- Levels: One
- Stories: 1
- Patio & porch: Bath Off Primary, Ceiling Fan(s), Dbl Pane/Storm Window, Fireplace, Walk-In Closet(s), Water Heater, Wet Bar, Wine/Beverage Refrigerator
- Has spa: Yes
- Has view: Yes
- View description: Territorial
Lot
- Size: 0.27 Acres
- Dimensions: 80 x 135
- Features: Curbs, Paved, Sidewalk, Deck, Electric Car Charging, Fenced-Partially, Gas Available, Hot Tub/Spa, Patio, RV Parking
- Topography: Level,Sloped,Terraces
- Residential vegetation: Garden Space
Details
- Parcel number: 6250000110
- Zoning description: Jurisdiction: City
- Special conditions: Standard
Construction
Type & style
- Home type: SingleFamily
- Architectural style: 1 Story w/Bsmnt.
- Property subtype: Single Family Residence
Materials
- Wood Siding
- Foundation: Poured Concrete
- Roof: Composition
Condition
- Updated/Remodeled
- Year built: 1967
- Major remodel year: 1988
Utilities & green energy
- Electric: Company: TPU
- Sewer: Sewer Connected, Company: TPU
- Water: Public, Company: TPU
- Utilities for property: Xfinity, Xfinity
Community & HOA
Community
- Subdivision: Narrows
HOA
- Services included: Common Area Maintenance
Location
- Region: Tacoma
Financial & listing details
- Price per square foot: $346/sqft
- Tax assessed value: $629,600
- Annual tax amount: $6,850
- Date on market: 3/29/2026
- Cumulative days on market: 115 days
- Listing terms: Conventional,FHA,VA Loan
- Inclusions: Dishwasher(s), Garbage Disposal, Microwave(s), Refrigerator(s), See Remarks, Stove(s)/Range(s)
Price history
| Date | Event | Price |
|---|---|---|
| 3/18/2026 | Sold | $790,000-1.1%$346/sqft |
Source:  NWMLS as distributed by MLS GRID #2472037 Report a problem NWMLS as distributed by MLS GRID #2472037 Report a problem | ||
| 2/18/2026 | Pending sale | $799,000$350/sqft |
Source: NWMLS as distributed by MLS GRID #2472037 Report a problem | ||
| 1/30/2026 | Listed for sale | $799,000+62.4%$350/sqft |
Source: NWMLS as distributed by MLS GRID #2472037 Report a problem | ||
| 12/23/2020 | Sold | $492,000-0.6%$216/sqft |
Source: NWMLS as distributed by MLS GRID #1656090 Report a problem | ||
| 11/23/2020 | Pending sale | $495,000$217/sqft |
Source: Hawkins Poe #1656090 Report a problem | ||
| 11/16/2020 | Price change | $495,000-9.8%$217/sqft |
Source: Hawkins Poe #1656090 Report a problem | ||
| 10/15/2020 | Price change | $549,000-2.8%$241/sqft |
Source: Hawkins Poe #1656090 Report a problem | ||
| 9/5/2020 | Listed for sale | $565,000$248/sqft |
Source: Hawkins Poe #1656090 Report a problem | ||
Public tax history
| Year | Property taxes | Tax assessment |
|---|---|---|
| 2024 | $6,851 +7% | $629,600 +9.4% |
| 2023 | $6,403 +3.4% | $575,400 -3.5% |
| 2022 | $6,189 +11.7% | $596,300 +23.4% |
| 2021 | $5,541 +22.5% | $483,300 +28% |
| 2019 | $4,524 -9.8% | $377,600 +8.4% |
| 2018 | $5,018 +8.4% | $348,200 +9.6% |
| 2017 | $4,630 +11% | $317,800 +25.3% |
| 2016 | $4,169 | $253,600 +5.7% |
| 2014 | $4,169 +13.9% | $239,900 +13.3% |
| 2013 | $3,661 | $211,700 +1.4% |
| 2012 | -- | $208,700 -10.9% |
| 2011 | -- | $234,300 -6.6% |
| 2010 | -- | $250,900 -7.9% |
| 2009 | -- | $272,400 -5.4% |
| 2008 | $3,420 | $288,000 -1.5% |
| 2007 | $3,420 +20.5% | $292,400 +76.5% |
| 2002 | $2,838 +3% | $165,700 |
| 2001 | $2,754 | $165,700 +5.5% |
| 2000 | $2,754 | $157,000 |
Find assessor info on the county website
Neighborhood: West End
Nearby homes
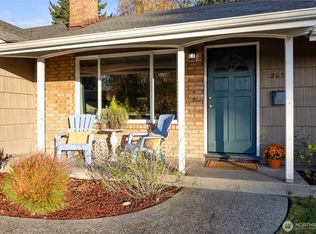
- $575,0003 bd2 ba1.3k sqft2633 N Bristol St, Tacoma, WA 98407Sold
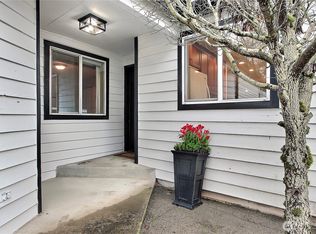
- $495,0002 bd2 ba1.1k sqft6323 N 26th St, Tacoma, WA 98407Sold
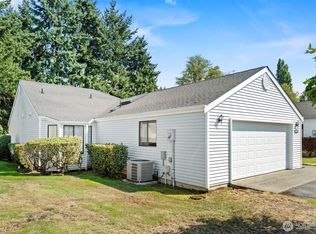
- $460,0002 bd2 ba1.2k sqft2801 N Narrows Dr UNIT P1, Tacoma, WA 98407Sold
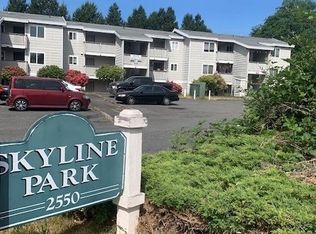
- $3,000,00030 bd18 ba11k sqft2550 N Vassault St, Tacoma, WA 98406Sold
- $535,0003 bd2 ba1.4k sqft6207 N 24th St, Tacoma, WA 98406Sold
- $550,0004 bd2 ba1.3k sqft6221 N 24th St, Tacoma, WA 98406Sold
- $420,0002 bd2 ba1.3k sqft2801 N Narrows Dr UNIT A2, Tacoma, WA 98407Sold
- $430,0003 bd2 ba1.5k sqft2801 N Narrows Dr UNIT D4, Tacoma, WA 98407Sold
Nearby schools
GreatSchools rating
- 7/10Skyline Elementary SchoolGrades: PK-5Distance: 0.2 mi
- 4/10Truman Middle SchoolGrades: 6-8Distance: 0.7 mi
- 4/10Dr. Dolores Silas High SchoolGrades: 9-12Distance: 0.9 mi
Schools provided by the listing agent
- Elementary: Skyline
- Middle: Truman
- High: Silas High School
Source: NWMLS as distributed by MLS GRID. This data may not be complete. We recommend contacting the local school district to confirm school assignments for this home.
Get a cash offer in 3 minutes
Find out how much your home could sell for in as little as 3 minutes with a no-obligation cash offer.
Estimated market value
$791,200
Get a cash offer in 3 minutes
Find out how much your home could sell for in as little as 3 minutes with a no-obligation cash offer.
Estimated market value
$791,200
- Washington
- Pierce County
- Tacoma
- 98407
- West End
- 2606 N Bristol Street
Nearby cities
Nearby neighborhoods
Nearby zip codes
Other Tacoma Topics
