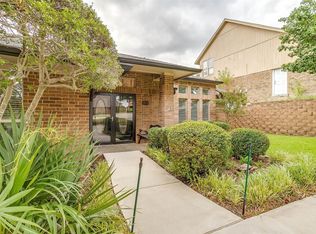
This is not a cookie cutter house. There is real hardwood flooring in every room including the kitchen and breakfast room, downstairs has 2 bedrooms, 1 full bath and a half bath, large game room, the family room, kitchen, dining room, breakfast room, laundry room and storage room. Upstairs has a large master bedroom with attached master bath with a Jacuzzi tub, a 2nd very large bedroom with a half bath and a 3rd very small room. The basement garage is over 500 sf with a spiral stair case to the 1st floor, The entire back of the house has a balcony/deck on the 1st and 2nd floor, out all 4 exits, plus an 18 x 16 deck.
Neighborhood Description
Everything is close by: shopping, grocery stores, public schools, private schools, virtually crime free, clean, nicely kept homes
Foreclosed
Est. $414,100
2606 Northridge Dr, Garland, TX 75043
5beds
3,390sqft
SingleFamily
Built in 1984
10,110 Square Feet Lot
$414,100 Zestimate®
$122/sqft
$-- HOA
Overview
- 143 days |
- 89 |
- 7 |
Facts & features
Interior
Bedrooms & bathrooms
- Bedrooms: 5
- Bathrooms: 4
- Full bathrooms: 2
- 1/2 bathrooms: 2
Heating
- Forced air, Gas
Cooling
- Central, Other
Appliances
- Included: Garbage disposal, Range / Oven
Features
- Flooring: Tile, Hardwood
- Basement: Unfinished
- Has fireplace: Yes
Interior area
- Total interior livable area: 3,390 sqft
Property
Parking
- Total spaces: 2
- Parking features: Off-street, On-street, Garage
Features
- Exterior features: Wood, Brick
- Has view: Yes
- View description: Water
- Has water view: Yes
- Water view: Water
Lot
- Size: 10,110 Square Feet
Details
- Parcel number: 26683600020110000
Construction
Type & style
- Home type: SingleFamily
Materials
- Frame
- Foundation: Slab
- Roof: Composition
Condition
- Year built: 1984
Community & HOA
Location
- Region: Garland
Financial & listing details
- Price per square foot: $122/sqft
- Tax assessed value: $375,270
- Annual tax amount: $2,004
Foreclosure details
Estimated market value
$414,100
$381,000 - $447,000
$3,315/mo
Price history
| Date | Event | Price |
|---|---|---|
| 3/26/2026 | Sold | -- |
Source: Public Record Report a problem | ||
| 8/18/2022 | Sold | -- |
Source: Public Record Report a problem | ||
| 10/24/2019 | Listing removed | $2,100$1/sqft |
Source: Citiwide Alliance Realty #14162885 Report a problem | ||
| 10/22/2019 | Listing removed | $289,000$85/sqft |
Source: Citiwide Alliance Realty #14146385 Report a problem | ||
| 8/14/2019 | Price change | $289,000-3.3%$85/sqft |
Source: Citiwide Alliance Realty #14146385 Report a problem | ||
| 8/14/2019 | Listed for rent | $2,100$1/sqft |
Source: Citiwide Alliance Realty #14162885 Report a problem | ||
| 7/23/2019 | Listed for sale | $299,000-2.3%$88/sqft |
Source: Citiwide Alliance Realty #14146385 Report a problem | ||
| 8/23/2017 | Listing removed | $306,000$90/sqft |
Source: RE/MAX Associates of Dallas #13632375 Report a problem | ||
| 7/30/2017 | Price change | $306,000+2%$90/sqft |
Source: RE/MAX Associates of Dallas #13632375 Report a problem | ||
| 6/27/2017 | Listed for sale | $299,900$88/sqft |
Source: RE/MAX Associates of Dallas #13632375 Report a problem | ||
| 12/20/2016 | Listing removed | $299,900$88/sqft |
Source: Regal Realtors #13399087 Report a problem | ||
| 11/7/2016 | Price change | $299,900-6.3%$88/sqft |
Source: Regal Realtors #13399087 Report a problem | ||
| 6/19/2016 | Listed for sale | $319,900$94/sqft |
Source: Regal Realtors #13399087 Report a problem | ||
Public tax history
| Year | Property taxes | Tax assessment |
|---|---|---|
| 2025 | $2,004 +0.2% | $375,270 |
| 2024 | $2,001 +1.3% | $375,270 +3.6% |
| 2023 | $1,976 +17.6% | $362,350 |
| 2022 | $1,680 -16.6% | $362,350 +10.9% |
| 2021 | $2,014 +21.2% | $326,650 +25.8% |
| 2020 | $1,662 | $259,720 |
| 2019 | -- | $259,720 +22.4% |
| 2018 | $429 -82.4% | $212,120 +12.6% |
| 2017 | $2,429 +6.3% | $188,320 |
| 2016 | $2,285 +13% | $188,320 +18.4% |
| 2015 | $2,023 | $158,990 +12.3% |
| 2014 | $2,023 | $141,600 |
| 2013 | -- | -- |
| 2012 | -- | -- |
| 2011 | -- | -- |
| 2010 | -- | -- |
| 2009 | -- | -- |
| 2008 | -- | -- |
| 2007 | -- | -- |
| 2005 | -- | -- |
| 2004 | -- | -- |
| 2003 | -- | -- |
| 2002 | -- | -- |
| 2001 | -- | -- |
Find assessor info on the county website
Monthly payment
Climate risks
Neighborhood: 75043
Nearby schools
GreatSchools rating
- 5/10George Washington Carver Elementary SchoolGrades: PK-5Distance: 0.6 mi
- NALyles Middle SchoolGrades: 8Distance: 1.2 mi
- 2/10South Garland High SchoolGrades: 8-12Distance: 1.5 mi
Schools provided by the listing agent
- District: Garland ISD
Source: The MLS. This data may not be complete. We recommend contacting the local school district to confirm school assignments for this home.
- $--3 bd3 ba2.9k sqft2610 Northridge Dr, Garland, TX 75043Sold
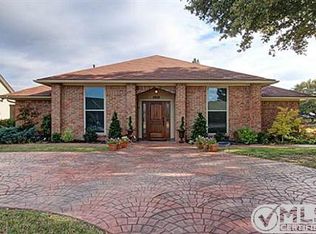
- $397,1003 bd2 ba2.2k sqft2602 Northridge Dr, Garland, TX 75043Off Market
- $386,4003 bd2 ba2.9k sqft3306 Sunrise Dr, Garland, TX 75043Off Market
- $--3 bd3 ba2.1k sqft2614 Northridge Dr, Garland, TX 75043Sold

- $388,6003 bd2 ba3.2k sqft2605 Northridge Dr, Garland, TX 75043Off Market
- $399,0004 bd2 ba3k sqft2609 Northridge Dr, Garland, TX 75043Off Market
- $477,6004 bd3 ba2.9k sqft3309 Bluffview Dr, Garland, TX 75043Off Market
- $360,5004 bd2 ba2.2k sqft2601 Northridge Dr, Garland, TX 75043Off Market
Similar homes
- $420,0004 bd3 ba2.4k sqft1913 Edgewater Dr, Garland, TX 75043For Sale
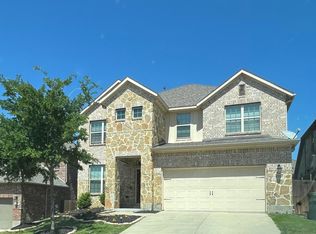 MLS ID #21300935, Brian Miller. NTREIS
 - $--4 bd3 ba3.2k sqft4010 Gulfview Dr, Rowlett, TX 75088Auction
 Auction.com 2
 - $--3 bd2 ba2k sqft3106 University Dr, Rowlett, TX 75088Auction
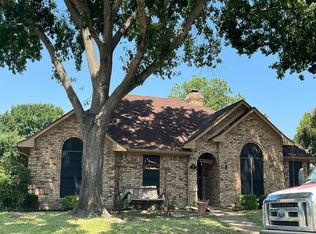 Auction.com 2
 - $--5 bd3 ba2.9k sqft5433 Billowing Dr, Garland, TX 75043Auction
 Xome
Xome - $--3 bd2 ba2.2k sqft2410 Balsam Dr, Rowlett, TX 75089AuctionAuction.com 2
- $--4 bd3 ba3.1k sqft2810 Winterberry Dr, Rowlett, TX 75089AuctionXome
- $374,9003 bd2 ba1.8k sqft3713 Andrea Ln, Rowlett, TX 75088For SaleMLS ID #21358432, Carlos Miramontes. NTREIS
- $449,9003 bd4 ba3k sqft116 E Fork Rd, Sunnyvale, TX 75182For SaleMLS ID #21353283, Jeannette Pritchard. NTREIS
- $499,0005 bd2 ba2.2k sqft10940 Ferndale Rd, Dallas, TX 75238For SaleMLS ID #21361053, Brooke Emerson. NTREIS
- $435,0004 bd3 ba2.4k sqft905 Royal Birkdale Dr, Garland, TX 75044For Sale By Owner
- $--3 bd3 ba2.2k sqft1974 Riverway Dr, Dallas, TX 75217AuctionAuction.com 2
- $--3 bd2 ba1.8k sqft1409 Paula Ln, Mesquite, TX 75149AuctionAuction.com 2
- $--3 bd2 ba1.8k sqft205 James St, Fate, TX 75189AuctionAuction.com 2
- $--5 bd3 ba2.3k sqft4720 Bear Run Dr, Plano, TX 75093AuctionAuction.com 2
- $370,0003 bd2 ba2.2k sqft220 Toler Dr, Mesquite, TX 75149For SaleMLS ID #21356576, Belinda Epps. NTREIS
- $--5 bd3 ba2.9k sqft2520 Comfort Dr, Mesquite, TX 75181AuctionXome
- $--4 bd3 ba2.1k sqft6501 Mission Ridge Rd, Plano, TX 75023AuctionAuction.com 2
- $--4 bd4 ba3.9k sqft1814 Huntsman Way, Heathridge, TX 75126AuctionAuction.com 2
- $--3 bd3 ba1.7k sqft6510 Windward View Dr, Rowlett, TX 75088AuctionXome
- $--4 bd3 ba2k sqft120 Walnut Dr, Seagoville, TX 75159AuctionAuction.com 2
