Under Construction. The Vale is one of our two-story townhome floorplans featured in our Brentwood community in Davenport, Florida. Welcome to this stylish and modern townhome nestled in a serene community. Boasting three spacious bedrooms, two and a half luxurious baths, and a convenient two-car garage, this residence provide the perfect blend of comfort and functionality. This all-concrete block construction home is sure to please, with 1,758 square feet, 3 bedrooms and 2 and a half bathrooms. Step inside to discover sleek, contemporary design elements complemented by high-end finishes throughout. Entertaining is a breeze, as this townhome features a spacious kitchen island, breakfast nook/dining area and a spacious walk-in pantry. The open concept living area is ideal for both relaxation and entertainment, featuring a kitchen equipped with stainless-steel appliances, quartz countertops, and ample cabinet space. As you enter the foyer you are welcomed with a powder room, and a spacious family room overlooking a covered rear lanai, perfect for dining or simply soaking in the sunshine. Upstairs, the primary bedroom serves as a tranquil retreat, complete with a lavish ensuite bath featuring dual sinks and a separate walk-in shower. Two additional bedrooms provide flexibility for guests, home offices, or hobbies, while a convenient laundry room adds practicality to daily life. Experience the ultimate convenience with smart home technology integrated throughout, allowing you to control lighting, temperature, security, and more with ease. With energy-efficient features and modern amenities, this townhome provides an urban lifestyle in a desirable location. Contact us today and find your home at Brentwood. *Photos are of similar model but not that of the exact house. Pictures, photographs, colors, features, and sizes are for illustration purposes only and will vary from the homes as built. Home and community information including pricing, included features, terms, availability, and amenities are subject to change and prior sale at any time without notice or obligation. Please note that no representations or warranties are made regarding school districts or school assignments; you should conduct your own investigation regarding current and future schools and school boundaries.*
New construction
$314,490
2606 OLYMPIC COURT, DAVENPORT, FL 33837
3beds
1,758sqft
Townhouse
Built in 2026
3,049 Square Feet Lot
$-- Zestimate®
$179/sqft
$71/mo HOA
What's special
Three spacious bedroomsQuartz countertopsConvenient two-car garageHigh-end finishes throughoutSleek contemporary design elementsSpacious kitchen islandSpacious walk-in pantry
- 1 day
- 32
- 1
Zillow last checked:
Listing updated:
Listed by:
Paul King 407-519-3940,
DR HORTON REALTY OF CENTRAL FLORIDA LLC 407-250-7299
Source: Stellar MLS,MLS#: O6437491 Originating MLS: Orlando Regional
Originating MLS: Orlando Regional
Facts & features
Interior
Bedrooms & bathrooms
- Bedrooms: 3
- Bathrooms: 3
- Full bathrooms: 2
- 1/2 bathrooms: 1
Rooms
- Room types: Utility Room, Loft
Primary bedroom
- Features: Walk-In Closet(s)
- Level: Second
Bedroom 2
- Features: Built-in Closet
- Level: Second
Bedroom 3
- Features: Built-in Closet
- Level: Second
Kitchen
- Level: First
Living room
- Level: First
Heating
- Central, Electric
Cooling
- Central Air
Appliances
- Included: Dishwasher, Disposal, Dryer, Electric Water Heater, Microwave, Range, Refrigerator, Washer
- Laundry: Inside, Laundry Closet
Features
- Open Floorplan, Smart Home, Solid Surface Counters, Split Bedroom, Thermostat, Walk-In Closet(s)
- Flooring: Carpet, Luxury Vinyl
- Doors: Sliding Doors
- Has fireplace: No
Interior area
- Total structure area: 1,758
- Total interior livable area: 1,758 sqft
Video & virtual tour
Property
Parking
- Total spaces: 1
- Parking features: Driveway
- Attached garage spaces: 1
- Has uncovered spaces: Yes
Features
- Levels: Two
- Stories: 2
- Patio & porch: Covered, Rear Porch
- Exterior features: Irrigation System, Sidewalk
Lot
- Size: 3,049 Square Feet
- Features: Sidewalk
Details
- Parcel number: 272619705016008260
- Zoning: RES
- Special conditions: None
Construction
Type & style
- Home type: Townhouse
- Property subtype: Townhouse
Materials
- Block, Stucco
- Foundation: Slab
- Roof: Shingle
Condition
- Under Construction
- New construction: Yes
- Year built: 2026
Details
- Builder model: Vale
- Builder name: D.R. Horton
- Warranty included: Yes
Utilities & green energy
- Sewer: Public Sewer
- Water: Public
- Utilities for property: Cable Available, Electricity Connected, Public, Sewer Connected, Water Connected
Community & HOA
Community
- Features: Clubhouse, Fitness Center, Playground, Pool, Sidewalks
- Security: Smoke Detector(s)
- Pet fee: $0 monthly
- Subdivision: BRENTWOOD
HOA
- Has HOA: Yes
- Services included: Internet
- HOA fee: $71 monthly
- HOA name: Prime Community Management Victor Estrada
Location
- Region: Davenport
Financial & listing details
- Price per square foot: $179/sqft
- Annual tax amount: $2,925
- Date on market: 8/28/2026
- Cumulative days on market: 1 day
- Listing terms: Cash,Conventional,FHA,VA Loan
- Ownership: Fee Simple
- Total actual rent: 0
- Electric utility on property: Yes
- Road surface type: Paved
Estimated market value
Not available
Estimated sales range
Not available
Not available
Price history
| Date | Event | Price |
|---|---|---|
| 8/28/2026 | Listed for sale | $314,490$179/sqft |
Source:  Stellar MLS #O6437491 Report a problem Stellar MLS #O6437491 Report a problem | ||
Public tax history
Tax history is unavailable.
Monthly payment
Est. payment
Payment breakdown
Explore the cost of this home by adjusting the details. Changes won't be saved.Climate risks
Neighborhood: 33837
Nearby schools
Schools provided by the listing agent
- Elementary: Bella Citta Elementary
- Middle: Citrus Ridge
- High: Ridge Community Senior High
Source: Stellar MLS. This data may not be complete. We recommend contacting the local school district to confirm school assignments for this home.
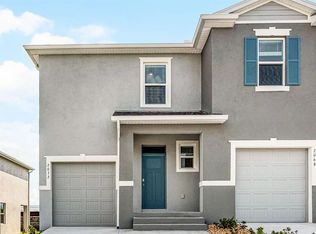

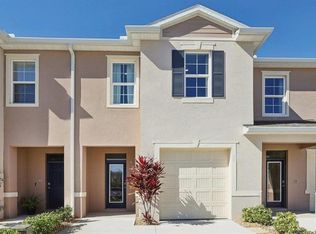
Similar homes
- $289,9903 bd3 ba1.3k sqft1558 PLANK PLACE, DAVENPORT, FL 33837New Construction

 MLS ID #O6437508, Ben Goldstein, LENNAR REALTY. Stellar MLS
 - $270,0003 bd3 ba1.4k sqft1512 LUMBER AVENUE, DAVENPORT, FL 33837For Sale
 MLS ID #O6435029, Maria Albarran, SMART MIAMI REALTY, LLC.. Stellar MLS
 - $302,4903 bd3 ba1.6k sqft2513 OLYMPIC COURT, DAVENPORT, FL 33837New Construction
 MLS ID #O6435928, Paul King, DR HORTON REALTY OF CENTRAL FLORIDA LLC. Stellar MLS
 - $320,0003 bd3 ba1.4k sqft361 SEDGEWICK DRIVE, DAVENPORT, FL 33837For Sale
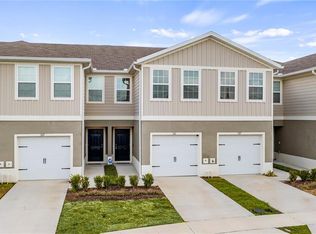 MLS ID #O6431405, Valerie Monteiro, REALTY HUB. Stellar MLS
 - $261,5403 bd3 ba1.3k sqft3310 WANDEL TERRACE, DAVENPORT, FL 33837New ConstructionStellar MLS
- $314,4903 bd3 ba1.7k sqft2630 OLYMPIC COURT, DAVENPORT, FL 33837New ConstructionMLS ID #O6427190, Paul King, DR HORTON REALTY OF CENTRAL FLORIDA LLC. Stellar MLS
- $300,0003 bd3 ba1.8k sqft3102 KURTZ TERRACE, DAVENPORT, FL 33837For SaleMLS ID #O6434250, Karen Albright, OPENDOOR BROKERAGE LLC. Stellar MLS
- $346,9904 bd2 ba1.6k sqft4799 ROLLING ROCK LANE, DAVENPORT, FL 33837New ConstructionMLS ID #O6437116, Paul King, DR HORTON REALTY OF CENTRAL FLORIDA LLC. Stellar MLS
- $302,4903 bd3 ba1.6k sqft2614 OLYMPIC COURT, DAVENPORT, FL 33837New ConstructionMLS ID #O6426933, Paul King, DR HORTON REALTY OF CENTRAL FLORIDA LLC. Stellar MLS
- $302,4903 bd3 ba1.6k sqft2618 OLYMPIC COURT, DAVENPORT, FL 33837New ConstructionMLS ID #O6426954, Paul King, DR HORTON REALTY OF CENTRAL FLORIDA LLC. Stellar MLS
- $302,4903 bd3 ba1.6k sqft2622 OLYMPIC COURT, DAVENPORT, FL 33837New ConstructionMLS ID #O6426981, Paul King, DR HORTON REALTY OF CENTRAL FLORIDA LLC. Stellar MLS
- $302,4903 bd3 ba1.6k sqft2626 OLYMPIC COURT, DAVENPORT, FL 33837New ConstructionMLS ID #O6426988, Paul King, DR HORTON REALTY OF CENTRAL FLORIDA LLC. Stellar MLS
- $302,4903 bd3 ba1.6k sqft2638 OLYMPIC COURT, DAVENPORT, FL 33837New ConstructionMLS ID #O6427033, Paul King, DR HORTON REALTY OF CENTRAL FLORIDA LLC. Stellar MLS
- $302,4903 bd3 ba1.6k sqft2554 OLYMPIC COURT, DAVENPORT, FL 33837New ConstructionMLS ID #O6424662, Paul King, DR HORTON REALTY OF CENTRAL FLORIDA LLC. Stellar MLS
- $302,4903 bd3 ba1.6k sqft2594 OLYMPIC COURT, DAVENPORT, FL 33837New ConstructionStellar MLS
- $302,4903 bd3 ba1.6k sqft2598 OLYMPIC COURT, DAVENPORT, FL 33837New ConstructionMLS ID #O6423823, Paul King, DR HORTON REALTY OF CENTRAL FLORIDA LLC. Stellar MLS
- $302,4903 bd3 ba1.6k sqft2602 OLYMPIC COURT, DAVENPORT, FL 33837New ConstructionMLS ID #O6423775, Paul King, DR HORTON REALTY OF CENTRAL FLORIDA LLC. Stellar MLS
- $271,9903 bd3 ba1.4k sqft397 SEDGEWICK DRIVE, DAVENPORT, FL 33837For SaleMLS ID #S5155752, Nardy Torres, LA ROSA REALTY LLC. Stellar MLS
- $290,5783 bd3 ba1.4k sqft1471 PLANK PLACE, DAVENPORT, FL 33837For SaleMLS ID #S5153664, Jaime Parga Portela, EXP REALTY LLC. Stellar MLS
