Maintenance free living at the Fairways at Brookside! This unique Condo features 2 bedrooms, 2 full baths and a fully finished basement! Exceptional cared for by the original owners, with nothing to do except move in! Welcoming you inside is a desirable, open floor plan including a living room, dining area and kitchen with convenient laundry room. Adjoining the living room is a large balcony with a storage shed; perfect place to relax and unwind! Additionally, there are two spacious bedrooms and a full bathroom on the main level. This great home offers double the living space with a fully finished basement! Very large family room with a pool table, 2nd full bath, and a workshop with ample cabinets. This apartment-style condo is located on the backside of the building with a treelined view and just steps away from the pool! Minutes away from shopping centers, dining, entertainment and more! Condo expense covers lawn, snow, trash, outside maintenance, pool and tennis courts. Call today!
Sold for $262,500
$262,500
2606 Rolling Green Dr, Macungie, PA 18062
2beds
1,986sqft
Condominium, Multi Family, Apartment
Built in 1987
-- sqft lot
$290,400 Zestimate®
$132/sqft
$2,638 Estimated rent
Home value
$290,400
$276,000 - $305,000
$2,638/mo
Zestimate® history
Owner options
List your home for rent
$2,638/mo
Rent Zestimate®
Find your next renter with Zillow Rental Manager. Plus, with online applications, you can quickly screen prospective tenants – for free.
$2,638/mo
Rent Zestimate®
Refinance and save
$1,936/mo
Est. payment
Refinancing to a lower rate could help reduce your monthly payments and save thousands over the life of the loan.
$1,936/mo
Est. payment
Explore your selling options
Work with a Zillow partner agent
Leverage their expertise and Zillow's premium Showcase listings to get your home seen by more buyers.
Get startedList with your own agent
Get your home in front of millions of buyers by listing it on Zillow.
Learn how to do itSell it yourself
Take full control of how buyers see your home on Zillow by listing For Sale by Owner (FSBO).
List your homeWhat's special
Pool tableVery large family roomStorage shedLarge balconyAmple cabinetsOpen floor plan
Zillow last checked:
Listing updated:
Listed by:
Jon Campbell 610-624-2566,
EXP Realty LLC,
Cindy Lapp 717-725-4223,
EXP Realty LLC
Bought with:
Daniel Dayoub, RS358314
EXP Realty LLC
Source: GLVR,MLS#: 722966 Originating MLS: Lehigh Valley MLS
Originating MLS: Lehigh Valley MLSFacts & features
Interior
Bedrooms & bathrooms
- Bedrooms: 2
- Bathrooms: 2
- Full bathrooms: 2
Bedroom
- Description: W/W carpet, 2 closets
- Level: First
- Dimensions: 17.00 x 11.00
Bedroom
- Description: W/W carpet, closet
- Level: First
- Dimensions: 12.00 x 10.00
Dining room
- Description: Vinyl plank flooring, open to kitchen and living room
- Level: First
- Dimensions: 12.00 x 7.00
Family room
- Description: W/W carpet
- Level: Lower
- Dimensions: 31.00 x 23.00
Other
- Description: Step in shower. Can be converted back to tub
- Level: First
- Dimensions: 8.00 x 7.00
Other
- Description: Stand in shower, linen closet
- Level: Lower
- Dimensions: 9.00 x 8.00
Kitchen
- Level: First
- Dimensions: 11.00 x 7.00
Laundry
- Description: Washer & dryer
- Level: First
- Dimensions: 7.00 x 5.00
Living room
- Description: Vinyl plank floor, sliders to covered balcony
- Level: First
- Dimensions: 15.00 x 14.00
Other
- Description: Workshop
- Level: Lower
- Dimensions: 16.00 x 13.00
Heating
- Electric, Heat Pump
Cooling
- Central Air
Appliances
- Included: Dryer, Dishwasher, Electric Oven, Electric Water Heater, Refrigerator, Washer
- Laundry: Washer Hookup, Dryer Hookup, Main Level
Features
- Dining Area, Family Room Lower Level
- Flooring: Carpet, Vinyl
- Basement: Finished
Interior area
- Total interior livable area: 1,986 sqft
- Finished area above ground: 993
- Finished area below ground: 993
Property
Parking
- Parking features: No Garage, Off Street
Features
- Stories: 1
- Patio & porch: Balcony
- Exterior features: Balcony, Shed
Details
- Additional structures: Shed(s)
- Parcel number: 547484335625004
- Zoning: U-URBAN
- Special conditions: None
Construction
Type & style
- Home type: Condo
- Architectural style: Other
- Property subtype: Condominium, Multi Family, Apartment
- Attached to another structure: Yes
Materials
- Brick
- Roof: Asphalt,Fiberglass
Condition
- Year built: 1987
Utilities & green energy
- Electric: Circuit Breakers
- Sewer: Public Sewer
- Water: Public
Community & HOA
Community
- Subdivision: Fairways At Brookside
HOA
- Has HOA: Yes
- HOA fee: $196 monthly
Location
- Region: Macungie
Financial & listing details
- Price per square foot: $132/sqft
- Tax assessed value: $124,800
- Annual tax amount: $3,082
- Date on market: 1/3/2024
- Cumulative days on market: 48 days
- Listing terms: Cash,Conventional
- Ownership type: Common
Price history
| Date | Event | Price |
|---|---|---|
| 12/29/2023 | Sold | $262,500+1%$132/sqft |
Source:  GLVR #722966 Report a problem GLVR #722966 Report a problem | ||
| 10/12/2023 | Pending sale | $259,900$131/sqft |
Source: GLVR #722966 Report a problem | ||
| 8/25/2023 | Listed for sale | $259,900$131/sqft |
Source: GLVR #722966 Report a problem | ||
Public tax history
| Year | Property taxes | Tax assessment |
|---|---|---|
| 2025 | $3,291 +6.8% | $124,800 |
| 2024 | $3,083 +2% | $124,800 |
| 2023 | $3,021 | $124,800 |
| 2022 | $3,021 +4.6% | $124,800 |
| 2021 | $2,887 +1% | $124,800 |
| 2020 | $2,859 +10207.4% | $124,800 |
| 2019 | $28 | $124,800 |
| 2018 | $28 | $124,800 |
| 2017 | -- | $124,800 |
| 2016 | -- | $124,800 |
| 2015 | -- | $124,800 |
| 2014 | -- | $124,800 +194.3% |
| 2012 | -- | $42,400 |
| 2011 | -- | $42,400 |
| 2010 | -- | $42,400 |
| 2009 | -- | $42,400 |
| 2008 | -- | $42,400 |
| 2007 | -- | $42,400 |
| 2006 | -- | $42,400 |
| 2005 | -- | $42,400 |
| 2004 | -- | $42,400 |
| 2003 | -- | $42,400 |
| 2002 | -- | $42,400 |
| 2000 | -- | $42,400 |
Find assessor info on the county website
Neighborhood: 18062
Nearby homes
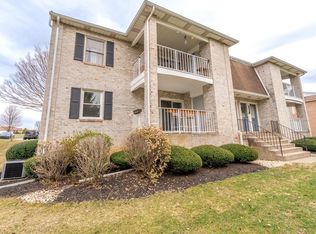
- $250,0002 bd2 ba1.8k sqft2610 Rolling Green Dr, Macungie, PA 18062Sold
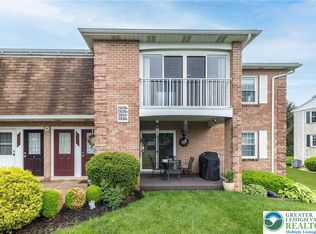
- $230,5002 bd1 ba983 sqft2632 Rolling Green Dr, Macungie, PA 18062Sold
- $242,7002 bd1 ba1k sqft2725 Rolling Green, Macungie, PA 18062Off Market
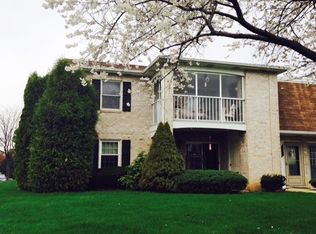
- $259,4002 bd1 ba983 sqft2663 Rolling Green Dr, Macungie, PA 18062Off Market
- $427,7003 bd3 ba1.6k sqft2589 Fieldview Dr, Macungie, PA 18062Off Market
- $570,1004 bd3 ba2.6k sqft2591 Fieldview Dr, Macungie, PA 18062Off Market
- $232,2002 bd1 ba983 sqft2635 Rolling Green Dr, Macungie, PA 18062Off Market
- $498,4004 bd2 ba2.1k sqft2587 Fieldview Dr, Macungie, PA 18062Off Market
Nearby schools
GreatSchools rating
- 9/10Willow Lane El SchoolGrades: K-5Distance: 0.4 mi
- 8/10Eyer Middle SchoolGrades: 6-8Distance: 1.5 mi
- 8/10Emmaus High SchoolGrades: 9-12Distance: 2.7 mi
Schools provided by the listing agent
- District: East Penn
Source: GLVR. This data may not be complete. We recommend contacting the local school district to confirm school assignments for this home.
Get a cash offer in 3 minutes
Find out how much your home could sell for in as little as 3 minutes with a no-obligation cash offer.
Estimated market value
$290,400
Get a cash offer in 3 minutes
Find out how much your home could sell for in as little as 3 minutes with a no-obligation cash offer.
Estimated market value
$290,400
- Pennsylvania
- Lehigh County
- Macungie
- 18062
- 2606 Rolling Green Dr
Nearby cities
Nearby neighborhoods
Nearby zip codes
Other Macungie Topics
