OFFER DEADLINE 4/1 AT 6:00PM. Great opportunity for a larger than you would anticipate 1st Floor Condo. Enjoy 993 SF in the main living area + an additional 901 SF Fully Finished Lower Level which includes a 2nd Full Bathroom in it. Well sized windows in Lower Level give it an above ground feel, bringing in some natural light. Main floor living area has an open Living Room, Dining Area, & Kitchen space with a slider door opening up to the balcony. Enjoy the outside breakfast bar for that morning coffee or relaxing evening drink. Stainless Steel Kitchen appliances included. Balcony & front door faces trees for a more private feel. Main level has 2 Bedrooms & 1 Full Bathroom. Laundry Room off the Kitchen w/ washer & dryer included. Storage room off the balcony. Electric Heat Pump & Central AC. Located just 6-7 minutes from Rt. 78, 22, 476, & 309. Prime shopping at Hamilton Crossing also just 5-6 minutes down the road. Condo provides easy maintenance living. Roof, landscaping, common area & community pool all included in the $211 monthly HOA. Come experience your next Home...
Sold for $250,000
$250,000
2610 Rolling Green Dr, Macungie, PA 18062
2beds
1,884sqft
Townhouse, Condominium, Multi Family, Apartment
Built in 1987
23.99 Acres Lot
$259,100 Zestimate®
$133/sqft
$2,411 Estimated rent
Home value
$259,100
$231,000 - $290,000
$2,411/mo
Zestimate® history
Owner options
List your home for rent
$2,411/mo
Rent Zestimate®
Find your next renter with Zillow Rental Manager. Plus, with online applications, you can quickly screen prospective tenants – for free.
$2,411/mo
Rent Zestimate®
Refinance and save
$1,961/mo
Est. payment
Refinancing to a lower rate could help reduce your monthly payments and save thousands over the life of the loan.
$1,961/mo
Est. payment
Explore your selling options
Work with a Zillow partner agent
Leverage their expertise and Zillow's premium Showcase listings to get your home seen by more buyers.
Get startedList with your own agent
Get your home in front of millions of buyers by listing it on Zillow.
Learn how to do itSell it yourself
Take full control of how buyers see your home on Zillow by listing For Sale by Owner (FSBO).
List your homeWhat's special
Community poolOutside breakfast bar
Zillow last checked:
Listing updated:
Listed by:
Jesse S. Maurer 570-810-9020,
BHHS Fox & Roach Macungie,
Mick Seislove 610-657-1758,
BHHS Fox & Roach Macungie
Bought with:
Alex Hubickey, RS343122
BHHS Fox & Roach Macungie
Mick Seislove, RS185768L
BHHS Fox & Roach Macungie
Source: GLVR,MLS#: 754482 Originating MLS: Lehigh Valley MLS
Originating MLS: Lehigh Valley MLSFacts & features
Interior
Bedrooms & bathrooms
- Bedrooms: 2
- Bathrooms: 2
- Full bathrooms: 2
Primary bedroom
- Level: First
- Dimensions: 16.30 x 10.60
Bedroom
- Level: First
- Dimensions: 12.80 x 11.80
Family room
- Description: Fully Finished 2nd Living Space
- Level: Lower
- Dimensions: 33.10 x 16.90
Other
- Level: First
- Dimensions: 7.40 x 7.00
Other
- Description: Full Bathroom in Lower Level
- Level: Lower
- Dimensions: 13.30 x 7.70
Kitchen
- Level: First
- Dimensions: 11.60 x 7.00
Laundry
- Description: 1st Floor
- Level: First
- Dimensions: 6.00 x 5.00
Living room
- Level: First
- Dimensions: 19.70 x 14.80
Heating
- Baseboard, Electric, Heat Pump
Cooling
- Central Air
Appliances
- Included: Dishwasher, Electric Dryer, Electric Oven, Electric Water Heater, Microwave, Refrigerator, Washer
- Laundry: Electric Dryer Hookup, Main Level
Features
- Dining Area, Family Room Lower Level
- Flooring: Carpet, Tile, Vinyl
- Basement: Egress Windows,Full,Finished
Interior area
- Total interior livable area: 1,884 sqft
- Finished area above ground: 983
- Finished area below ground: 901
Property
Parking
- Total spaces: 2
- Parking features: Off Street, Parking Lot, On Street
- Garage spaces: 2
- Has uncovered spaces: Yes
Features
- Levels: One
- Stories: 1
- Patio & porch: Balcony, Covered, Porch
- Exterior features: Balcony, Pool, Porch
- Has private pool: Yes
- Pool features: In Ground
Lot
- Size: 23.99 Acres
- Features: Backs to Common Grounds
Details
- Parcel number: 547484335625 6
- Zoning: U
- Special conditions: None
Construction
Type & style
- Home type: Townhouse
- Architectural style: Other,Ranch
- Property subtype: Townhouse, Condominium, Multi Family, Apartment
- Attached to another structure: Yes
Materials
- Brick
- Roof: Asphalt,Fiberglass
Condition
- Year built: 1987
Utilities & green energy
- Electric: 200+ Amp Service, Circuit Breakers
- Sewer: Public Sewer
- Water: Public
- Utilities for property: Cable Available
Community & HOA
Community
- Subdivision: Fairways At Brookside
HOA
- Has HOA: Yes
- HOA fee: $211 monthly
Location
- Region: Macungie
Financial & listing details
- Price per square foot: $133/sqft
- Tax assessed value: $124,800
- Annual tax amount: $3,186
- Date on market: 9/19/2025
- Cumulative days on market: 7 days
- Listing terms: Cash,Conventional
- Ownership type: Common
Price history
| Date | Event | Price |
|---|---|---|
| 5/2/2025 | Sold | $250,000+2.1%$133/sqft |
Source:  GLVR #754482 Report a problem GLVR #754482 Report a problem | ||
| 4/2/2025 | Pending sale | $244,900$130/sqft |
Source: GLVR #754482 Report a problem | ||
| 3/26/2025 | Listed for sale | $244,900+50.7%$130/sqft |
Source: GLVR #754482 Report a problem | ||
| 8/25/2020 | Sold | $162,500$86/sqft |
Source: GLVR #640662 Report a problem | ||
| 7/19/2020 | Price change | $162,500-1.5%$86/sqft |
Source: RE/MAX 440 - Pennsburg #PALH114394 Report a problem | ||
| 7/9/2020 | Price change | $164,900-2.9%$88/sqft |
Source: RE/MAX 440 - Pennsburg #PALH114394 Report a problem | ||
| 6/30/2020 | Listed for sale | $169,900+18%$90/sqft |
Source: RE/MAX 440 - Pennsburg #PALH114394 Report a problem | ||
| 7/24/2017 | Sold | $144,000+2.9%$76/sqft |
Source: Public Record Report a problem | ||
| 6/13/2017 | Pending sale | $140,000$74/sqft |
Source: RE/MAX SIGNATURE #6996131 Report a problem | ||
| 6/5/2017 | Listed for sale | $140,000+12%$74/sqft |
Source: RE/MAX SIGNATURE #6996131 Report a problem | ||
| 4/6/2015 | Sold | $125,000$66/sqft |
Source: Public Record Report a problem | ||
| 1/30/2015 | Sold | $125,000-3.8%$66/sqft |
Source: GLVR #478252 Report a problem | ||
| 9/9/2014 | Price change | $129,900-3.7%$69/sqft |
Source: Weichert Realtors #478252 Report a problem | ||
| 8/6/2014 | Listed for sale | $134,900-3.6%$72/sqft |
Source: Weichert Realtors #478252 Report a problem | ||
| 6/29/2014 | Listing removed | $139,900$74/sqft |
Source: Weichert Realtors #464505 Report a problem | ||
| 1/12/2014 | Listed for sale | $139,900-12.5%$74/sqft |
Source: Weichert Realtors #464505 Report a problem | ||
| 9/10/2011 | Listing removed | $159,900$85/sqft |
Source: Curtis Real Estate #413951 Report a problem | ||
| 8/12/2011 | Listing removed | $1,175$1/sqft |
Source: Curtis Real Estate #413828 Report a problem | ||
| 7/23/2011 | Listed for rent | $1,175$1/sqft |
Source: Curtis Real Estate #413828 Report a problem | ||
| 7/20/2011 | Price change | $159,900+13508.5%$85/sqft |
Source: Curtis Real Estate #413951 Report a problem | ||
| 7/18/2011 | Listed for sale | $1,175-2.1%$1/sqft |
Source: Curtis Real Estate #413951 Report a problem | ||
| 1/31/2011 | Listing removed | $1,200$1/sqft |
Source: Curtis Real Estate #401694 Report a problem | ||
| 1/8/2011 | Listed for sale | $1,200-98.9%$1/sqft |
Source: Curtis Real Estate #401694 Report a problem | ||
| 3/15/2005 | Sold | $112,500+42.4%$60/sqft |
Source: Public Record Report a problem | ||
| 12/2/1997 | Sold | $79,000$42/sqft |
Source: Public Record Report a problem | ||
Public tax history
| Year | Property taxes | Tax assessment |
|---|---|---|
| 2025 | $3,291 +6.8% | $124,800 |
| 2024 | $3,083 +2% | $124,800 |
| 2023 | $3,021 | $124,800 |
| 2022 | $3,021 +4.6% | $124,800 |
| 2021 | $2,887 +1% | $124,800 |
| 2020 | $2,859 +10207.4% | $124,800 |
| 2019 | $28 | $124,800 |
| 2018 | $28 | $124,800 |
| 2017 | -- | $124,800 |
| 2016 | -- | $124,800 |
| 2015 | -- | $124,800 |
| 2014 | -- | $124,800 +194.3% |
| 2012 | -- | $42,400 |
| 2011 | -- | $42,400 |
| 2010 | -- | $42,400 |
| 2009 | -- | $42,400 |
| 2008 | -- | $42,400 |
| 2007 | -- | $42,400 |
| 2006 | -- | $42,400 |
| 2005 | -- | $42,400 |
| 2004 | -- | $42,400 |
| 2003 | -- | $42,400 |
| 2002 | -- | $42,400 |
| 2000 | -- | $42,400 |
Find assessor info on the county website
Neighborhood: 18062
Nearby homes
- $262,5002 bd2 ba1.9k sqft2606 Rolling Green Dr, Macungie, PA 18062Sold

- $230,5002 bd1 ba983 sqft2632 Rolling Green Dr, Macungie, PA 18062Sold
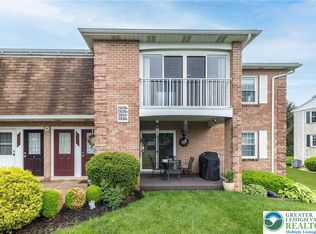
- $241,7002 bd1 ba1k sqft2725 Rolling Green, Macungie, PA 18062Off Market
- $431,4003 bd3 ba1.6k sqft2589 Fieldview Dr, Macungie, PA 18062Off Market
- $264,7002 bd1 ba983 sqft2663 Rolling Green Dr, Macungie, PA 18062Off Market
- $499,0004 bd2 ba2.1k sqft2587 Fieldview Dr, Macungie, PA 18062Off Market
- $573,1004 bd3 ba2.6k sqft2591 Fieldview Dr, Macungie, PA 18062Off Market
- $240,0002 bd1 ba983 sqft2635 Rolling Green Dr, Macungie, PA 18062Off Market
Nearby schools
GreatSchools rating
- 9/10Willow Lane El SchoolGrades: K-5Distance: 0.4 mi
- 8/10Eyer Middle SchoolGrades: 6-8Distance: 1.5 mi
- 8/10Emmaus High SchoolGrades: 9-12Distance: 2.7 mi
Schools provided by the listing agent
- High: Emmaus High School
- District: East Penn
Source: GLVR. This data may not be complete. We recommend contacting the local school district to confirm school assignments for this home.
Get a cash offer in 3 minutes
Find out how much your home could sell for in as little as 3 minutes with a no-obligation cash offer.
Estimated market value
$259,100
Get a cash offer in 3 minutes
Find out how much your home could sell for in as little as 3 minutes with a no-obligation cash offer.
Estimated market value
$259,100
- Pennsylvania
- Lehigh County
- Macungie
- 18062
- 2610 Rolling Green Dr
Nearby cities
Nearby neighborhoods
Nearby zip codes
Other Macungie Topics
