Skip main navigation
Sold for $450,000
  • $450,000

    2606 Sapphire Ln, Bethlehem, PA 18020

    3beds
    1,983sqft
    Townhouse
    Built in 2011
    3,484 Square Feet Lot
    $454,400 Zestimate®
    $227/sqft
    $2,824 Estimated rent

    Home value

    $454,400

    $414,000 - $500,000

    $2,824/mo

    Zestimate® history
    Loading
    Loading...

    Owner options

    List your home for rent

    $2,824/mo

    Rent Zestimate®

    Find your next renter with Zillow Rental Manager. Plus, with online applications, you can quickly screen prospective tenants – for free.

    Learn more

    $2,824/mo

    Rent Zestimate®

    Refinance and save

    $3,223/mo

    Est. payment

    Refinancing to a lower rate could help reduce your monthly payments and save thousands over the life of the loan.

    See today's rates

    $3,223/mo

    Est. payment

    Explore your selling options

    Work with a Zillow partner agent

    Leverage their expertise and Zillow's premium Showcase listings to get your home seen by more buyers.

    Get started

    List with your own agent

    Get your home in front of millions of buyers by listing it on Zillow.

    Learn how to do it

    Sell it yourself

    Take full control of how buyers see your home on Zillow by listing For Sale by Owner (FSBO).

    List your home

    What's special

    Full basement with egressSoaking tubEconomical gas heatCenter islandAbundant cabinetryHardwood flooring throughoutFormal dining area
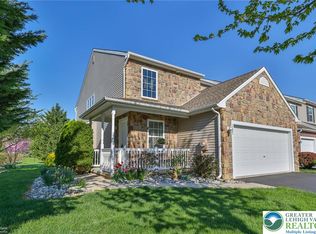
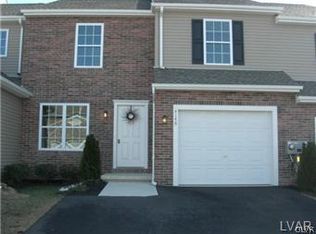
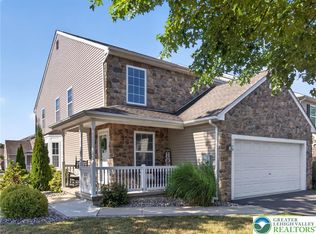
    Welcome to this beautiful luxury townhome in the highly desirable Townes at Highland Park! Offering nearly 2,000 square feet of living space, this 3-bedroom, 2.5-bath home combines comfort, style, and low-maintenance living in a prime Bethlehem Township location. The bright and open floor plan features hardwood flooring throughout, a spacious living room, formal dining area, and an expansive kitchen with granite countertops, center island, abundant cabinetry, and stainless steel appliances. The adjoining family room creates the perfect space for everyday living and entertaining. Upstairs, the oversized primary suite boasts a large walk-in closet and private en-suite bath with double vanity, soaking tub, and separate shower. Two additional generously sized bedrooms, a full tiled hall bath, and convenient second-floor laundry complete the upper level. The full basement with egress offers approximately 900 square feet of additional space ready to be finished or used for storage, a home gym, workshop, or recreation area. Enjoy peaceful views from the rear deck overlooking open green space and mature landscaping. Additional highlights include economical gas heat, central air, Trex deck overlooking the private backyard, a one-car garage with additional driveway parking, and low HOA fees that cover lawn care, snow removal, and trash service. Conveniently located minutes to Routes 33, 22, and I-78 with easy access to shopping, dining, parks, hospitals, and all the Lehigh Valley has to offer. Located in the Bethlehem Area School District and move-in ready for its next owner. Schedule your private showing today!

    Zillow last checked:

    Listing updated:

    Listed by:

    Theresa M. Calantoni 484-893-1213,

    Keller Williams Northampton

    Bought with:

    Noah Meyers, RS369740

    BHGRE Valley Partners-Allentwn

    Source: GLVR,MLS#: 778251MLS LogoOriginating MLS: Lehigh Valley MLS

    Facts & features

    Interior

    Bedrooms & bathrooms
    • Bedrooms: 3
    • Bathrooms: 3
    • Full bathrooms: 2
    • 1/2 bathrooms: 1
    Primary bedroom
    • Level: Second
    • Dimensions: 21.00 x 16.00
    Bedroom
    • Level: Second
    • Dimensions: 13.00 x 16.00
    Bedroom
    • Level: Second
    • Dimensions: 14.00 x 13.00
    Primary bathroom
    • Level: Second
    • Dimensions: 12.00 x 10.00
    Dining room
    • Level: First
    • Dimensions: 16.00 x 9.00
    Family room
    • Level: First
    • Dimensions: 16.00 x 14.00
    Other
    • Level: Second
    • Dimensions: 12.00 x 9.00
    Half bath
    • Level: First
    • Dimensions: 8.00 x 6.00
    Kitchen
    • Level: First
    • Dimensions: 16.00 x 15.00
    Laundry
    • Description: Mud Room
    • Level: First
    • Dimensions: 12.00 x 4.00
    Laundry
    • Level: Second
    • Dimensions: 7.00 x 3.00
    Living room
    • Level: First
    • Dimensions: 16.00 x 14.00
    Heating
    • Forced Air, Gas
    Cooling
    • Central Air, Ceiling Fan(s)
    Appliances
    • Included: Dryer, Dishwasher, Disposal, Gas Oven, Gas Range, Gas Water Heater, Microwave, Refrigerator, Washer
    • Laundry: Washer Hookup, Dryer Hookup, Upper Level
    Features
    • Dining Area, Eat-in Kitchen, Kitchen Island, Loft, Mud Room, Family Room Main Level, Utility Room, Walk-In Closet(s)
    • Flooring: Hardwood, Tile
    • Windows: Screens
    • Basement: Exterior Entry,Full
    Interior area
    • Total interior livable area: 1,983 sqft
    • Finished area above ground: 1,983
    • Finished area below ground: 0

    Property

    Parking
    • Total spaces: 1
    • Parking features: Attached, Garage, Garage Door Opener
    • Attached garage spaces: 1
    Features
    • Stories: 2
    • Patio & porch: Deck
    • Exterior features: Deck
    Lot
    • Size: 3,484 Square Feet
    • Dimensions: 28 x 120
    • Features: Flat
    Details
    • Parcel number: M71712140205
    • Zoning: mdr
    • Special conditions: None

    Construction

    Type & style
    • Home type: Townhouse
    • Architectural style: Colonial
    • Property subtype: Townhouse
    Materials
    • Blown-In Insulation, Stone, Vinyl Siding
    • Roof: Asphalt,Fiberglass
    Condition
    • Under Construction
    • New construction: Yes
    • Year built: 2011

    Utilities & green energy

    • Electric: 200+ Amp Service, Circuit Breakers
    • Sewer: Public Sewer
    • Water: Public
    • Utilities for property: Cable Available

    Community & HOA

    Community
    • Features: Curbs, Sidewalks
    • Security: Smoke Detector(s)
    • Subdivision: Townes at Highland Park
    HOA
    • Has HOA: Yes
    • HOA fee: $155 monthly
    Location
    • Region: Bethlehem

    Financial & listing details

    • Price per square foot: $227/sqft
    • Tax assessed value: $163,000
    • Annual tax amount: $6,694
    • Date on market: 6/4/2026
    • Ownership type: Fee Simple
    • Road surface type: Paved

    Price history

    DateEventPrice
    7/30/2026Sold$450,000-4.1%$227/sqft
    Source: GLVR #778251 Report a problem
    7/12/2026Pending sale$469,000$237/sqft
    Source: GLVR #778251 Report a problem
    6/4/2026Listed for sale$469,000+168%$237/sqft
    Source: GLVR #778251 Report a problem
    1/19/2021Sold$175,000-30%$88/sqft
    Source: Public Record Report a problem
    9/22/2020Listing removed$2,050$1/sqft
    Source: Century 21 Ramos Realty #648541 Report a problem
    9/17/2020Listed for rent$2,050$1/sqft
    Source: Century 21 Ramos Realty #648541 Report a problem
    6/21/2012Sold$250,000$126/sqft
    Source: Public Record Report a problem

    Public tax history

    YearProperty taxesTax assessment
    2026$6,694 +4.2%$81,500
    2025$6,425 +2.7%$81,500
    2024$6,254 -0.3%$81,500
    2023$6,275 $81,500
    2022$6,275 +552.5%$81,500
    2021$962 $81,500
    2020$962 $81,500
    2018$962 $81,500
    2017-- $81,500
    2016-- $81,500
    2015-- $81,500
    2014-- $81,500
    2013-- $81,500
    Find assessor info on the county website

    Neighborhood: 18020

    Nearby schools

    GreatSchools rating
    Schools provided by the listing agent
    • Middle: East Hills
    • High: Freedom
    • District: Bethlehem

    Source: GLVR. This data may not be complete. We recommend contacting the local school district to confirm school assignments for this home.

    Get a cash offer in 3 minutes
    Find out how much your home could sell for in as little as 3 minutes with a no-obligation cash offer.
    Estimated market value

    $454,400

    Get a cash offer in 3 minutes
    Find out how much your home could sell for in as little as 3 minutes with a no-obligation cash offer.
    Estimated market value

    $454,400