Skip main navigation
Pending
  • $525,000

    4148 Ross Rd, Bethlehem, PA 18020

    3beds
    3,296sqft
    : 
    $3,435/mo
    Get pre-qualified
    Townhouse
    Built in 2009
    6,359 Square Feet Lot
    $525,900 Zestimate®
    $159/sqft
    $-- HOA

    What's special

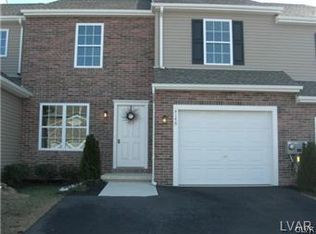
    Welcome to 4148 Ross Road in Bethlehem Township! Nestled in the highly desirable Townes of Highland Park, this beautifully maintained end-unit townhome offers the perfect combination of comfort, style, and convenience. Ideally located just minutes from Routes 33 and 78, this immaculate home has been meticulously cared for and features 3 bedrooms, 2.5 bathrooms, and thoughtfully designed living spaces throughout. As you step inside, you'll be welcomed by a stunning two-story entryway with soaring cathedral ceilings that create a bright and inviting first impression. The main level offers a spacious formal living room and dining room, accented by elegant pocket doors that lead into the warm and inviting family room. The beautifully appointed kitchen is sure to impress, featuring gorgeous cabinetry, a large center island, and plenty of space for cooking, gathering, and entertaining. Just off the family room, step outside onto the deck, perfect for outdoor dining, relaxing, or hosting family and friends. The first floor also includes a convenient laundry area and powder room. Upstairs, you'll find three generously sized bedrooms and two full bathrooms. The spacious primary suite offers a large walk-in closet and a luxurious en-suite bathroom designed for comfort and relaxation. The finished lower level provides even more living space, complete with a family room and a dedicated office area, making it ideal for working from home, a playroom, or a home gym. Don't miss this incredible opportunity to own this exceptional home in one of Bethlehem Township's most sought-after communities. Schedule your private tour today and experience everything 4148 Ross Road has to offer! Showings start Sunday, July 19th at Open House 3pm-5pm.
    25 days
    |
    707
    |
    24
    |

    Likely to sell faster than

    Zillow last checked:

    Listing updated:

    Listed by:

    Tammy M. Nicotera 610-972-0807,

    Realty One Group Supreme 610-321-3730

    Source: GLVR,MLS#: 780145MLS LogoOriginating MLS: Lehigh Valley MLS

      Facts & features

      Interior

      Bedrooms & bathrooms
      • Bedrooms: 3
      • Bathrooms: 3
      • Full bathrooms: 2
      • 1/2 bathrooms: 1
      Primary bedroom
      • Level: Second
      • Dimensions: 16.00 x 16.00
      Bedroom
      • Level: Second
      • Dimensions: 12.00 x 17.00
      Bedroom
      • Level: Second
      • Dimensions: 12.00 x 12.00
      Primary bathroom
      • Level: Second
      • Dimensions: 12.00 x 9.00
      Den
      • Level: Lower
      • Dimensions: 11.00 x 11.00
      Dining room
      • Level: First
      • Dimensions: 12.00 x 12.00
      Family room
      • Level: First
      • Dimensions: 16.00 x 16.00
      Other
      • Level: Second
      • Dimensions: 10.00 x 8.00
      Half bath
      • Level: First
      • Dimensions: 7.00 x 5.00
      Kitchen
      • Level: First
      • Dimensions: 12.00 x 15.00
      Laundry
      • Level: First
      • Dimensions: 2.00 x 6.00
      Living room
      • Level: First
      • Dimensions: 11.00 x 11.00
      Other
      • Level: Lower
      • Dimensions: 32.00 x 27.00
      Heating
      • Forced Air, Gas
      Cooling
      • Central Air
      Appliances
      • Included: Dryer, Dishwasher, Disposal, Gas Water Heater, Microwave, Refrigerator, Washer
      • Laundry: Main Level
      Features
      • Dining Area, Separate/Formal Dining Room, Family Room Lower Level, Walk-In Closet(s), Central Vacuum
      • Flooring: Hardwood
      • Basement: Finished
      • Has fireplace: Yes
      • Fireplace features: Living Room
      Interior area
      • Total interior livable area: 3,296 sqft
      • Finished area above ground: 2,296
      • Finished area below ground: 1,000

      Property

      Parking
      • Total spaces: 2
      • Parking features: Attached, Garage, Off Street, On Street, Garage Door Opener
      • Attached garage spaces: 2
      • Has uncovered spaces: Yes
      Features
      • Stories: 2
      • Patio & porch: Deck, Porch
      • Exterior features: Deck, Porch
      Lot
      • Size: 6,359 Square Feet
      Details
      • Parcel number: M7 17 1216 0205
      • Zoning: Mdr-Medium Density Reside
      • Special conditions: None

      Construction

      Type & style
      • Home type: Townhouse
      • Architectural style: Colonial
      • Property subtype: Townhouse
      Materials
      • Stone Veneer, Vinyl Siding
      • Roof: Asphalt,Fiberglass
      Condition
      • Year built: 2009

      Utilities & green energy

      • Electric: 200+ Amp Service, Circuit Breakers
      • Sewer: Public Sewer
      • Water: Public

      Community & HOA

      Community
      • Subdivision: Townes at Highland Park
      Location
      • Region: Bethlehem

      Financial & listing details

      • Price per square foot: $159/sqft
      • Tax assessed value: $83,500
      • Annual tax amount: $6,858
      • Date on market: 7/15/2026
      • Ownership type: Fee Simple

        Estimated market value

        $525,900

        $500,000 - $552,000

        $2,994/mo

        Price history

        DateEventPrice
        7/23/2026Pending sale$525,000$159/sqft
        Source: GLVR #780145 Report a problem
        7/19/2026Listed for sale$525,000+23.5%$159/sqft
        Source: GLVR #780145 Report a problem
        5/5/2023Sold$425,000$129/sqft
        Source: GLVR #711536 Report a problem
        3/6/2023Pending sale$425,000$129/sqft
        Source: GLVR #711536 Report a problem
        3/2/2023Listed for sale$425,000+6.3%$129/sqft
        Source: GLVR #711536 Report a problem
        8/12/2022Sold$400,000+0%$121/sqft
        Source: GLVR #696331 Report a problem
        7/13/2022Pending sale$399,900$121/sqft
        Source: GLVR #696331 Report a problem
        7/7/2022Listed for sale$399,900+44.1%$121/sqft
        Source: GLVR #696331 Report a problem
        10/21/2015Sold$277,500-3.6%$84/sqft
        Source: GLVR #503667 Report a problem
        9/1/2015Listed for sale$287,900-0.7%$87/sqft
        Source: RE/MAX Unlimited Real Estate #503667 Report a problem
        11/22/2009Sold$290,000$88/sqft
        Source: Public Record Report a problem

        Public tax history

        YearProperty taxesTax assessment
        2025$6,582 +2.7%$83,500
        2024$6,408 -0.3%$83,500
        2023$6,429 $83,500
        2022$6,429 +552.5%$83,500
        2021$985 $83,500
        2020$985 $83,500
        2018$985 $83,500
        2017-- $83,500
        2016-- $83,500
        2015-- $83,500
        2014-- $83,500
        2013-- $83,500
        2012-- $83,500
        2011-- $83,500
        2010-- $83,500
        Find assessor info on the county website

        Monthly payment

        Est. payment

        Payment breakdown

        Explore the cost of this home by adjusting the details. Changes won't be saved.
        All calculations are estimates and provided by Zillow, Inc. for informational purposes only. Actual amounts may vary.
        HOA fees may include property taxes on listings classified as Co-Ops. Contact the listing agent and/or owner for fee details.
        Mortgage interest rates are dependent on a number of factors, including credit score, down payment, and repayment length. Interest rate data provided by Zillow Group Marketplace, Inc. as of 1/1/1970 from various mortgage lenders with which we have lead or other similar arrangements; the Estimated Payment is an average of those rates.
        See how much you could borrow to make a competitive offer.

        Climate risks

        Neighborhood: 18020

        Getting around

        12 / 100
        Car-Dependent
        18 / 100
        Minimal Transit
        32 / 100
        Somewhat Bikeable

        Nearby schools

        GreatSchools rating
        Schools provided by the listing agent
        • Elementary: Farmersville
        • Middle: East Hills
        • High: Freedom
        • District: Bethlehem

        Source: GLVR. This data may not be complete. We recommend contacting the local school district to confirm school assignments for this home.

        A local agent can set up tours, give advice and negotiate with sellers.

        A local lender can help you make sure your offer is ready when you are.

        Browse local experts

        Similar homes