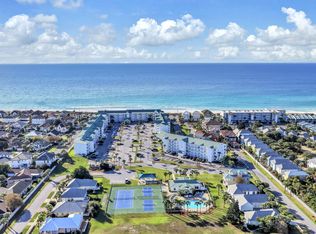
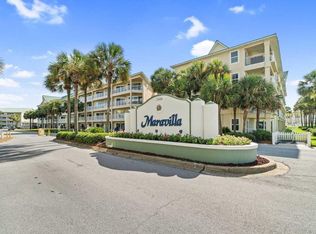
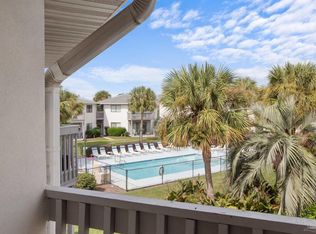
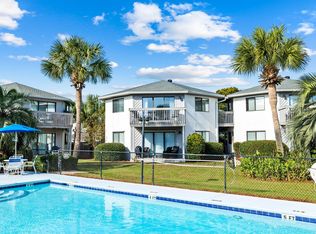
Escape to your own piece of paradise in the gated, beachside community of Maravilla. Unit 4102 is a beautifully updated 1-bedroom, 1.5-bath condo featuring a spacious bunk alcove, allowing the property to comfortably sleep up to six guests. Owners and guests enjoy access to exceptional amenities including 500 feet of private deeded beach access, a beachfront pool, seasonally heated secondary pool, clubhouse, fitness center, tennis and pickleball courts, and shuffleboard. This move-in-ready unit has been thoughtfully updated with a remodeled kitchen and bathrooms, updated HVAC, stylish furnishings, modern lighting, and fresh neutral paint throughout. The current owners have primarily enjoyed the condo as a personal vacation retreat for family and friends, and their pride of ownership is evident in the condition of the property. Maravilla has long been considered one of the best value opportunities along Scenic Gulf Drive for buyers seeking strong short-term rental potential combined with private beach access. Based on current market performance, this unit has a projected annual rental income in the $30,000-$35,000 range, making it an attractive option for buyers looking to offset ownership costs while still enjoying personal use. Whether you're looking for a second home, an income-producing investment, or a combination of both, Unit 4102 offers a compelling opportunity in one of Miramar Beach's most popular beachside communities.
***Virtually enhanced photo included to demonstrate how a simple flooring upgrade could further increase rental appeal and value.***
For sale
$370,000
2606 Scenic Gulf Dr Unit 4102, Miramar Beach, FL 32550
1beds
762sqft
Condominium
Built in 1998
-- sqft lot
$354,700 Zestimate®
$486/sqft
$-- HOA
What's special
Modern lightingMove-in-ready unitPrivate beach accessFresh neutral paint throughoutStylish furnishingsFitness centerTennis and pickleball courts
- 153 days |
- 141 |
- 6 |
Zillow last checked:
Listing updated:
Listed by:
John Tait 850-502-7077,
Tait Real Estate LLC
Source: ECAOR,MLS#: 998709
Facts & features
Interior
Bedrooms & bathrooms
- Bedrooms: 1
- Bathrooms: 2
- Full bathrooms: 1
- 1/2 bathrooms: 1
Primary bedroom
- Level: First
- Area: 130 Square Feet
- Dimensions: 13 x 10
Kitchen
- Level: First
- Area: 99 Square Feet
- Dimensions: 11 x 9
Living room
- Description: Living Dining Combo
- Level: First
- Area: 210 Square Feet
- Dimensions: 14 x 15
Cooling
- Central Air
Appliances
- Included: Dishwasher, Disposal, Dryer, Microwave, Washer, Electric Water Heater
Features
- Breakfast Bar, Hallway Bunk Beds
- Flooring: Carpet
- Furnished: Yes
Interior area
- Total structure area: 762
- Total interior livable area: 762 sqft
Property
Details
- Parcel number: 302S21427810004102
Construction
Type & style
- Home type: Condo
- Property subtype: Condominium
Materials
- Block, Concrete, Stucco
Condition
- Construction Complete
- New construction: No
- Year built: 1998
Utilities & green energy
- Water: Public
Community & HOA
Community
- Features: BBQ Pit/Grill, Beach, Community Room, Deed Access, Dumpster, Elevators, Fitness Center, Gated, Picnic Area, Playground, Pool, TV Cable, Tennis Court(s), Pickleball, Short Term Rental - Allowed
- Subdivision: MARAVILLA CONDO 2
HOA
- Has HOA: Yes
- Services included: Maintenance Grounds, Insurance, Legal, Licenses/Permits, Management, Recreational Faclty, Maintenance Structure, Sewer, Cable TV, Trash, Water, Internet
Location
- Region: Miramar Beach
Financial & listing details
- Price per square foot: $486/sqft
- Tax assessed value: $276,035
- Annual tax amount: $2,492
- Date on market: 3/23/2026
Estimated market value
$354,700
$337,000 - $372,000
$2,349/mo
Price history
| Date | Event | Price |
|---|---|---|
| 3/23/2026 | Listed for sale | $370,000-7.3%$486/sqft |
Source:  ECAOR #998709 Report a problem ECAOR #998709 Report a problem | ||
| 2/7/2026 | Listing removed | -- |
Source: Owner Report a problem | ||
| 11/9/2025 | Listed for sale | $399,000+5%$524/sqft |
Source: Owner Report a problem | ||
| 10/23/2025 | Listing removed | $380,000$499/sqft |
Source: ECAOR #977824 Report a problem | ||
| 9/30/2025 | Price change | $380,000-4.8%$499/sqft |
Source: ECAOR #977824 Report a problem | ||
| 6/11/2025 | Listed for sale | $399,000$524/sqft |
Source: ECAOR #977824 Report a problem | ||
| 6/8/2025 | Pending sale | $399,000$524/sqft |
Source: ECAOR #977824 Report a problem | ||
| 6/2/2025 | Listed for sale | $399,000+181.2%$524/sqft |
Source: ECAOR #977824 Report a problem | ||
| 2/4/2003 | Sold | $141,900$186/sqft |
Source: Public Record Report a problem | ||
Public tax history
| Year | Property taxes | Tax assessment |
|---|---|---|
| 2025 | $2,493 -4.3% | $275,743 +10% |
| 2024 | $2,604 +5% | $250,675 +10% |
| 2023 | $2,480 +20.1% | $227,886 +10% |
| 2022 | $2,064 +9.3% | $207,169 +10% |
| 2021 | $1,888 +10.5% | $188,335 +10% |
| 2020 | $1,709 +2.5% | $171,214 +2% |
| 2019 | $1,667 | $167,853 +2% |
| 2018 | $1,667 +1.6% | $164,562 +3% |
| 2017 | $1,641 +3.7% | $159,769 +10.2% |
| 2016 | $1,582 +9.1% | $144,917 |
| 2015 | $1,450 -1.6% | $144,917 +5% |
| 2014 | $1,473 | $138,013 +10% |
| 2013 | -- | $125,463 +10.3% |
| 2012 | -- | $113,797 |
| 2011 | -- | $113,797 -5% |
| 2010 | -- | $119,786 -1.8% |
| 2009 | -- | $121,920 -35.2% |
| 2008 | -- | $188,100 |
| 2007 | -- | $188,100 |
| 2005 | -- | $188,100 +78.7% |
| 2004 | -- | $105,231 +10% |
| 2003 | -- | $95,664 |
| 2002 | -- | $95,664 +4.9% |
| 2001 | -- | $91,200 |
Find assessor info on the county website
Monthly payment
Est. payment
Payment breakdown
Explore the cost of this home by adjusting the details. Changes won't be saved.Climate risks
Neighborhood: 32550
Nearby schools
GreatSchools rating
- 9/10Van R. Butler Elementary SchoolGrades: K-5Distance: 8 mi
- 8/10Emerald Coast Middle SchoolGrades: 6-8Distance: 16.7 mi
- 8/10South Walton High SchoolGrades: 9-12Distance: 12.6 mi
Schools provided by the listing agent
- Elementary: Van R Butler
- Middle: Emerald Coast
- High: South Walton
Source: ECAOR. This data may not be complete. We recommend contacting the local school district to confirm school assignments for this home.
- $425,0001 bd2 ba762 sqft2606 Scenic Gulf Dr UNIT 4202, Miramar Beach, FL 32550For Sale
- $349,9001 bd2 ba762 sqft2606 Scenic Gulf Dr UNIT 4311, Miramar Beach, FL 32550For Sale
- $502,0003 bd2 ba1k sqft421 Maravilla Dr #4401, Miramar Beach, FL 32550Off Market

- $535,5003 bd2 ba1k sqft421 Maravilla Dr #4402, Miramar Beach, FL 32550Off Market

- $503,7003 bd2 ba1k sqft421 Maravilla Dr #4404, Miramar Beach, FL 32550Off Market
- $542,1003 bd2 ba1k sqft421 Maravilla Dr #4406, Miramar Beach, FL 32550Off Market
- $526,8003 bd2 ba1k sqft421 Maravilla Dr #4407, Miramar Beach, FL 32550Off Market
- $521,0003 bd2 ba1k sqft421 Maravilla Dr #4408, Miramar Beach, FL 32550Off Market
A local agent can set up tours, give advice and negotiate with sellers.
A local lender can help you make sure your offer is ready when you are.
Similar homes
- $399,9002 bd2 ba944 sqftCrystal VIllage 2 Condo Ph 3, Miramar Beach, FL 32550For Sale
 MLS ID #679777, Elena Barba, Levin Rinke Realty. PAR
 - $395,0002 bd2 ba944 sqft285 Payne St Unit 19B, Miramar Beach, FL 32550For Sale
 MLS ID #1001975, The Beasley Group, Compass. ECAOR
 - $375,0001 bd1 ba740 sqft1630 Scenic Gulf Dr Unit 7A, Miramar Beach, FL 32550For Sale
 MLS ID #1005968, Ekaterina Alexandrova, Real Broker LLC. ECAOR
 - $325,0001 bd1 ba663 sqft2830 Scenic Gulf Dr Unit 203, Miramar Beach, FL 32550For Sale
 MLS ID #999016, Shannyn P Stevenson, Dalton Wade Inc. ECAOR
 - $415,0001 bd2 ba762 sqft2606 Scenic Gulf Dr Unit 4206, Miramar Beach, FL 32550For SaleMLS ID #979286, Marie H Babin, RE/MAX by the Sea. ECAOR
- $339,0001 bd1 ba650 sqft60 Sandprints Dr Unit D11, Miramar Beach, FL 32550For SaleMLS ID #1000095, Kyle V Hock, RealJoy Realty LLC. ECAOR
- $339,0001 bd1 ba650 sqft60 Sandprints Dr Unit B3, Miramar Beach, FL 32550For SaleMLS ID #987327, Ashleigh M Hayes, EXP Realty LLC. ECAOR
- $315,0001 bd1 ba587 sqft2830 Scenic Gulf Dr Unit 127, Miramar Beach, FL 32550For SaleMLS ID #1007484, Wanda L Jackson, The Premier Property Group. ECAOR
- $329,0001 bd1 ba587 sqft2830 Scenic Gulf Dr Unit 326, Miramar Beach, FL 32550For SaleMLS ID #989669, Marie H Babin, RE/MAX by the Sea. ECAOR
- $375,0002 bd2 ba1k sqft3755 Scenic Highway 98 Unit 801, Destin, FL 32541For SaleMLS ID #1009447, The White Sands Team, Levin Rinke Realty. ECAOR
- $380,0002 bd2 ba1k sqft9815 Us Highway 98 W Unit 213, Miramar Beach, FL 32550For SaleMLS ID #1001881, Lupe Batarao, Newman Dailey Resort Properties. ECAOR
- $499,0002 bd2 ba840 sqft2606 Scenic Gulf Dr Unit 3405, Miramar Beach, FL 32550For SaleMLS ID #996763, Sherrie D Salas, Keller Williams Realty Destin. ECAOR
- $359,0002 bd2 ba1k sqft3755 Scenic Highway 98 Unit 101, Destin, FL 32541For SaleMLS ID #1001408, Sherrie D Salas, Keller Williams Realty Destin. ECAOR
- $415,0002 bd2 ba1.1k sqft650 Seascape Dr Unit 6C, Miramar Beach, FL 32550For SaleMLS ID #1008893, Melissa K Walls, The Ketchersid Group LLC. ECAOR
- $389,9002 bd2 ba1.1k sqft293 Sunset Bay Unit 29B, Miramar Beach, FL 32550For SaleMLS ID #969085, Scott Martineau, RE/MAX Coastal Properties. ECAOR
- $385,0001 bd1 ba692 sqftGrand Caribbean, Destin, FL 32541For SaleMLS ID #680078, Alysa Algiere, LPT Realty. PAR
- $399,0002 bd2 ba1k sqft3755 Scenic Highway 98 Unit 1601, Destin, FL 32541For SaleMLS ID #999687, Gardner Notte Advisory, Rosemary Beach Realty LLC. ECAOR
- $499,9002 bd2 ba882 sqft2250 Scenic Gulf Dr Unit 204A-14, Miramar Beach, FL 32550For SaleMLS ID #998071, Beverly L Karraker, Christies International Real Estate Emerald Coast. ECAOR
- $304,0001 bd1 ba670 sqft85 Driftwood Bay S Unit 127, Miramar Beach, FL 32550For SaleMLS ID #1007183, Rufina Marte Candelario, Century 21 AllPoints Realty. ECAOR
- $399,0002 bd2 ba1.1k sqft515 Topsl Beach Blvd APT 314, Miramar Beach, FL 32550For SaleMLS ID #989847, Courtney L Solley, Century 21 Wimco Realty Inc. ECAOR
