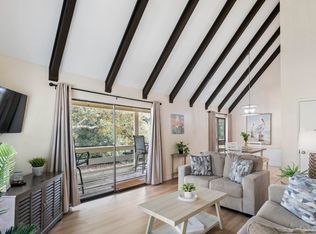
Priced to move fast in one of Seascape Resort's most walkable garden villa locations, this ground-floor 2-bedroom, 2-bath condo puts you steps from the pool, a short stroll to the beach, and below recent comparable sales for this exact floorplan in the resort. With no stairs to climb, it is an easy, convenient layout for owners and renters alike. At 1,110 square feet, the open living and dining area leads to a private, covered patio overlooking the golf course, quiet, shaded, and ideal for morning coffee or an evening unwind after a day at the beach. The primary bathroom was fully renovated with all-new plumbing, fixtures, and finishes, giving peace of mind on one of the areas that matters most in coastal ownership. The kitchen was previously updated with modern cabinetry and appliances, and the unit comes fully furnished and ready to use as a second home, primary residence, or income-producing rental. Documented owner net rental income has ranged from $32,995 to $42,920 over the past three years, details available upon request. Seascape Resort is a gated community offering five resort-style pools, eight tennis courts, pickleball courts, a golf course, and deeded private beach access, plus the on-site Whale's Tail restaurant, Seascape Towne Centre shopping and dining, and the amphitheater, home to the popular Moon Crush concert series. One of the most competitively priced 2BR/2BA units of this size in Seascape. Motivated seller, bring your offer. Property Snapshot
" 2 Bed / 2 Bath, 1,110 sq ft, ground floor, no stairs
" Fully furnished, turnkey
" Private covered patio, golf course view
" Primary bath: full renovation, all-new plumbing and finishes
" Kitchen: previously updated cabinetry, countertops, appliances
" HOA: quarterly assessment, includes water, trash, cable, internet, ground keeping, master association, security, sewer, legal
" Short-term rentals permitted
Market Position
" List price is below the $373-397/sqft range recently achieved by comparable updated twin-floorplan units in Seascape
" Comparable sold units for reference: 159 Sunset Bay #23A -- sold $435,000 (Dec 2025)
" 283 Sunset Bay #28C -- sold $415,000 (Mar 2026)
" 764 Seascape #16D -- sold $412,000 (Nov 2025, 12 days on market)
Financial Notes -- Verified (Source: Seller-Provided Cost to Own Sheet + Seller Interview)
" Documented owner net rental income: $42,920 (2022), $32,995 (2023), $34,232 (2024). Three-year average: ~$36,700/year. Data predates the 2025-2026 season; request an updated statement from the rental program for the most current figures.
" Seller confirms these net figures are already after sales/bed tax remittance (~20% of gross). Estimated gross rental revenue: ~$41,000-$54,000/year, averaging ~$45,900/year across the three years.
" Self-management caveat: the seller books and manages the rental themselves -- no third-party management commission has been deducted from the net figures above. A buyer who intends to self-manage can reasonably expect similar economics. A buyer who plans to hire a property manager should underwrite a further reduction for that management fee, since this seller simply didn't pay one.
" Documented annual carrying costs: Seascape Master Association $943.77/quarter + COA Phase 3 $1,394.23/quarter ($9,352/year combined), property taxes $3,055.42/year (2024), electricity ~$1,800/year. Total operating expenses: $14,207.42/year.
" Bottom line for underwriting, confirmed directly with the seller: net rental income does not yet have HOA dues, property taxes, or electricity deducted -- the owner pays those separately out of pocket after collecting rental income. True owner profit nets the two figures against each other: average ~$22,500/year, or ~5.8% unlevered yield on the current $389,900 ask. This is a confirmed number, not an inference -- safe to use directly with a buyer's agent.
" Seller is motivated and open to a fast, clean closing timeline
" Buyer's agent commission: 2.5% co-op, confirmed
Buyer Persona -- Who This Property Actually Wins
This unit is not well positioned to compete for the lifestyle buyer cross-shopping against Seascape's nicest, most-updated inventory -- it will lose that comparison on finish level alone. It is well positioned for a documented-cash-flow investor buyer: someone comparing yield across short-term rental condos, who values a verifiable income history over granite countertops, and for whom ground-floor no-stairs access (easier for renters with beach gear) and a price already below the twin-floorplan comp band are real decision factors. Direct buyer's-agent outreach and any paid promotion should lean toward this audience rather than a general lifestyle search.
Talking Points for Buyer's Agents
" This is the value entry point into this floorplan in Seascape right now -- not the flashiest unit, the smartest number.
" Ground floor means zero stairs and zero elevator wait -- an underrated differentiator for older buyers, renters with luggage, and quick beach access.
" New plumbing behind the primary bath wall is a genuine long-term win most buyers never think to ask about until it's already a problem elsewhere.
" This development is currently a buyer's market (~7 months of supply); this unit is priced meaningfully below the pack, a real argument for a value-driven buyer.
For sale
Price cut: $9K (8/21)
$389,900
293 Sunset Bay Unit 29B, Miramar Beach, FL 32550
2beds
1,110sqft
Condominium
Built in 1978
-- sqft lot
$-- Zestimate®
$351/sqft
$-- HOA
What's special
Golf courseDeeded private beach accessFully furnished turnkeyFive resort-style poolsSteps from the pool
- 612 days
- 78
- 8
Zillow last checked:
Listing updated:
Listed by:
Scott Martineau 850-420-7200,
RE/MAX Coastal Properties
Source: ECAOR,MLS#: 969085
Facts & features
Interior
Bedrooms & bathrooms
- Bedrooms: 2
- Bathrooms: 2
- Full bathrooms: 2
Primary bedroom
- Level: First
- Area: 180 Square Feet
- Dimensions: 15 x 12
Bedroom
- Level: First
- Area: 110 Square Feet
- Dimensions: 11 x 10
Bathroom
- Level: First
- Area: 40 Square Feet
- Dimensions: 8 x 5
Bathroom
- Level: First
- Area: 36 Square Feet
- Dimensions: 6 x 6
Dining area
- Level: First
- Area: 88 Square Feet
- Dimensions: 11 x 8
Kitchen
- Level: First
- Area: 72 Square Feet
- Dimensions: 9 x 8
Living room
- Level: First
- Area: 234 Square Feet
- Dimensions: 18 x 13
Heating
- Central
Cooling
- Central Air
Appliances
- Included: Dishwasher, Microwave, Electric Water Heater
Features
- Flooring: Tile
- Windows: Window Treatments
- Furnished: Yes
Interior area
- Total structure area: 1,110
- Total interior livable area: 1,110 sqft
Property
Features
- Patio & porch: Covered, Deck
Details
- Parcel number: 292S2142500000029B
Construction
Type & style
- Home type: Condo
- Property subtype: Condominium
Materials
- Frame, Wood Siding, Trim Wood
Condition
- Construction Complete
- New construction: No
- Year built: 1978
Utilities & green energy
- Water: Public
Community & HOA
Community
- Features: BBQ Pit/Grill, Beach, Deed Access, Fishing, Gated, Golf, Playground, Pool, TV Cable, Tennis Court(s), Pickleball, Short Term Rental - Allowed
- Subdivision: SEASCAPE CONDO GARDEN VILLA
HOA
- Has HOA: Yes
- Services included: Maintenance Grounds, Insurance, Management, Recreational Faclty, Security, Sewer, Cable TV, Water, Internet
Location
- Region: Miramar Beach
Financial & listing details
- Price per square foot: $351/sqft
- Tax assessed value: $334,499
- Annual tax amount: $3,055
- Date on market: 9/2/2026
Estimated market value
Not available
Estimated sales range
Not available
$3,255/mo
Price history
| Date | Event | Price |
|---|---|---|
| 8/21/2026 | Price change | $389,900-2.2%$351/sqft |
Source:  ECAOR #969085 Report a problem ECAOR #969085 Report a problem | ||
| 4/7/2026 | Price change | $398,8500%$359/sqft |
Source: ECAOR #969085 Report a problem | ||
| 3/24/2026 | Listed for sale | $398,9000%$359/sqft |
Source: ECAOR #969085 Report a problem | ||
| 5/12/2025 | Price change | $399,000-0.3%$359/sqft |
Source: ECAOR #969085 Report a problem | ||
| 4/24/2025 | Price change | $400,000-1.2%$360/sqft |
Source: ECAOR #969085 Report a problem | ||
| 3/19/2025 | Price change | $405,000-1%$365/sqft |
Source: ECAOR #969085 Report a problem | ||
| 2/20/2025 | Listed for sale | $409,000-6%$368/sqft |
Source: ECAOR #969085 Report a problem | ||
| 2/12/2025 | Listing removed | $435,000$392/sqft |
Source: ECAOR #953018 Report a problem | ||
| 6/22/2024 | Listed for sale | $435,000$392/sqft |
Source: ECAOR #953018 Report a problem | ||
| 5/1/2024 | Listing removed | -- |
Source: ECAOR #927687 Report a problem | ||
| 10/18/2023 | Price change | $435,000-4.4%$392/sqft |
Source: ECAOR #927687 Report a problem | ||
| 9/21/2023 | Price change | $455,000-0.7%$410/sqft |
Source: ECAOR #927687 Report a problem | ||
| 8/16/2023 | Price change | $458,000-0.4%$413/sqft |
Source: ECAOR #927687 Report a problem | ||
| 7/14/2023 | Listed for sale | $460,000+0.2%$414/sqft |
Source: ECAOR #927687 Report a problem | ||
| 7/2/2023 | Listing removed | -- |
Source: ECAOR #910788 Report a problem | ||
| 5/9/2023 | Price change | $459,000-2.3%$414/sqft |
Source: ECAOR #910788 Report a problem | ||
| 4/27/2023 | Price change | $469,750-0.1%$423/sqft |
Source: ECAOR #910788 Report a problem | ||
| 4/10/2023 | Price change | $470,000-0.8%$423/sqft |
Source: ECAOR #910788 Report a problem | ||
| 4/4/2023 | Price change | $474,000-1%$427/sqft |
Source: ECAOR #910788 Report a problem | ||
| 3/27/2023 | Price change | $479,000-0.8%$432/sqft |
Source: ECAOR #910788 Report a problem | ||
| 3/20/2023 | Price change | $483,000-0.2%$435/sqft |
Source: ECAOR #910788 Report a problem | ||
| 3/17/2023 | Price change | $483,8000%$436/sqft |
Source: ECAOR #910788 Report a problem | ||
| 3/1/2023 | Price change | $484,000-0.2%$436/sqft |
Source: ECAOR #910788 Report a problem | ||
| 2/22/2023 | Listed for sale | $485,000+18%$437/sqft |
Source: ECAOR #910788 Report a problem | ||
| 1/5/2022 | Sold | $411,000+67.8%$370/sqft |
Source: ECAOR #883263 Report a problem | ||
| 12/7/2020 | Sold | $245,000+142.6%$221/sqft |
Source: ECAOR #856975 Report a problem | ||
| 8/24/2000 | Sold | $101,000$91/sqft |
Source: Public Record Report a problem | ||
Public tax history
| Year | Property taxes | Tax assessment |
|---|---|---|
| 2025 | $3,022 -1.1% | $334,499 |
| 2024 | $3,055 +0.5% | $334,499 |
| 2023 | $3,039 +47% | $334,499 +60.2% |
| 2022 | $2,067 +12.5% | $208,791 +10% |
| 2021 | $1,837 +25.6% | $189,810 +29.5% |
| 2020 | $1,463 +2.5% | $146,531 +2% |
| 2019 | $1,427 | $143,656 +2% |
| 2018 | $1,427 +1.6% | $140,837 +3% |
| 2017 | $1,404 +3.6% | $136,730 +5% |
| 2016 | $1,355 +4% | $130,214 +5% |
| 2015 | $1,303 +3.4% | $124,009 +5% |
| 2014 | $1,261 | $118,104 |
| 2013 | -- | $118,104 |
| 2012 | -- | $118,104 |
| 2011 | -- | $118,104 -5% |
| 2010 | -- | $124,320 -16.3% |
| 2009 | -- | $148,607 -10.7% |
| 2008 | -- | $166,500 -24.3% |
| 2007 | -- | $220,000 +7.6% |
| 2005 | -- | $204,555 +71.6% |
| 2004 | -- | $119,204 +32.8% |
| 2003 | -- | $89,745 +10% |
| 2002 | -- | $81,587 +6.7% |
| 2001 | -- | $76,486 |
Find assessor info on the county website
Monthly payment
Est. payment
Payment breakdown
Explore the cost of this home by adjusting the details. Changes won't be saved.Climate risks
Neighborhood: 32550
Nearby schools
Schools provided by the listing agent
- Elementary: Van R Butler
- Middle: Emerald Coast
- High: South Walton
Source: ECAOR. This data may not be complete. We recommend contacting the local school district to confirm school assignments for this home.
- $385,0002 bd2 ba1.1k sqft293 Sunset Bay UNIT 29A, Miramar Beach, FL 32550For Sale

- $320,600-- bd-- ba-- sqft293 Sunset Bay UNIT 29C, Miramar Beach, FL 32550Off Market
- $370,0002 bd2 ba1.1k sqft293 Sunset Bay UNIT 29D, Miramar Beach, FL 32550Off Market
- $411,2002 bd2 ba1.1k sqft293 Sunset Bay UNIT 29A, Miramar Beach, FL 32550Off Market

Similar homes
- $389,0002 bd2 ba1.1k sqft373 Sunset Bay Unit 33A, Miramar Beach, FL 32550For Sale

 MLS ID #1011699, Kimberly K Guy, Keller Williams Realty Destin. ECAOR
 - $399,0002 bd2 ba1.1k sqft166 Driftwood Bay N Unit 36-C, Miramar Beach, FL 32550For Sale
 MLS ID #1012642, Elizabeth Gant, RE/MAX Coastal Properties. ECAOR
 - $415,0002 bd2 ba1.1k sqft650 Seascape Dr Unit 6C, Miramar Beach, FL 32550For Sale
 MLS ID #1008893, Melissa K Walls, The Ketchersid Group LLC. ECAOR
 - $425,0003 bd2 ba1.2k sqft220 N Driftwood Bay Unit 40A, Miramar Beach, FL 32550For Sale
 MLS ID #1010208, At The Beach Team, Keller Williams Realty Destin. ECAOR
 - $439,0002 bd2 ba1.1k sqft764 Seascape Dr Unit 16A, Miramar Beach, FL 32550For SaleMLS ID #992386, Patrick W Halloran, Luxury Estates Realty Group LLC. ECAOR
- $385,0002 bd3 ba1.2k sqft241 Ellis Rd Unit 11, Miramar Beach, FL 32550For SaleMLS ID #1011981, Paul A Domenech, Keller Williams Realty FWB. ECAOR
- $380,0002 bd2 ba1k sqft9815 Us Highway 98 W Unit 213, Miramar Beach, FL 32550For SaleMLS ID #1001881, Lupe Batarao, Newman Dailey Resort Properties. ECAOR
- $349,0002 bd2 ba1k sqft320 Scenic Gulf Dr Unit 123, Miramar Beach, FL 32550For SaleMLS ID #1013060, Shilpa Shrestha, Century 21 BE3. ECAOR
- $334,0002 bd3 ba1.2k sqft60 Sandprints Dr Unit C4, Miramar Beach, FL 32550For SaleMLS ID #1005366, At The Beach Team, Keller Williams Realty Destin. ECAOR
- $375,0001 bd1 ba740 sqft1630 Scenic Gulf Dr Unit 7A, Miramar Beach, FL 32550For SaleMLS ID #1005968, Ekaterina Alexandrova, Real Broker LLC. ECAOR
- $435,0003 bd3 ba1.4k sqft9815 Us Highway 98 W Unit 221, Miramar Beach, FL 32550For SaleMLS ID #1013918, Deborah M Wooley, Wooley Luxury Properties LLC. ECAOR
- $410,9002 bd3 ba1.2k sqft241 Ellis Rd Unit 27, Miramar Beach, FL 32550For SaleMLS ID #997896, Colin F Kirkwood, Newman Dailey Resort Properties. ECAOR
- $514,5003 bd2 ba1.3k sqft488 Driftwood Bay N Unit 97F, Miramar Beach, FL 32550For SaleMLS ID #965987, Jerry M Cohen, World Impact Real Estate. ECAOR
- $399,0002 bd2 ba1.1k sqft515 Topsl Beach Blvd APT 314, Miramar Beach, FL 32550For SaleMLS ID #989847, Courtney L Solley, Century 21 Wimco Realty Inc. ECAOR
- $349,9992 bd2 ba1k sqft9815 Us Highway 98 W Unit 215, Miramar Beach, FL 32550For SaleMLS ID #972028, Deborah M Wooley, Wooley Luxury Properties LLC. ECAOR
- $450,0002 bd2 ba958 sqft1952 Scenic Gulf Dr Unit 307, Miramar Beach, FL 32550For SaleMLS ID #998318, Laurie Hollowell Team, Keller Williams Realty Destin. ECAOR
- $415,0001 bd2 ba732 sqft122 Seascape Dr Unit 305, Miramar Beach, FL 32550For SaleMLS ID #994004, Dawn McKenna Group, Coldwell Banker Realty. ECAOR
- $465,0002 bd2 ba919 sqft2076 Scenic Gulf Dr Unit 2013, Miramar Beach, FL 32550For SaleMLS ID #1007164, Cheri A Moon, Coldwell Banker Realty. ECAOR
- $389,0002 bd2 ba1k sqft3755 Scenic Highway 98 Unit 902, Destin, FL 32541For SaleMLS ID #1004787, Jean W Cannon, LPT Realty LLC. ECAOR
- $448,0002 bd2 ba1.1k sqft4 Wimbledon Ct #4, Miramar Beach, FL 32550For Sale
 MLS ID #1006159, Steve Koleno, Beycome of Florida LLC. Navarre Area BOR
