Beautifully refreshed and move-in ready, this low-maintenance townhome style condo blends light-filled interiors with timeless finishes and thoughtful updates throughout. The expansive primary suite is a true retreat, featuring vaulted ceilings, dual closets, and an office space located just off the laundry room. The owner invested more than $50K in professional improvements, including full interior repainting, refinished hardwood floors, new carpet on stairs and in the guest bedroom, drywall repairs, plumbing updates, refreshed bathrooms, and detailed finish work. Ideally located in the heart of Oak Lawn, the home offers easy access to top dining and shopping destinations as well as the tollway and I-35. An exceptional opportunity for buyers seeking a meticulously maintained residence that is priced to sell.
Sold
Price Unknown
2606 Shelby Ave APT 304, Dallas, TX 75219
2beds
2,049sqft
Condominium
Built in 2005
-- sqft lot
$454,200 Zestimate®
$--/sqft
$3,752 Estimated rent
Home value
$454,200
$418,000 - $495,000
$3,752/mo
Zestimate® history
Owner options
List your home for rent
$3,752/mo
Rent Zestimate®
Find your next renter with Zillow Rental Manager. Plus, with online applications, you can quickly screen prospective tenants – for free.
$3,752/mo
Rent Zestimate®
Refinance and save
$455/mo
Est. payment
Refinancing to a lower rate could help reduce your monthly payments and save thousands over the life of the loan.
$455/mo
Est. payment
Explore your selling options
Work with a Zillow partner agent
Leverage their expertise and Zillow's premium Showcase listings to get your home seen by more buyers.
Get startedList with your own agent
Get your home in front of millions of buyers by listing it on Zillow.
Learn how to do itSell it yourself
Take full control of how buyers see your home on Zillow by listing For Sale by Owner (FSBO).
List your homeWhat's special
Timeless finishesThoughtful updates throughoutRefinished hardwood floorsRefreshed bathroomsVaulted ceilingsDual closetsFull interior repainting
Zillow last checked:
Listing updated:
Listed by:
Caroline Atwell 0790217,
Christie's Lone Star 214-821-3336
Bought with:
Caroline Atwell
Christie's Lone Star
Source: NTREIS,MLS#: 21176744
Facts & features
Interior
Bedrooms & bathrooms
- Bedrooms: 2
- Bathrooms: 3
- Full bathrooms: 2
- 1/2 bathrooms: 1
Primary bedroom
- Features: Ceiling Fan(s), Dual Sinks, En Suite Bathroom, Jetted Tub, Separate Shower, Walk-In Closet(s)
- Level: Third
- Dimensions: 18 x 17
Bedroom
- Features: Ceiling Fan(s), En Suite Bathroom, Walk-In Closet(s)
- Level: First
- Dimensions: 10 x 14
Kitchen
- Features: Built-in Features, Granite Counters, Kitchen Island
- Level: Second
- Dimensions: 13 x 10
Living room
- Features: Fireplace
- Level: Second
- Dimensions: 15 x 15
Heating
- Central, Natural Gas
Cooling
- Central Air, Ceiling Fan(s), Electric
Appliances
- Included: Convection Oven, Dishwasher, Disposal, Gas Range, Microwave, Refrigerator
- Laundry: Laundry in Utility Room
Features
- Wet Bar, Granite Counters, Kitchen Island, Open Floorplan, Vaulted Ceiling(s), Wired for Sound
- Flooring: Carpet, Hardwood, Tile
- Windows: Shutters, Window Coverings
- Has basement: No
- Number of fireplaces: 1
- Fireplace features: Gas Starter, Living Room
Interior area
- Total interior livable area: 2,049 sqft
Property
Parking
- Total spaces: 2
- Parking features: Garage, Garage Door Opener, Gated, Private, Garage Faces Rear
- Attached garage spaces: 2
Features
- Levels: Three Or More
- Stories: 3
- Patio & porch: Deck, Rooftop
- Pool features: None
- Fencing: Gate,Metal
Lot
- Size: 0.82 Acres
Details
- Parcel number: 00C67670000000304
Construction
Type & style
- Home type: Condo
- Architectural style: Traditional
- Property subtype: Condominium
- Attached to another structure: Yes
Materials
- Brick, Stucco
- Foundation: Slab
- Roof: Composition,Shingle
Condition
- Year built: 2005
Utilities & green energy
- Sewer: Public Sewer
- Water: Public
- Utilities for property: Sewer Available, Water Available
Community & HOA
Community
- Features: Gated
- Security: Security System, Gated Community
- Subdivision: Shelby Court Oaklawn Condos
HOA
- Has HOA: Yes
- Services included: Association Management, Insurance, Maintenance Grounds, Maintenance Structure, Sewer, Water
- HOA fee: $455 monthly
- HOA name: Somerset Association Mgmt
- HOA phone: 214-239-4530
Location
- Region: Dallas
Financial & listing details
- Tax assessed value: $368,820
- Annual tax amount: $8,243
- Date on market: 2/11/2026
- Cumulative days on market: 3 days
- Listing terms: Cash,Conventional
- Exclusions: Staged furniture
Price history
| Date | Event | Price |
|---|---|---|
| 3/12/2026 | Sold | -- |
Source: NTREIS #21176744 Report a problem | ||
| 3/3/2026 | Pending sale | $475,000$232/sqft |
Source: NTREIS #21176744 Report a problem | ||
| 2/14/2026 | Contingent | $475,000$232/sqft |
Source: NTREIS #21176744 Report a problem | ||
| 2/11/2026 | Listed for sale | $475,000+26.7%$232/sqft |
Source: NTREIS #21176744 Report a problem | ||
| 12/1/2020 | Listing removed | $375,000$183/sqft |
Source: Redfin Corporation #14388320 Report a problem | ||
| 9/18/2020 | Price change | $375,000-1.3%$183/sqft |
Source: Redfin Corporation #14388320 Report a problem | ||
| 9/1/2020 | Price change | $380,000-4.8%$185/sqft |
Source: Redfin Corporation #14388320 Report a problem | ||
| 8/14/2020 | Listed for sale | $399,000$195/sqft |
Source: Redfin Corporation #14388320 Report a problem | ||
Public tax history
| Year | Property taxes | Tax assessment |
|---|---|---|
| 2025 | $5,545 -7% | $368,820 |
| 2024 | $5,965 -2.7% | $368,820 |
| 2023 | $6,131 -16.8% | $368,820 |
| 2022 | $7,370 -7.1% | $368,820 |
| 2021 | $7,932 +6.4% | $368,820 +9.1% |
| 2020 | $7,452 -0.8% | $338,090 |
| 2019 | $7,509 -4% | $338,090 |
| 2018 | $7,820 +11.9% | $338,090 |
| 2017 | $6,990 +10.5% | $338,090 +10% |
| 2016 | $6,325 +7.2% | $307,350 +17.2% |
| 2015 | $5,899 | $262,270 |
| 2014 | $5,899 | $262,270 |
| 2013 | -- | -- |
| 2012 | -- | -- |
| 2011 | -- | -- |
| 2010 | -- | -- |
| 2009 | -- | -- |
| 2008 | -- | -- |
| 2007 | -- | -- |
Find assessor info on the county website
Neighborhood: 75219
Nearby homes
- $495,0002 bd3 ba2k sqft2606 Shelby Ave APT 307, Dallas, TX 75219For Sale

- $465,0002 bd3 ba2k sqft2606 Shelby Ave APT 303, Dallas, TX 75219For Sale
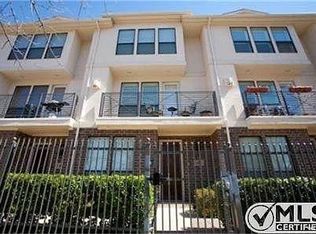
- $512,7002 bd2 ba2.3k sqft2606 Shelby Ave APT 203, Dallas, TX 75219Off Market
- $530,2002 bd3 ba2.3k sqft2606 Shelby Ave APT 105, Dallas, TX 75219Off Market
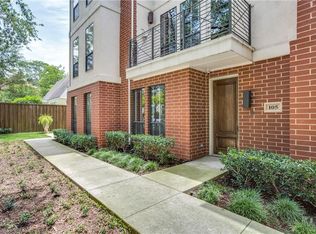
- $454,4002 bd2 ba2k sqft2606 Shelby Ave APT 305, Dallas, TX 75219Off Market
- $485,1002 bd3 ba2.3k sqft2606 Shelby Ave APT 205, Dallas, TX 75219Off Market
- $477,8002 bd3 ba2.3k sqft2606 Shelby Ave APT 104, Dallas, TX 75219Off Market
- $501,3002 bd3 ba2.3k sqft2606 Shelby Ave APT 204, Dallas, TX 75219Off Market
Nearby schools
GreatSchools rating
- 5/10Esperanza Hope Medrano Elementary SchoolGrades: PK-5Distance: 0.8 mi
- 4/10Thomas J Rusk Middle SchoolGrades: 6-8Distance: 1.8 mi
- 3/10North Dallas High SchoolGrades: 9-12Distance: 1.1 mi
Schools provided by the listing agent
- Elementary: Esperanza Medrano
- Middle: Rusk
- High: North Dallas
- District: Dallas ISD
Source: NTREIS. This data may not be complete. We recommend contacting the local school district to confirm school assignments for this home.
Get a cash offer in 3 minutes
Find out how much your home could sell for in as little as 3 minutes with a no-obligation cash offer.
Estimated market value
$454,200
Get a cash offer in 3 minutes
Find out how much your home could sell for in as little as 3 minutes with a no-obligation cash offer.
Estimated market value
$454,200
- Texas
- Dallas County
- Dallas
- 75219
- 2606 Shelby Ave Apartment 304
Nearby cities
Nearby neighborhoods
Nearby zip codes
Other Dallas Topics
