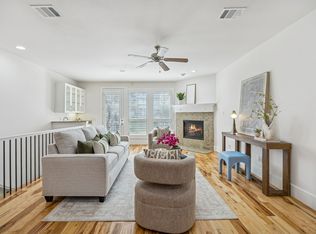
Three-story townhome-style condominium located in a gated community. The second floor features an open-concept layout with wood floors, kitchen with granite countertops, stainless steel appliances, wet bar, and balcony.
The primary suite is located on the third floor with a spacious bath and adjacent flex space ideal for a home office or sitting area. A terrace is also located on the third floor. The first floor includes a secondary bedroom and access to the attached garage.
Recent updates include HVAC system (2024), water heater (2025), and refrigerator (2023). Interior has been refreshed with updated paint, including cabinets, baseboards, and doors, along with repainted and touched-up walls. Neutral finishes throughout.
Under contract
Price cut: $15K (5/15)
$495,000
2606 Shelby Ave APT 307, Dallas, TX 75219
2beds
2,049sqft
:
Get pre-qualified$3,957/mo
Townhouse
Built in 2005
-- sqft lot
$475,800 Zestimate®
$242/sqft
$415/mo HOA
What's special
Attached garageWood floorsStainless steel appliancesNeutral finishes throughoutKitchen with granite countertopsWet barOpen-concept layout
- 154 days |
- 219 |
- 9 |
Zillow last checked:
Listing updated:
Listed by:
Christine Grascia 0824346 857-205-4142,
Keller Williams Realty DPR 972-732-6000,
Anna Szapiro 0824547 347-410-2412,
Keller Williams Realty DPR
Source: NTREIS,MLS#: 21183312
Facts & features
Interior
Bedrooms & bathrooms
- Bedrooms: 2
- Bathrooms: 3
- Full bathrooms: 2
- 1/2 bathrooms: 1
Primary bedroom
- Features: Dual Sinks, Separate Shower, Walk-In Closet(s)
- Level: Third
- Dimensions: 18 x 17
Bedroom
- Level: First
- Dimensions: 10 x 14
Primary bathroom
- Features: Dual Sinks
- Level: Third
- Dimensions: 0 x 0
Other
- Level: First
- Dimensions: 0 x 0
Half bath
- Level: Second
- Dimensions: 0 x 0
Kitchen
- Features: Built-in Features, Kitchen Island, Stone Counters
- Level: Second
- Dimensions: 13 x 10
Living room
- Level: Second
- Dimensions: 15 x 15
Utility room
- Level: Third
- Dimensions: 0 x 0
Appliances
- Included: Dryer, Dishwasher, Electric Oven, Gas Cooktop, Disposal, Microwave, Refrigerator, Washer
Features
- Wet Bar, Granite Counters, High Speed Internet, Kitchen Island, Cable TV, Walk-In Closet(s), Wired for Sound
- Has basement: No
- Number of fireplaces: 1
- Fireplace features: Living Room
Interior area
- Total interior livable area: 2,049 sqft
Video & virtual tour
Property
Parking
- Total spaces: 2
- Parking features: Garage, Garage Door Opener
- Attached garage spaces: 2
Features
- Levels: Three Or More
- Patio & porch: Balcony
- Exterior features: Balcony
- Pool features: None
Details
- Parcel number: 00C67670000000307
Construction
Type & style
- Home type: Townhouse
- Property subtype: Townhouse
- Attached to another structure: Yes
Materials
- Brick, Stucco
Condition
- Year built: 2005
Utilities & green energy
- Sewer: Public Sewer
- Water: Public
- Utilities for property: Sewer Available, Water Available, Cable Available
Community & HOA
Community
- Subdivision: Shelby Court Oaklawn Condos
HOA
- Has HOA: Yes
- Amenities included: Maintenance Front Yard
- Services included: Association Management, Maintenance Grounds, Maintenance Structure, Sewer, Security, Trash, Water
- HOA fee: $415 monthly
- HOA name: Mab Realty
- HOA phone: 214-384-8221
Location
- Region: Dallas
Financial & listing details
- Price per square foot: $242/sqft
- Tax assessed value: $368,820
- Annual tax amount: $5,545
- Date on market: 2/20/2026
- Cumulative days on market: 153 days
Estimated market value
$475,800
$452,000 - $500,000
$3,376/mo
Price history
| Date | Event | Price |
|---|---|---|
| 7/9/2026 | Contingent | $495,000$242/sqft |
Source: NTREIS #21183312 Report a problem | ||
| 5/15/2026 | Price change | $495,000-2.9%$242/sqft |
Source: NTREIS #21183312 Report a problem | ||
| 2/20/2026 | Listed for sale | $510,000+50%$249/sqft |
Source: NTREIS #21183312 Report a problem | ||
| 10/15/2015 | Listing removed | $339,900$166/sqft |
Source: David Griffin & Company #13246723 Report a problem | ||
| 9/30/2015 | Pending sale | $339,900$166/sqft |
Source: David Griffin & Company #13246723 Report a problem | ||
| 9/25/2015 | Listed for sale | $339,900+31.5%$166/sqft |
Source: David Griffin & Company #13246723 Report a problem | ||
| 3/22/2015 | Listing removed | $2,800$1/sqft |
Source: David Griffin & Company #13090284 Report a problem | ||
| 2/11/2015 | Listed for rent | $2,800+16.7%$1/sqft |
Source: David Griffin & Company #13090284 Report a problem | ||
| 8/21/2011 | Listing removed | $2,400$1/sqft |
Source: Texas Urban Living Realty #11642262 Report a problem | ||
| 8/12/2011 | Listed for rent | $2,400$1/sqft |
Source: Texas Urban Living Realty #11642262 Report a problem | ||
| 8/25/2009 | Listing removed | $258,500$126/sqft |
Source: Active Website #11180440 Report a problem | ||
| 6/22/2009 | Price change | $258,500-3.5%$126/sqft |
Source: Active Website #11180440 Report a problem | ||
| 6/6/2009 | Price change | $268,000-2.5%$131/sqft |
Source: Active Website #11180440 Report a problem | ||
| 4/22/2009 | Listed for sale | $275,000$134/sqft |
Source: Active Website #11180440 Report a problem | ||
Public tax history
| Year | Property taxes | Tax assessment |
|---|---|---|
| 2025 | $5,545 -7% | $368,820 |
| 2024 | $5,965 -2.7% | $368,820 |
| 2023 | $6,131 -16.8% | $368,820 |
| 2022 | $7,370 -7.1% | $368,820 |
| 2021 | $7,932 +6.4% | $368,820 +9.1% |
| 2020 | $7,452 -0.8% | $338,090 |
| 2019 | $7,509 -4% | $338,090 |
| 2018 | $7,820 +4.7% | $338,090 |
| 2017 | $7,468 +10.5% | $338,090 +10% |
| 2016 | $6,760 +3.3% | $307,350 +17.2% |
| 2015 | $6,547 | $262,270 |
| 2014 | $6,547 | $262,270 |
| 2013 | -- | -- |
| 2012 | -- | -- |
| 2011 | -- | -- |
| 2010 | -- | -- |
| 2009 | -- | -- |
| 2008 | -- | -- |
| 2007 | -- | -- |
Find assessor info on the county website
Monthly payment
Est. payment
Payment breakdown
Explore the cost of this home by adjusting the details. Changes won't be saved.Climate risks
Neighborhood: 75219
Nearby schools
GreatSchools rating
- 5/10Esperanza Hope Medrano Elementary SchoolGrades: PK-5Distance: 0.8 mi
- 4/10Thomas J Rusk Middle SchoolGrades: 6-8Distance: 1.8 mi
- 3/10North Dallas High SchoolGrades: 9-12Distance: 1.1 mi
Schools provided by the listing agent
- Elementary: Esperanza Medrano
- Middle: Rusk
- High: North Dallas
- District: Dallas ISD
Source: NTREIS. This data may not be complete. We recommend contacting the local school district to confirm school assignments for this home.
- $--2 bd3 ba2k sqft2606 Shelby Ave APT 304, Dallas, TX 75219Sold
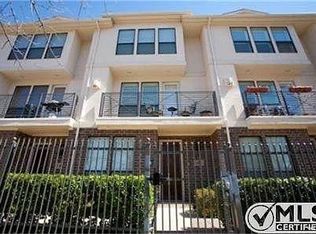
- $465,0002 bd3 ba2k sqft2606 Shelby Ave APT 303, Dallas, TX 75219For Sale
- $512,7002 bd2 ba2.3k sqft2606 Shelby Ave APT 203, Dallas, TX 75219Off Market
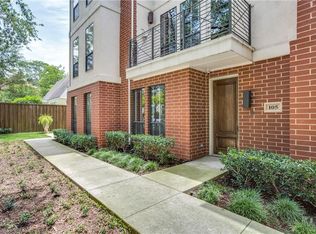
- $525,1002 bd3 ba2.3k sqft2606 Shelby Ave APT 105, Dallas, TX 75219Off Market
- $457,0002 bd2 ba2k sqft2606 Shelby Ave APT 305, Dallas, TX 75219Off Market
- $481,3002 bd3 ba2.3k sqft2606 Shelby Ave APT 205, Dallas, TX 75219Off Market
- $472,3002 bd3 ba2.3k sqft2606 Shelby Ave APT 104, Dallas, TX 75219Off Market
- $501,3002 bd3 ba2.3k sqft2606 Shelby Ave APT 204, Dallas, TX 75219Off Market
A local agent can set up tours, give advice and negotiate with sellers.
Similar homes
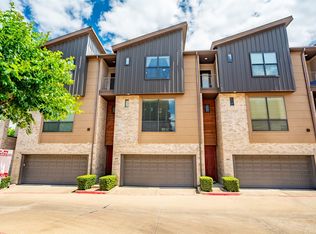
- $564,9002 bd3 ba2k sqft4211 Rawlins St Unit 420, Dallas, TX 75219For Sale
 MLS ID #21277674, Katherine Meyers. NTREIS
 - $559,0003 bd4 ba1.9k sqft4211 Rawlins St Unit 252, Dallas, TX 75219For Sale
 MLS ID #21261396, Katherine Meyers. NTREIS
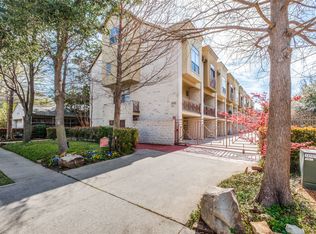
 - $469,0002 bd3 ba1.7k sqft3204 Wycliff Ave #3216, Dallas, TX 75219For Sale
 MLS ID #21213085, Lance Blann. NTREIS
 - $469,9002 bd3 ba1.5k sqft5065 Gaston Ave APT 101, Dallas, TX 75214For Sale
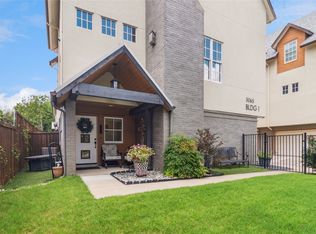 MLS ID #21155945, Warren Sibley. NTREIS
 - $490,0002 bd3 ba1.6k sqft4123 Lafayette St, Dallas, TX 75204For SaleMLS ID #21241448, Frankie Arthur. NTREIS
- $399,0002 bd3 ba1.9k sqft4830 Cedar Springs Rd #30, Dallas, TX 75219For SaleMLS ID #21304411, Elizabeth Gassos. NTREIS
- $399,9992 bd3 ba2.2k sqft4830 Cedar Springs Rd APT 32, Dallas, TX 75219For SaleMLS ID #21232435, Rebecca Levy. NTREIS
- $604,0003 bd4 ba1.9k sqft4508 Bowser Ave APT C, Dallas, TX 75219For SaleMLS ID #21198644, Daniel Cortes Santos. NTREIS
- $495,0002 bd3 ba1.7k sqft1320 Palm Springs Ln, Dallas, TX 75204For SaleMLS ID #21198625, Jeremy Whiteker. NTREIS
- $545,0003 bd4 ba1.7k sqft4713 Asher Pl, Dallas, TX 75204For SaleMLS ID #21338193, Brandon Carrington. NTREIS
- $515,0002 bd4 ba2.1k sqft1717 Annex Ave Unit 602, Dallas, TX 75204For SaleMLS ID #21244195, Jaytee Thomas. NTREIS
- $469,0003 bd3 ba2k sqft3200 Ross Ave APT 28, Dallas, TX 75204For SaleMLS ID #21318489, Chase Bray. NTREIS
- $445,0002 bd3 ba1.4k sqft1900 Caddo St Unit 2, Dallas, TX 75204For SaleMLS ID #21311450, Taffney Wilson. NTREIS
- $550,0002 bd3 ba1.9k sqft3102 Pavonia Dr, Dallas, TX 75204For SaleMLS ID #21295223, Mike Mannion. NTREIS
- $515,0002 bd4 ba1.7k sqft4737 Asher Pl, Dallas, TX 75204For SaleMLS ID #21306377, Amy Shaw. NTREIS
- $489,0002 bd3 ba1.8k sqft2715 Kimsey Dr #102, Dallas, TX 75235For SaleMLS ID #21236977, Kathy Murray. NTREIS
- $699,0002 bd3 ba2.3k sqft3210 Carlisle St Unit 37, Dallas, TX 75204For SaleMLS ID #21272992, Cindy De la Garza. NTREIS
- $520,0003 bd3 ba2.1k sqft1600 Abrams Rd APT 22, Dallas, TX 75214For SaleMLS ID #21260231, Lauren McCullough. NTREIS
- $360,0002 bd2 ba1k sqft4131 Wycliff Ave APT 4, Dallas, TX 75219For SaleMLS ID #21266720, Matthew Keeton. NTREIS
- $620,0002 bd3 ba2.1k sqft5102 Ridgedale Ave, Dallas, TX 75206For SaleMLS ID #21279272, Susan Scull. NTREIS
