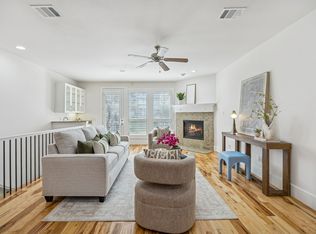
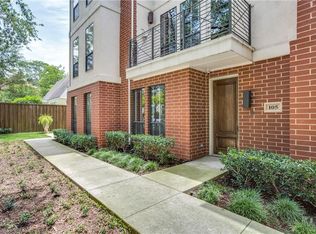
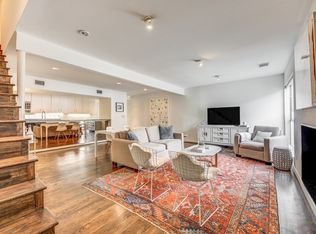
Upgraded 2-bed, 2.5-bath Uptown townhome offering walkability, smart-home features, and great entertaining space. First floor includes a private guest suite with full bath and walk-in closet, plus rare oversized under-stairs storage and direct access to a 2-car garage with dual EV chargers and extra storage. Second floor features a bright open-concept layout with oversized windows, chef’s kitchen with large island, pantry, and custom wet bar, plus dining-living area anchored by a gas fireplace, half bath, and balcony. Third floor offers a spacious primary suite with two walk-in closets and ensuite bath (dual sinks, large shower, jacuzzi tub), a large landing ideal for office or nook, and a washer-dryer closet. Enjoy an expansive third-floor balcony with room for seating and dining. Smart systems include Philips Hue lighting(doorbell camera, alarm, motion sensors, remote garage, leak sensors). HOA covers water; large lot across the street adds convenient guest parking.
For sale
Price cut: $10K (4/28)
$465,000
2606 Shelby Ave APT 303, Dallas, TX 75219
2beds
2,049sqft
:
Get pre-qualified$3,742/mo
Single Family Residence
Built in 2005
0.82 Acres Lot
$-- Zestimate®
$227/sqft
$415/mo HOA
What's special
Custom wet barGreat entertaining spaceWasher-dryer closetPhilips hue lightingRare oversized under-stairs storageSmart-home features
- 144 days |
- 448 |
- 20 |
Zillow last checked:
Listing updated:
Listed by:
John Prell 0493630 214-696-4663,
Creekview Realty 214-696-4663
Source: NTREIS,MLS#: 21197066
Facts & features
Interior
Bedrooms & bathrooms
- Bedrooms: 2
- Bathrooms: 3
- Full bathrooms: 2
- 1/2 bathrooms: 1
Primary bedroom
- Level: Third
- Dimensions: 18 x 17
Bedroom
- Level: First
- Dimensions: 14 x 10
Den
- Level: Third
- Dimensions: 11 x 8
Dining room
- Level: Second
- Dimensions: 15 x 7
Kitchen
- Level: Second
- Dimensions: 13 x 10
Living room
- Level: Second
- Dimensions: 15 x 15
Utility room
- Level: Third
- Dimensions: 5 x 3
Heating
- Central
Cooling
- Central Air
Appliances
- Included: Dryer, Dishwasher, Gas Cooktop, Disposal, Gas Oven, Microwave, Refrigerator, Vented Exhaust Fan, Water Purifier, Washer
Features
- Wet Bar, Decorative/Designer Lighting Fixtures, High Speed Internet, Kitchen Island, Open Floorplan, Cable TV, Walk-In Closet(s)
- Flooring: Carpet, Wood
- Has basement: No
- Number of fireplaces: 1
- Fireplace features: Living Room
Interior area
- Total interior livable area: 2,049 sqft
Video & virtual tour
Property
Parking
- Total spaces: 2
- Parking features: Door-Multi, Electric Vehicle Charging Station(s), Garage, Garage Door Opener
- Attached garage spaces: 2
Features
- Levels: Three Or More
- Stories: 3
- Patio & porch: Deck
- Pool features: None
Lot
- Size: 0.82 Acres
Details
- Parcel number: 00C67670000000303
Construction
Type & style
- Home type: SingleFamily
- Property subtype: Single Family Residence
Materials
- Brick
- Foundation: Slab
- Roof: Composition
Condition
- Year built: 2005
Utilities & green energy
- Sewer: Public Sewer
- Water: Public
- Utilities for property: Sewer Available, Water Available, Cable Available
Community & HOA
Community
- Features: Gated
- Security: Security System Owned, Security System, Carbon Monoxide Detector(s), Fire Alarm, Security Gate, Gated Community, Smoke Detector(s)
- Subdivision: Shelby Court Oaklawn Condos
HOA
- Has HOA: Yes
- Services included: Water
- HOA fee: $415 monthly
- HOA name: Somerset Associations
- HOA phone: 468-887-8421
Location
- Region: Dallas
Financial & listing details
- Price per square foot: $227/sqft
- Tax assessed value: $368,820
- Annual tax amount: $6,183
- Date on market: 3/4/2026
- Cumulative days on market: 144 days
- Listing terms: Cash,Conventional,FHA,VA Loan
Estimated market value
Not available
Estimated sales range
Not available
Not available
Price history
| Date | Event | Price |
|---|---|---|
| 4/28/2026 | Price change | $465,000-2.1%$227/sqft |
Source: NTREIS #21197066 Report a problem | ||
| 3/18/2026 | Price change | $475,000-5%$232/sqft |
Source: NTREIS #21197066 Report a problem | ||
| 3/4/2026 | Price change | $500,000-1%$244/sqft |
Source: NTREIS #21197066 Report a problem | ||
| 2/26/2026 | Price change | $505,000-1.9%$246/sqft |
Source: Owner Report a problem | ||
| 2/24/2026 | Listed for sale | $515,000+35.6%$251/sqft |
Source: Owner Report a problem | ||
| 2/5/2021 | Sold | -- |
Source: Ebby Halliday solds #14455616_75219_303 Report a problem | ||
| 2/5/2021 | Pending sale | $379,900$185/sqft |
Source: Preston Center Office #14455616 Report a problem | ||
| 1/12/2021 | Price change | $379,900-0.7%$185/sqft |
Source: Ebby Halliday, REALTORS #14455616 Report a problem | ||
| 12/1/2020 | Price change | $382,500-0.6%$187/sqft |
Source: Preston Center Office #14455616 Report a problem | ||
| 10/23/2020 | Listed for sale | $384,900-1.1%$188/sqft |
Source: Ebby Halliday, REALTORS #14455616 Report a problem | ||
| 12/4/2019 | Listing removed | $389,000$190/sqft |
Source: Ebby Halliday Realtors #14179195 Report a problem | ||
| 9/25/2019 | Listed for sale | $389,000+31.9%$190/sqft |
Source: Ebby Halliday, REALTORS #14179195 Report a problem | ||
| 7/19/2018 | Listing removed | $2,600$1/sqft |
Source: The Blair Group Real Estate #13855982 Report a problem | ||
| 6/6/2018 | Listed for rent | $2,600$1/sqft |
Source: The Blair Group Real Estate #13855982 Report a problem | ||
| 6/6/2017 | Listing removed | $2,600$1/sqft |
Source: The Carol Blair Group, LLC #13572715 Report a problem | ||
| 4/28/2017 | Price change | $2,600-7.1%$1/sqft |
Source: The Carol Blair Group, LLC #13572715 Report a problem | ||
| 4/12/2017 | Listed for rent | $2,800$1/sqft |
Source: The Carol Blair Group, LLC #13572715 Report a problem | ||
| 4/28/2013 | Listing removed | $295,000$144/sqft |
Source: Donald Richard Knobler #11935410 Report a problem | ||
| 4/17/2013 | Listed for sale | $295,000-4.5%$144/sqft |
Source: Donald Richard Knobler #11935410 Report a problem | ||
| 2/7/2011 | Listing removed | $309,000$151/sqft |
Source: Keller Williams - Urban Dallas #11494882 Report a problem | ||
| 10/29/2010 | Listed for sale | $309,000$151/sqft |
Source: Keller Williams, Urban Dallas #11494882 Report a problem | ||
Public tax history
| Year | Property taxes | Tax assessment |
|---|---|---|
| 2025 | $6,183 -6.4% | $368,820 |
| 2024 | $6,606 -2.7% | $368,820 |
| 2023 | $6,790 -15.9% | $368,820 |
| 2022 | $8,077 +1.8% | $368,820 |
| 2021 | $7,932 +6.4% | $368,820 +9.1% |
| 2020 | $7,452 -0.8% | $338,090 |
| 2019 | $7,509 -4% | $338,090 |
| 2018 | $7,820 +4.7% | $338,090 |
| 2017 | $7,468 +10.5% | $338,090 +10% |
| 2016 | $6,760 +2.5% | $307,350 +5.1% |
| 2015 | $6,597 | $292,310 |
| 2014 | $6,597 | $292,310 |
| 2013 | -- | -- |
| 2012 | -- | -- |
| 2011 | -- | -- |
| 2010 | -- | -- |
| 2009 | -- | -- |
| 2008 | -- | -- |
| 2007 | -- | -- |
Find assessor info on the county website
Monthly payment
Est. payment
Payment breakdown
Explore the cost of this home by adjusting the details. Changes won't be saved.Climate risks
Neighborhood: 75219
Nearby schools
GreatSchools rating
- 5/10Esperanza Hope Medrano Elementary SchoolGrades: PK-5Distance: 0.8 mi
- 4/10Thomas J Rusk Middle SchoolGrades: 6-8Distance: 1.8 mi
- 3/10North Dallas High SchoolGrades: 9-12Distance: 1.1 mi
Schools provided by the listing agent
- Elementary: Esperanza Medrano
- Middle: Rusk
- High: North Dallas
- District: Dallas ISD
Source: NTREIS. This data may not be complete. We recommend contacting the local school district to confirm school assignments for this home.
- $--2 bd3 ba2k sqft2606 Shelby Ave APT 304, Dallas, TX 75219Sold
- $--2 bd3 ba2k sqft2606 Shelby Ave APT 307, Dallas, TX 75219Sold

- $512,7002 bd2 ba2.3k sqft2606 Shelby Ave APT 203, Dallas, TX 75219Off Market
- $525,1002 bd3 ba2.3k sqft2606 Shelby Ave APT 105, Dallas, TX 75219Off Market
- $457,0002 bd2 ba2k sqft2606 Shelby Ave APT 305, Dallas, TX 75219Off Market
- $481,3002 bd3 ba2.3k sqft2606 Shelby Ave APT 205, Dallas, TX 75219Off Market
- $472,3002 bd3 ba2.3k sqft2606 Shelby Ave APT 104, Dallas, TX 75219Off Market
- $501,3002 bd3 ba2.3k sqft2606 Shelby Ave APT 204, Dallas, TX 75219Off Market
A local agent can set up tours, give advice and negotiate with sellers.
Similar homes
- $499,5003 bd3 ba1.5k sqft3915 Congress Ave APT 200, Dallas, TX 75219For Sale
 MLS ID #21327732, Marie Bailey. NTREIS
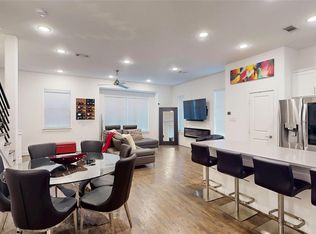
 - $450,0002 bd3 ba1.6k sqft5811 Bryan Pkwy #10, Dallas, TX 75206For Sale
 MLS ID #21270897, William Nelson. NTREIS
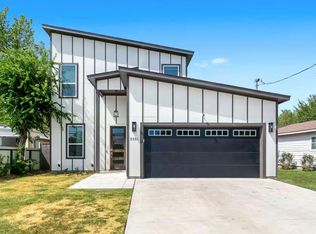
 - $499,9004 bd4 ba2.5k sqft3351 Canada Dr, Dallas, TX 75212For Sale
 MLS ID #21251279, Brad Piper. NTREIS
 - $425,0002 bd3 ba1.2k sqft4122 Travis St Unit 2, Dallas, TX 75204For Sale
 MLS ID #21134727, Heather Poehler. NTREIS
 - $439,0002 bd3 ba1.8k sqft2706 Floyd St, Dallas, TX 75204For SaleMLS ID #21150819, John Thompson. NTREIS
- $679,0002 bd3 ba2.3k sqft3210 Carlisle St Unit 37, Dallas, TX 75204For SaleMLS ID #21272992, Cindy De la Garza. NTREIS
- $499,9503 bd3 ba2k sqft5006 Cedar Springs Rd APT C, Dallas, TX 75235For SaleMLS ID #21285194, Tony Petriccione. NTREIS
- $549,0003 bd3 ba1.7k sqft4319 Cabell Dr, Dallas, TX 75204For SaleMLS ID #21148001, Taffney Wilson. NTREIS
- $515,0004 bd3 ba2.4k sqft4023 Abilene St, Dallas, TX 75212For SaleMLS ID #21305272, Jessica Folis. NTREIS
- $550,0002 bd3 ba1.4k sqft1872 Summit Ave, Dallas, TX 75206For SaleMLS ID #21302518, Angela Buchen. NTREIS
- $524,9004 bd3 ba2.4k sqft1735 Michigan Ave, Dallas, TX 75216For SaleMLS ID #21218001, Brad Piper. NTREIS
- $359,0001 bd2 ba1.1k sqft2950 McKinney Ave APT 211, Dallas, TX 75204For SaleMLS ID #21281879, Edward Slater. NTREIS
- $315,0002 bd2 ba1.1k sqft3025 Bryan St APT 3E, Dallas, TX 75204For SaleMLS ID #21297373, Laura Evans. NTREIS
- $445,0003 bd2 ba1.8k sqft2956 S Bend Dr, Dallas, TX 75229For SaleMLS ID #21283529, DEEPAK BENNY. NTREIS
- $349,9002 bd2 ba1.7k sqft6230 Bandera Ave APT A, Dallas, TX 75225For SaleMLS ID #21179312, Robert Spurlock. NTREIS
- $369,0002 bd2 ba1.2k sqft4221 Cole Avenue #206, Dallas, TX 75205For SaleMLS ID #21156831, Brooks Trisler. eXp Realty
- $549,9993 bd3 ba2.1k sqft183 S Prairie Ave, Dallas, TX 75226For SaleMLS ID #21229355, Dahlia Johnson. NTREIS
- $519,0003 bd2 ba1.4k sqft203 Leda Dr, Dallas, TX 75218For SaleMLS ID #21266646, Deanne Rose. NTREIS
- $449,9004 bd3 ba2.1k sqft3917 Flintridge Dr, Irving, TX 75038For SaleMLS ID #21321462, Stephanie Bonilla. NTREIS
- $360,0004 bd4 ba1.3k sqft1831 Alabama Ave, Dallas, TX 75216For SaleMLS ID #21238965, Elias Canales. NTREIS
