Set on a 0.41-acre lot in Columbia's established Fairview Lakes neighborhood, this 1964 split-level offers 4 bedrooms, 3 full baths, and 2,336 square feet of finished living space across the main level and a full, partly finished lower level with a recreation room and generous storage. Inside you'll find a mix of hardwood, tile, and carpet flooring, double-paned windows, a wood-stove fireplace, and a comfortable layout with separate dining and family rooms plus a dedicated laundry room. The kitchen comes equipped with a range/oven, refrigerator, dishwasher, microwave, and disposal. Enjoy forced-air natural-gas heat, central air, an attached 2-car garage, and a patio and porch overlooking the lawn and garden. City water, sewer, gas, and trash service round out this well-located Southwest Columbia home in the Columbia Public School District.
Pending
$360,000
2606 Summit Rd, Columbia, MO 65203
4beds
2,336sqft
Single Family Residence
Built in 1964
0.41 Acres Lot
$350,800 Zestimate®
$154/sqft
$-- HOA
What's special
Wood-stove fireplaceGenerous storageDedicated laundry roomCentral airRecreation roomDouble-paned windowsForced-air natural-gas heat
- 4 days
- 1,389
- 93
Zillow last checked:
Listing updated:
Listed by:
Cheryl Maupin 573-239-1087,
Real Broker, LLC
Source: JCMLS,MLS#: 10074069
Facts & features
Interior
Bedrooms & bathrooms
- Bedrooms: 4
- Bathrooms: 3
- Full bathrooms: 3
Primary bedroom
- Level: Main
- Area: 194.34 Square Feet
- Dimensions: 15.8 x 12.3
Bedroom 2
- Level: Main
- Area: 172.8 Square Feet
- Dimensions: 12.8 x 13.5
Bedroom 3
- Level: Main
- Area: 136.49 Square Feet
- Dimensions: 10.11 x 13.5
Bedroom 4
- Level: Lower
- Area: 168.64 Square Feet
- Dimensions: 12.4 x 13.6
Primary bathroom
- Level: Main
- Area: 32.06 Square Feet
- Dimensions: 4.11 x 7.8
Dining room
- Level: Upper
- Area: 145.41 Square Feet
- Dimensions: 11.1 x 13.1
Family room
- Level: Lower
- Area: 305.17 Square Feet
- Dimensions: 25.2 x 12.11
Laundry
- Level: Lower
- Area: 169.05 Square Feet
- Dimensions: 16.1 x 10.5
Laundry
- Level: Lower
- Area: 169.05 Square Feet
- Dimensions: 16.1 x 10.5
Living room
- Level: Main
- Area: 234 Square Feet
- Dimensions: 18 x 13
Heating
- Wood, Natural Gas, Forced Air
Cooling
- Central Air
Appliances
- Included: Range, Dishwasher, Disposal, Microwave, Refrigerator
Features
- Flooring: Wood
- Basement: Interior Entry,Full
- Has fireplace: Yes
- Fireplace features: Wood Burning
Interior area
- Total structure area: 2,336
- Total interior livable area: 2,336 sqft
- Finished area above ground: 1,640
- Finished area below ground: 696
Property
Parking
- Total spaces: 2
- Parking features: Garage
- Garage spaces: 2
- Details: Main
Features
- Levels: Bi-Level
Lot
- Size: 0.41 Acres
Details
- Parcel number: 165070004022.00
Construction
Type & style
- Home type: SingleFamily
- Architectural style: Raised Ranch
- Property subtype: Single Family Residence
Materials
- Brick, Wood Siding
Condition
- Year built: 1964
Utilities & green energy
- Sewer: Public Sewer
- Water: Public
Community & HOA
Community
- Subdivision: Fairview Lakes
Location
- Region: Columbia
Financial & listing details
- Price per square foot: $154/sqft
- Tax assessed value: $188,400
- Annual tax amount: $2,344
- Date on market: 9/10/2026
Estimated market value
$350,800
$333,000 - $368,000
$2,430/mo
Price history
| Date | Event | Price |
|---|---|---|
| 9/13/2026 | Pending sale | $360,000$154/sqft |
Source:  MMBOR #437158 Report a problem MMBOR #437158 Report a problem | ||
| 9/10/2026 | Listed for sale | $360,000+13.2%$154/sqft |
Source: MMBOR #437158 Report a problem | ||
| 5/18/2022 | Sold | -- |
Source: Agent Provided Report a problem | ||
| 4/12/2022 | Pending sale | $318,000$136/sqft |
Source: Owner Report a problem | ||
| 4/8/2022 | Listed for sale | $318,000+29.8%$136/sqft |
Source: Owner Report a problem | ||
| 4/30/2020 | Sold | -- |
Source: MMBOR #391251 Report a problem | ||
| 3/9/2020 | Listed for sale | $244,900+53.2%$105/sqft |
Source: RE/MAX Boone Realty #391251 Report a problem | ||
| 4/30/2011 | Listing removed | $159,900$68/sqft |
Source: House of Brokers Realty, Inc #333060 Report a problem | ||
| 4/20/2011 | Listed for sale | $159,900$68/sqft |
Source: House of Brokers Realty, Inc #333060 Report a problem | ||
Public tax history
| Year | Property taxes | Tax assessment |
|---|---|---|
| 2025 | -- | $35,796 +14.5% |
| 2024 | $2,109 +0.8% | $31,255 |
| 2023 | $2,091 +8.1% | $31,255 +8% |
| 2022 | $1,934 -0.2% | $28,937 |
| 2021 | $1,938 +1.5% | $28,937 +8% |
| 2020 | $1,910 0% | $26,799 |
| 2019 | $1,910 +7.2% | $26,799 +8% |
| 2018 | $1,781 +1.2% | $24,814 |
| 2017 | $1,759 -2.6% | $24,814 |
| 2016 | $1,806 | $24,814 |
| 2015 | $1,806 +8.4% | $24,814 |
| 2014 | $1,666 | $24,814 |
| 2013 | -- | $24,814 |
| 2012 | -- | $24,814 |
| 2011 | -- | $24,814 |
| 2010 | -- | $24,814 |
| 2009 | -- | $24,814 |
| 2008 | -- | $24,814 |
| 2007 | -- | -- |
| 2003 | -- | $21,584 |
| 2002 | -- | $21,584 |
| 2001 | -- | $21,584 |
Find assessor info on the county website
Monthly payment
Est. payment
Payment breakdown
Explore the cost of this home by adjusting the details. Changes won't be saved.Climate risks
Neighborhood: 65203
Similar homes
- $325,0004 bd3 ba2.4k sqft1403 Ridgemont Ct, Columbia, MO 65203For Sale
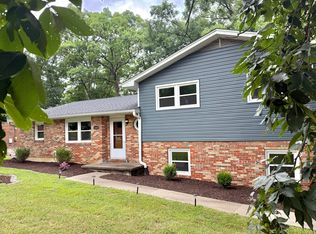 MLS ID #436195, Wendy Swetz, The Company, Wendy C. Swetz Real Estate. MMBOR
 - $329,0003 bd2 ba1.7k sqft2020 Martinshire Dr, Columbia, MO 65203For Sale
 MLS ID #437221, Jen Brohman, Real Broker LLC. MMBOR
 - $315,0003 bd3 ba2k sqft200 Rockingham Dr, Columbia, MO 65203For Sale
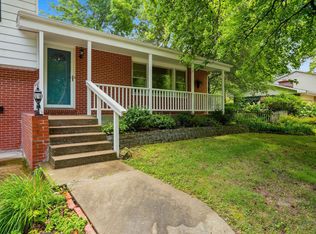 MLS ID #436185, Angie Enochs, REMAX Boone Realty. MMBOR
 - $429,9004 bd3 ba2.4k sqft3002 Bray Ave, Columbia, MO 65203For Sale
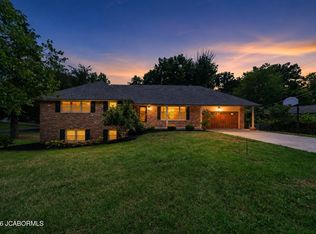 MLS ID #10073960, Trinity Higgins. JCMLS
