With over 2,400 square feet, 4 bedrooms, and 2.5 baths, this split-level home offers the space and flexibility. Multiple living areas with space to spread out, including a spacious family room with a wood-burning fireplace and an additional lower-level living space perfect for a playroom, media room, home office, or whatever fits your lifestyle. The recently added screened in porch extends your living space outdoors and overlooks a private backyard filled with mature landscaping. Thoughtfully maintained and exceptionally cared for, this home combines comfortable living, functional space, and outdoor enjoyment in one beautiful package.
Pending
$369,000
406 Hulen Dr, Columbia, MO 65203
4beds
2,440sqft
:
Get pre-qualified$2,425/mo
Single Family Residence
Built in 1963
-- sqft lot
$371,900 Zestimate®
$151/sqft
$-- HOA
What's special
- 38 days |
- 82 |
- 2 |
Zillow last checked:
Listing updated:
Listed by:
Katie Bodkins 573-819-4415,
Iron Gate Real Estate 573-777-5001
Source: CBORMLS,MLS#: 435425
Facts & features
Interior
Bedrooms & bathrooms
- Bedrooms: 4
- Bathrooms: 3
- Full bathrooms: 2
- 1/2 bathrooms: 1
Bedroom 1
- Level: Upper
- Area: 162.5
- Dimensions: 13 x 12.5
Bedroom 2
- Level: Upper
- Area: 150
- Dimensions: 12 x 12.5
Bedroom 3
- Level: Upper
- Area: 100
- Dimensions: 10 x 10
Bedroom 4
- Level: Lower
- Area: 110
- Dimensions: 11 x 10
Full bathroom
- Level: Upper
Full bathroom
- Level: Basement
Half bathroom
- Level: Main
Breakfast room
- Level: Main
- Area: 110.7
- Dimensions: 9 x 12.3
Dining room
- Level: Main
- Area: 307.5
- Dimensions: 25 x 12.3
Family room
- Level: Main
- Area: 361
- Dimensions: 19 x 19
Family room
- Level: Lower
- Area: 292.5
- Dimensions: 22.5 x 13
Garage
- Level: Main
- Area: 487.5
- Dimensions: 25 x 19.5
Kitchen
- Level: Main
- Area: 125
- Dimensions: 12.5 x 10
Heating
- Heat Pump, Natural Gas
Cooling
- Heat Pump, Central Electric
Appliances
- Included: Refrigerator, Microwave, Disposal, Dishwasher
- Laundry: Washer/Dryer Hookup, Additional Laundry Hookup(s)
Features
- High Speed Internet, Tub/Shower, Stand AloneShwr/MBR, Smart Thermostat, Breakfast Room, Formal Dining, Granite Counters, Other Cabinets, Wood Cabinets
- Flooring: Wood, Ceramic Tile
- Basement: Sump Pump
- Has fireplace: Yes
- Fireplace features: Family Room, Wood Burning, Screen
Interior area
- Total structure area: 2,440
- Total interior livable area: 2,440 sqft
- Finished area below ground: 672
Property
Parking
- Total spaces: 2
- Parking features: Attached, Paved
- Attached garage spaces: 2
Accessibility
- Accessibility features: Handicap Modified
Features
- Patio & porch: Screened, Covered, Concrete, Back, Deck, Rear Porch
- Fencing: Back Yard,Chain Link,Wood
Lot
- Dimensions: 95.00 × 195.00
- Features: Level, No Crops
- Residential vegetation: Partially Wooded
Details
- Parcel number: 1650700040260001
- Zoning description: R-1 One- Family Dwelling*
- Other equipment: Radon Mit System
Construction
Type & style
- Home type: SingleFamily
- Architectural style: Contemporary
- Property subtype: Single Family Residence
Materials
- Foundation: Concrete Perimeter
- Roof: ArchitecturalShingle
Condition
- Year built: 1963
Utilities & green energy
- Utilities for property: Trash-City
Community & HOA
Community
- Subdivision: Fairview Lake
HOA
- Has HOA: No
Location
- Region: Columbia
Financial & listing details
- Price per square foot: $151/sqft
- Tax assessed value: $220,200
- Annual tax amount: $2,464
- Date on market: 6/26/2026
- Road surface type: Paved
Estimated market value
$371,900
$353,000 - $390,000
$2,554/mo
Price history
| Date | Event | Price |
|---|---|---|
| 6/30/2026 | Pending sale | $369,000$151/sqft |
Source:  CBORMLS #435425 Report a problem CBORMLS #435425 Report a problem | ||
| 6/26/2026 | Listed for sale | $369,000+15.3%$151/sqft |
Source: CBORMLS #435425 Report a problem | ||
| 8/18/2022 | Sold | -- |
Source: CBORMLS #408457 Report a problem | ||
| 7/15/2022 | Listed for sale | $319,900+68.5%$131/sqft |
Source: CBORMLS #408457 Report a problem | ||
| 11/22/2009 | Listing removed | $189,900$78/sqft |
Source: CENTURY 21 Advantage #323383 Report a problem | ||
| 10/2/2009 | Listed for sale | $189,900$78/sqft |
Source: CENTURY 21 Advantage #323383 Report a problem | ||
Public tax history
| Year | Property taxes | Tax assessment |
|---|---|---|
| 2025 | -- | $41,838 +14.5% |
| 2024 | $2,465 +0.8% | $36,537 |
| 2023 | $2,445 +8.1% | $36,537 +8% |
| 2022 | $2,262 -0.2% | $33,839 |
| 2021 | $2,266 +1.5% | $33,839 +8% |
| 2020 | $2,233 0% | $31,334 |
| 2019 | $2,233 +7.2% | $31,334 +8% |
| 2018 | $2,082 +1.2% | $29,013 |
| 2017 | $2,057 -2.6% | $29,013 |
| 2016 | $2,111 | $29,013 |
| 2015 | $2,111 +8.4% | $29,013 |
| 2014 | $1,948 | $29,013 |
| 2013 | -- | $29,013 |
| 2012 | -- | $29,013 |
| 2011 | -- | $29,013 |
| 2010 | -- | $29,013 |
| 2009 | -- | $29,013 |
| 2008 | -- | $29,013 |
| 2007 | -- | -- |
| 2003 | -- | $22,458 |
| 2002 | -- | $22,458 |
| 2001 | -- | $22,458 |
Find assessor info on the county website
Monthly payment
Est. payment
Payment breakdown
Explore the cost of this home by adjusting the details. Changes won't be saved.Climate risks
Neighborhood: 65203
Nearby schools
GreatSchools rating
- 9/10Fairview Elementary SchoolGrades: PK-5Distance: 0.4 mi
- 6/10Smithton Middle SchoolGrades: 6-8Distance: 0.9 mi
- 7/10David H. Hickman High SchoolGrades: 9-12Distance: 2.7 mi
Schools provided by the listing agent
- Elementary: Fairview
- Middle: Smithton
- High: Hickman
Source: CBORMLS. This data may not be complete. We recommend contacting the local school district to confirm school assignments for this home.
- $374,1005 bd3 ba2.7k sqft402 Hulen Dr, Columbia, MO 65203Off Market
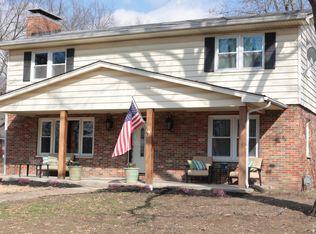
- $--5 bd3 ba2.6k sqft410 Hulen Dr, Columbia, MO 65203Sold
- $354,9004 bd3 ba2.2k sqft500 Hulen Dr, Columbia, MO 65203Off Market
- $--5 bd4 ba3.1k sqft2610 Summit Rd, Columbia, MO 65203Sold
- $351,3004 bd3 ba2k sqft2614 Summit Rd, Columbia, MO 65203Off Market
- $380,6004 bd3 ba2.3k sqft2606 Summit Rd, Columbia, MO 65203Off Market
- $337,1004 bd3 ba1.9k sqft405 Hulen Dr, Columbia, MO 65203Off Market
- $340,6003 bd3 ba2k sqft411 Hulen Dr, Columbia, MO 65203Off Market
A local agent can set up tours, give advice and negotiate with sellers.
A local lender can help you make sure your offer is ready when you are.
Similar homes
- $340,0004 bd3 ba2.4k sqft1403 Ridgemont Ct, Columbia, MO 65203For Sale
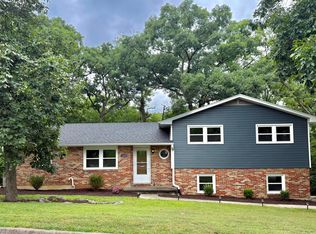 MLS ID #436195, Wendy Swetz, The Company, Wendy C. Swetz Real Estate. CBORMLS
 - $339,7504 bd2 ba2.2k sqft2600 Highland Dr, Columbia, MO 65203For Sale
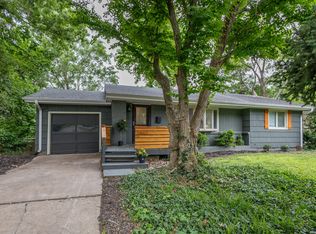 MLS ID #434896, Stephen Povinelli, Iron Gate Real Estate. CBORMLS
 - $315,0003 bd3 ba2k sqft200 Rockingham Dr, Columbia, MO 65203For Sale
 MLS ID #436185, Angie Enochs, REMAX Boone Realty. CBORMLS
 - $349,9004 bd3 ba2k sqft1501 Jake Ln, Columbia, MO 65203For Sale
 MLS ID #436085, Jason Thornhill, Weichert, Realtors - House of Brokers. CBORMLS
 - $379,0004 bd3 ba2.9k sqft601 Dustin Dr, Columbia, MO 65203For SaleMLS ID #436147, Katie Wagner, 573 Realty, LLC. CBORMLS
- $460,0004 bd3 ba2.2k sqft5 Longfellow Ln, Columbia, MO 65203For SaleMLS ID #435261, Stacey Swalla, Weichert, Realtors - House of Brokers. CBORMLS
- $299,9004 bd2 ba1.9k sqft1906 Dartmouth, Columbia, MO 65203For SaleMLS ID #435835, Gary Meyer, Weichert, Realtors - House of Brokers. CBORMLS
- $335,0005 bd3 ba2.2k sqft3312 Lynnwood Dr, Columbia, MO 65203For SaleMLS ID #435802, Justin Radel, POWER Realty Group, LLC. CBORMLS
- $349,9003 bd2 ba1.5k sqft5105 Grayling Ct, Columbia, MO 65203For SaleMLS ID #436271, Susan Horak, REMAX Boone Realty. CBORMLS
- $469,9004 bd3 ba2.8k sqft3806 Grant Ln, Columbia, MO 65203For SaleMLS ID #436218, Sean Moore, REMAX Boone Realty. CBORMLS
- $379,9003 bd3 ba1.9k sqft4807 Manhasset Dr, Columbia, MO 65203For SaleMLS ID #435092, Sean Moore, REMAX Boone Realty. CBORMLS
- $343,5005 bd3 ba2.4k sqft4712 W Georgetown Dr, Columbia, MO 65203For SaleMLS ID #434858, Mark Sieber, REMAX Boone Realty. CBORMLS
- $399,0004 bd3 ba2.1k sqft1000 Louisville Dr, Columbia, MO 65203For SaleMLS ID #434408, Heidi Barnhouse, REMAX Boone Realty. CBORMLS
- $375,0003 bd3 ba2.2k sqft206 Blue Sky Ct, Columbia, MO 65203For SaleMLS ID #435790, Denise Payne, Weichert, Realtors - House of Brokers. CBORMLS
- $380,0003 bd2 ba1.9k sqft810 Shakertown Way, Columbia, MO 65203For SaleMLS ID #435308, Mike Hill, P.C., Weichert, Realtors - House of Brokers. CBORMLS
- $350,0003 bd2 ba2.5k sqft580 W Route K, Columbia, MO 65203For SaleMLS ID #435583, J.D. Estes, REMAX Boone Realty. CBORMLS
- $299,9005 bd3 ba2k sqft501 Westridge Dr, Columbia, MO 65203For SaleMLS ID #432015, Sean Moore, REMAX Boone Realty. CBORMLS
- $375,0003 bd2 ba1.6k sqft2806 Wooded Creek Dr, Columbia, MO 65203For SaleMLS ID #435476, Beth Arey, Arey Real Estate. CBORMLS
- $415,0004 bd2 ba2.4k sqft4003 Damson Ct, Columbia, MO 65203For SaleMLS ID #435515, Amy Duncan, Iron Gate Real Estate. CBORMLS
- $525,0004 bd3 ba2.7k sqft2402 Lynnwood Dr, Columbia, MO 65203For SaleMLS ID #436128, Denise Payne, Weichert, Realtors - House of Brokers. CBORMLS
