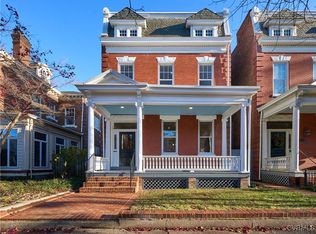
Stately Fan District detached row home with incredible interior detail and fabulously inviting backyard, garage and patio awaits its next owner! Wonderfully appointed home includes marvelous front yard landscaping and porch perfect for enjoying a good read, visiting with neighbors, or relaxing while watching the City go by. Amazingly bright foyer with beautiful stained glass transom in the foyer is ideal for greeting friends and family. The living room boasts a traditional original tile fireplace, crown molding, and original wood floors making a lovely location to entertain guests! Just beyond is the dining room which entices with a Shades of Light chandelier, fireplace with original tile, and wood floors all which make for a gorgeous location to dine more than twice a year! The family room off the dining room entrances with high chair railing molding, and original wood floors. It is large enough for everyone to relax all in the same space. There is a butler's pantry between the kitchen and family room allowing for plenty of storage, as well as room for dishes and glasses for entertaining. Immediately opposite is a side entrance leading to the back yard, back stairs and powder room. The kitchen is updated with marble island & seating, stainless steel appliances, and almost floor to ceiling cabinets for more than enough room for of your storage needs. Upstairs you will be enchanted by the unique primary suite that includes a full bath and a half-ideal for both partners to have their own space, walk in closet, and loads of light from the windows facing W Grace! Rounding out the second level are three additional bedrooms, and a full bathroom including a surprisingly ample closet. The laundry room is an actual room allowing for ease of movement when sorting and separating. Out back is the elegant and timeless extra large backyard and patio! It is an ideal setting for having guests over to enjoy refreshments and fun! The brick one car garage is for easy City living! Make your appointment to see this exquisite home!
Sold for $1,125,000
$1,125,000
2606 W Grace St, Richmond, VA 23220
4beds
3,074sqft
Single Family Residence
Built in 1910
4,351 Square Feet Lot
$1,171,500 Zestimate®
$366/sqft
$4,799 Estimated rent
Home value
$1,171,500
$1.04M - $1.32M
$4,799/mo
Zestimate® history
Owner options
List your home for rent
$4,799/mo
Rent Zestimate®
Find your next renter with Zillow Rental Manager. Plus, with online applications, you can quickly screen prospective tenants – for free.
$4,799/mo
Rent Zestimate®
Refinance and save
$7,057/mo
Est. payment
Refinancing to a lower rate could help reduce your monthly payments and save thousands over the life of the loan.
$7,057/mo
Est. payment
Explore your selling options
Work with a Zillow partner agent
Leverage their expertise and Zillow's premium Showcase listings to get your home seen by more buyers.
Get startedList with your own agent
Get your home in front of millions of buyers by listing it on Zillow.
Learn how to do itSell it yourself
Take full control of how buyers see your home on Zillow by listing For Sale by Owner (FSBO).
List your homeWhat's special
Zillow last checked:
Listing updated:
Listed by:
Jeannette Mock 804-714-6469,
Joyner Fine Properties
Bought with:
Richard Turner, 0225266490
Joyner Fine Properties
Source: CVRMLS,MLS#: 2518837 Originating MLS: Central Virginia Regional MLS
Originating MLS: Central Virginia Regional MLSFacts & features
Interior
Bedrooms & bathrooms
- Bedrooms: 4
- Bathrooms: 4
- Full bathrooms: 2
- 1/2 bathrooms: 2
Primary bedroom
- Description: En suite with a full and half bath, WIC, wd flrs
- Level: Second
- Dimensions: 15.0 x 15.0
Bedroom 2
- Description: Wood floors, guest room with shared bath attached
- Level: Second
- Dimensions: 11.0 x 13.0
Bedroom 3
- Description: Wood floors, Jack & Jill bath, bay window!9
- Level: Second
- Dimensions: 13.0 x 16.0
Bedroom 4
- Description: Wood floors, window, but in bookshelves/office use
- Level: Second
- Dimensions: 9.0 x 12.0
Dining room
- Description: Wood floors, fireplace, chandelier,pocket doors
- Level: First
- Dimensions: 16.0 x 16.0
Family room
- Description: Wood floors, crown molding, stained glass
- Level: First
- Dimensions: 15.0 x 17.0
Foyer
- Description: Wood floors, stairway, stained glass transom
- Level: First
- Dimensions: 30.0 x 8.0
Other
- Description: Tub & Shower
- Level: Second
Half bath
- Level: First
Half bath
- Level: Second
Kitchen
- Description: Marble and quartz counters, island, stainless
- Level: First
- Dimensions: 13.0 x 14.0
Laundry
- Description: Wood floors, washer and dryer convey, cabinet
- Level: Second
- Dimensions: 5.0 x 8.0
Living room
- Description: Wood floors, fireplace, windows
- Level: First
- Dimensions: 16.0 x 16.0
Heating
- Natural Gas, Radiator(s), Radiant
Cooling
- Central Air, Electric, Zoned
Appliances
- Included: Dryer, Dishwasher, Exhaust Fan, Gas Cooking, Disposal, Gas Water Heater, Microwave, Oven, Refrigerator, Tankless Water Heater, Washer
- Laundry: Washer Hookup, Dryer Hookup
Features
- Bookcases, Built-in Features, Ceiling Fan(s), Separate/Formal Dining Room, Fireplace, Granite Counters, High Ceilings, High Speed Internet, Kitchen Island, Bath in Primary Bedroom, Recessed Lighting, Wired for Data, Walk-In Closet(s)
- Flooring: Ceramic Tile, Wood
- Doors: Storm Door(s)
- Basement: Crawl Space,Interior Entry,Partial
- Attic: Access Only
- Number of fireplaces: 4
- Fireplace features: Decorative, Masonry
Interior area
- Total interior livable area: 3,074 sqft
- Finished area above ground: 3,074
- Finished area below ground: 0
Property
Parking
- Total spaces: 1
- Parking features: Direct Access, Detached, Garage, Garage Door Opener, Off Street, On Street, Unfinished Garage
- Garage spaces: 1
- Has uncovered spaces: Yes
Features
- Levels: Two
- Stories: 2
- Patio & porch: Rear Porch, Front Porch, Patio, Porch
- Exterior features: Sprinkler/Irrigation, Porch
- Pool features: None
- Fencing: Fenced,Privacy,Wrought Iron
- Has view: Yes
- View description: City
Lot
- Size: 4,351 Square Feet
- Features: Landscaped, Level
- Topography: Level
Details
- Additional structures: Garage(s)
- Parcel number: W0001170020
- Zoning description: R-48
Construction
Type & style
- Home type: SingleFamily
- Architectural style: Colonial,Two Story
- Property subtype: Single Family Residence
Materials
- Brick, Drywall, Plaster
- Roof: Metal,Rubber,Slate
Condition
- Resale
- New construction: No
- Year built: 1910
Utilities & green energy
- Sewer: Public Sewer
- Water: Public
Community & HOA
Community
- Features: Street Lights, Sidewalks
- Security: Security System, Smoke Detector(s)
- Subdivision: None
Location
- Region: Richmond
Financial & listing details
- Price per square foot: $366/sqft
- Tax assessed value: $850,000
- Annual tax amount: $9,528
- Date on market: 12/24/2025
- Ownership: Individuals
- Ownership type: Sole Proprietor
Price history
| Date | Event | Price |
|---|---|---|
| 9/9/2025 | Sold | $1,125,000$366/sqft |
Source:  CVRMLS #2518837 Report a problem CVRMLS #2518837 Report a problem | ||
| 8/9/2025 | Pending sale | $1,125,000$366/sqft |
Source: CVRMLS #2518837 Report a problem | ||
| 7/12/2025 | Listed for sale | $1,125,000+64.2%$366/sqft |
Source: CVRMLS #2518837 Report a problem | ||
| 9/14/2018 | Sold | $685,000-1.4%$223/sqft |
Source: CVRMLS #1822503 Report a problem | ||
| 8/11/2018 | Pending sale | $695,000$226/sqft |
Source: Long & Foster REALTORS #1822503 Report a problem | ||
| 7/10/2018 | Price change | $695,000-3.3%$226/sqft |
Source: Long & Foster REALTORS #1822503 Report a problem | ||
| 6/22/2018 | Listed for sale | $719,000+106.7%$234/sqft |
Source: Long & Foster REALTORS #1822503 Report a problem | ||
| 5/23/2011 | Sold | $347,890$113/sqft |
Source: Public Record Report a problem | ||
Public tax history
| Year | Property taxes | Tax assessment |
|---|---|---|
| 2025 | $10,200 +7.1% | $850,000 +7.1% |
| 2024 | $9,528 +4.3% | $794,000 +4.3% |
| 2023 | $9,132 | $761,000 |
| 2022 | $9,132 +16.9% | $761,000 +16.9% |
| 2021 | $7,812 +0.9% | $651,000 +0.9% |
| 2020 | $7,740 +42.7% | $645,000 +42.7% |
| 2019 | $5,424 +7.6% | $452,000 +7.6% |
| 2018 | $5,040 +23.2% | $420,000 +4.2% |
| 2017 | $4,092 | $403,000 +2.5% |
| 2016 | $4,092 | $393,000 +5.1% |
| 2015 | $4,092 | $374,000 +9.7% |
| 2014 | $4,092 | $341,000 +0.6% |
| 2013 | -- | $339,000 |
| 2012 | -- | $339,000 |
| 2011 | -- | $339,000 |
| 2010 | -- | $339,000 -2.6% |
| 2009 | -- | $347,900 |
| 2008 | -- | $347,900 +9.1% |
| 2007 | -- | $318,900 -9.8% |
| 2006 | -- | $353,600 +19.4% |
| 2005 | -- | $296,200 +35.3% |
| 2003 | -- | $219,000 +16.1% |
| 2002 | -- | $188,700 +19.1% |
| 2001 | $2,267 | $158,500 |
Find assessor info on the county website
Neighborhood: The Fan
Nearby homes
- $1,100,0004 bd3 ba3.1k sqft2608 W Grace St, Richmond, VA 23220Sold
- $1,131,6004 bd3 ba3.2k sqft2604 W Grace St, Richmond, VA 23220Off Market
- $1,400,0004 bd5 ba4.5k sqft2612 W Grace St, Richmond, VA 23220Sold

- $--3 bd2 ba1.8k sqft2602 W Grace St #1, Richmond, VA 23220Off Market

- $--2 bd3 ba1.8k sqft2602 W Grace St #2, Richmond, VA 23220Off Market
- $726,0004 bd5 ba3.6k sqft2602 W Grace St, Richmond, VA 23220Off Market
- $612,0003 bd2 ba1.4k sqft812 N Robinson St, Richmond, VA 23220Off Market
- $2,8003 bd2 ba1.6k sqft810 N Robinson St, Richmond, VA 23220For Rent
Nearby schools
GreatSchools rating
- 7/10William Fox Elementary SchoolGrades: PK-5Distance: 0.4 mi
- 1/10Binford Middle SchoolGrades: 6-8Distance: 0.8 mi
- 4/10Thomas Jefferson High SchoolGrades: 9-12Distance: 1.3 mi
Schools provided by the listing agent
- Elementary: Fox
- Middle: Albert Hill
- High: Thomas Jefferson
Source: CVRMLS. This data may not be complete. We recommend contacting the local school district to confirm school assignments for this home.
Get a cash offer in 3 minutes
Find out how much your home could sell for in as little as 3 minutes with a no-obligation cash offer.
Estimated market value
$1,171,500
Get a cash offer in 3 minutes
Find out how much your home could sell for in as little as 3 minutes with a no-obligation cash offer.
Estimated market value
$1,171,500
- Virginia
- Richmond City
- Richmond
- 23220
- The Fan
- 2606 W Grace St
Nearby cities
Nearby neighborhoods
Nearby zip codes
Other Richmond Topics
