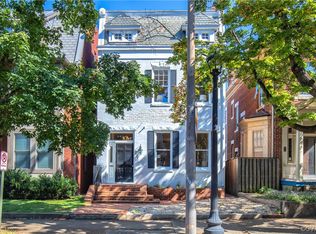
Welcome to 2608 West Grace, a stunningly renovated detached brick Colonial Revival in the heart of Richmond. This stately home has been meticulously restored throughout to the exacting standards of the Department of Historic Resources, while seamlessly blending old with new.
Upon entering the generous foyer, you are immediately struck by the historic character and impressive scale of this home, including a grand staircase, soaring ceilings and period details. Stepping through the original pocket doors, you encounter the first of four ornamental fireplaces in the front living space. A formal dining room and large family room provide ample space for entertaining or enjoying more intimate gatherings at home. The chef’s kitchen at the rear of the house is equipped with commercial-grade SS appliances, quartz countertops and a breakfast bar. The first floor is rounded out with a side yard entrance, convenient mud room, half bath and an additional staircase to the second floor.
The second floor has four spacious bedrooms with ample storage. The primary suite is located at the front of the house, featuring a fireplace, enormous windows, and a handsome en-suite bath that is complete with a double vanity and beautiful walk-in shower. The remaining bedrooms are served by another full bath with a claw foot tub and generous linen closet. A convenient laundry room completes the second floor.
The home is complete with a surprisingly large and private yard that spans the side and rear of the house, with a brick patio and walkway from front to back. A newly constructed privacy fence creates an outdoor oasis, while the home is serviced by two off-street parking spaces.
2608 West Grace is steps away from some of the best that Richmond has to offer. Enjoy world-class museums, amazing dining, and nightlife while surrounded by the quiet streets and historic architecture of The Fan. It really doesn’t get better than this.
Sold for $1,100,000
$1,100,000
2608 W Grace St, Richmond, VA 23220
4beds
3,118sqft
Townhouse, Single Family Residence
Built in 1910
4,351 Square Feet Lot
$1,139,600 Zestimate®
$353/sqft
$4,510 Estimated rent
Home value
$1,139,600
$1.00M - $1.30M
$4,510/mo
Zestimate® history
Owner options
List your home for rent
$4,510/mo
Rent Zestimate®
Find your next renter with Zillow Rental Manager. Plus, with online applications, you can quickly screen prospective tenants – for free.
$4,510/mo
Rent Zestimate®
Refinance and save
$6,901/mo
Est. payment
Refinancing to a lower rate could help reduce your monthly payments and save thousands over the life of the loan.
$6,901/mo
Est. payment
Explore your selling options
Work with a Zillow partner agent
Leverage their expertise and Zillow's premium Showcase listings to get your home seen by more buyers.
Get startedList with your own agent
Get your home in front of millions of buyers by listing it on Zillow.
Learn how to do itSell it yourself
Take full control of how buyers see your home on Zillow by listing For Sale by Owner (FSBO).
List your homeWhat's special
Zillow last checked:
Listing updated:
Listed by:
Steven Sanderson 804-601-4974,
Real Broker LLC
Bought with:
Ryan Laffoon, 0225261779
Long & Foster REALTORS
Source: CVRMLS,MLS#: 2431323 Originating MLS: Central Virginia Regional MLS
Originating MLS: Central Virginia Regional MLSFacts & features
Interior
Bedrooms & bathrooms
- Bedrooms: 4
- Bathrooms: 3
- Full bathrooms: 2
- 1/2 bathrooms: 1
Primary bedroom
- Description: Amazing Light + Fireplace
- Level: Second
- Dimensions: 14.9 x 14.5
Bedroom 2
- Description: Backyard Views + Fireplace
- Level: Second
- Dimensions: 15.1 x 13.4
Bedroom 3
- Description: Original Heart Pine Floors
- Level: Second
- Dimensions: 13.2 x 16.4
Bedroom 4
- Description: Great Light
- Level: Second
- Dimensions: 12.3 x 12.3
Dining room
- Description: Original Pocket Doors + Fireplace
- Level: First
- Dimensions: 14.1 x 15.2
Family room
- Description: Huge Space
- Level: First
- Dimensions: 17.1 x 16.4
Foyer
- Description: Grand Staircase
- Level: First
- Dimensions: 7.5 x 30.8
Other
- Description: Tub & Shower
- Level: Second
Half bath
- Level: First
Kitchen
- Description: Chef's Kitchen + Breakfast Bar
- Level: First
- Dimensions: 12.3 x 14.3
Laundry
- Description: Adjacent to Primary Suite
- Level: Second
- Dimensions: 4.4 x 7.5
Living room
- Description: Original Pocket Doors + Fireplace
- Level: First
- Dimensions: 14.0 x 14.8
Heating
- Natural Gas, Radiator(s)
Cooling
- Electric, Heat Pump, Zoned
Appliances
- Included: Washer/Dryer Stacked, Dishwasher, Gas Water Heater, Microwave, Refrigerator, Stove, Water Heater
- Laundry: Stacked
Features
- Separate/Formal Dining Room, Eat-in Kitchen, Fireplace, High Ceilings, Solid Surface Counters
- Flooring: Wood
- Windows: Screens, Storm Window(s)
- Basement: Crawl Space,Interior Entry,Partial
- Attic: Access Only
- Number of fireplaces: 4
- Fireplace features: Masonry, Wood Burning
Interior area
- Total interior livable area: 3,118 sqft
- Finished area above ground: 3,118
Property
Parking
- Total spaces: 2
- Parking features: Off Street
- Garage spaces: 2
Features
- Levels: Two and One Half
- Stories: 2.5
- Patio & porch: Front Porch, Porch
- Exterior features: Porch
- Pool features: None
- Fencing: Decorative,Privacy,Fenced
Lot
- Size: 4,351 Square Feet
- Dimensions: 30' x 145'
- Features: Level
Details
- Parcel number: W0001170021
- Zoning description: R-48
- Special conditions: Corporate Listing
Construction
Type & style
- Home type: Townhouse
- Architectural style: Colonial,Row House,Two Story
- Property subtype: Townhouse, Single Family Residence
Materials
- Brick, Plaster, Vinyl Siding
- Roof: Rubber,Slate
Condition
- Resale
- New construction: No
- Year built: 1910
Utilities & green energy
- Sewer: Public Sewer
- Water: Public
Community & HOA
Community
- Subdivision: None
Location
- Region: Richmond
Financial & listing details
- Price per square foot: $353/sqft
- Tax assessed value: $582,000
- Annual tax amount: $6,984
- Date on market: 1/15/2026
- Ownership: Corporate
- Ownership type: Corporation
Price history
| Date | Event | Price |
|---|---|---|
| 1/17/2025 | Sold | $1,100,000$353/sqft |
Source:  CVRMLS #2431323 Report a problem CVRMLS #2431323 Report a problem | ||
| 12/20/2024 | Pending sale | $1,100,000$353/sqft |
Source: CVRMLS #2431323 Report a problem | ||
| 12/13/2024 | Listed for sale | $1,100,000+69.2%$353/sqft |
Source: CVRMLS #2431323 Report a problem | ||
| 5/31/2024 | Sold | $650,000-7.1%$208/sqft |
Source: Public Record Report a problem | ||
| 4/10/2024 | Pending sale | $700,000$225/sqft |
Source: Owner Report a problem | ||
| 2/29/2024 | Price change | $700,000-5.4%$225/sqft |
Source: Owner Report a problem | ||
| 2/23/2024 | Pending sale | $740,000$237/sqft |
Source: Owner Report a problem | ||
| 1/7/2024 | Listed for sale | $740,000$237/sqft |
Source: Owner Report a problem | ||
| 12/19/2023 | Pending sale | $740,000$237/sqft |
Source: Owner Report a problem | ||
| 10/29/2023 | Listed for sale | $740,000$237/sqft |
Source: Owner Report a problem | ||
| 9/17/2023 | Pending sale | $740,000$237/sqft |
Source: Owner Report a problem | ||
| 8/13/2023 | Listed for sale | $740,000+13.8%$237/sqft |
Source: Owner Report a problem | ||
| 6/28/2023 | Listing removed | -- |
Source: Owner Report a problem | ||
| 5/4/2023 | Listed for sale | $650,000-7.1%$208/sqft |
Source: Owner Report a problem | ||
| 3/1/2023 | Listing removed | -- |
Source: Owner Report a problem | ||
| 2/21/2023 | Listed for sale | $700,000$225/sqft |
Source: Owner Report a problem | ||
Public tax history
| Year | Property taxes | Tax assessment |
|---|---|---|
| 2025 | $7,500 +7.4% | $625,000 +7.4% |
| 2024 | $6,984 +5.1% | $582,000 +5.1% |
| 2023 | $6,648 | $554,000 |
| 2022 | $6,648 +19.4% | $554,000 +19.4% |
| 2021 | $5,568 +0.2% | $464,000 +0.2% |
| 2020 | $5,556 +4.3% | $463,000 +4.3% |
| 2019 | $5,328 +7.8% | $444,000 +7.8% |
| 2018 | $4,944 +17% | $412,000 +5.4% |
| 2017 | $4,224 | $391,000 +2.6% |
| 2016 | $4,224 | $381,000 +4.1% |
| 2015 | $4,224 | $366,000 +4% |
| 2014 | $4,224 | $352,000 +0.6% |
| 2013 | -- | $350,000 |
| 2012 | -- | $350,000 -3.3% |
| 2011 | -- | $362,000 |
| 2010 | -- | $362,000 -2.5% |
| 2009 | -- | $371,200 |
| 2008 | -- | $371,200 +12% |
| 2007 | -- | $331,300 +12.4% |
| 2006 | -- | $294,800 +10.1% |
| 2005 | -- | $267,800 +70.6% |
| 2003 | -- | $157,000 +14.7% |
| 2002 | -- | $136,900 -2.1% |
| 2001 | $2,001 | $139,900 |
Find assessor info on the county website
Neighborhood: The Fan
Nearby homes
- $1,125,0004 bd4 ba3k sqft2606 W Grace St, Richmond, VA 23220Sold

- $1,400,0004 bd5 ba4.5k sqft2612 W Grace St, Richmond, VA 23220Sold

- $1,131,6004 bd3 ba3.2k sqft2604 W Grace St, Richmond, VA 23220Off Market
- $895,0003 bd3 ba3k sqft2614 W Grace St, Richmond, VA 23220Sold
- $--3 bd2 ba1.8k sqft2602 W Grace St #1, Richmond, VA 23220Off Market
- $--2 bd3 ba1.8k sqft2602 W Grace St #2, Richmond, VA 23220Off Market
- $726,0004 bd5 ba3.6k sqft2602 W Grace St, Richmond, VA 23220Off Market
- $1,010,9003 bd2 ba1.5k sqft2620 W Grace St, Richmond, VA 23220Off Market
Nearby schools
GreatSchools rating
- 7/10William Fox Elementary SchoolGrades: PK-5Distance: 0.4 mi
- 1/10Binford Middle SchoolGrades: 6-8Distance: 0.9 mi
- 4/10Thomas Jefferson High SchoolGrades: 9-12Distance: 1.3 mi
Schools provided by the listing agent
- Elementary: Fox
- Middle: Dogwood
- High: Thomas Jefferson
Source: CVRMLS. This data may not be complete. We recommend contacting the local school district to confirm school assignments for this home.
Get a cash offer in 3 minutes
Find out how much your home could sell for in as little as 3 minutes with a no-obligation cash offer.
Estimated market value
$1,139,600
Get a cash offer in 3 minutes
Find out how much your home could sell for in as little as 3 minutes with a no-obligation cash offer.
Estimated market value
$1,139,600
- Virginia
- Richmond City
- Richmond
- 23220
- The Fan
- 2608 W Grace St
Nearby cities
Nearby neighborhoods
Nearby zip codes
Other Richmond Topics
