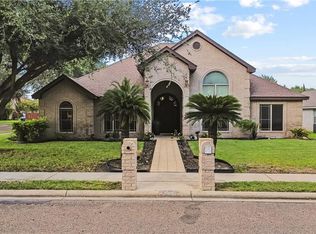
Introducing Casa Lumina, a sculptural modern townhouse that feels clean, confident, and unmistakably architectural. From its bold geometric lines and elegant curved details to its curated, standout faade, this home is anything but cookie-cutter. Inside, a sleek contemporary design is anchored by a stunning modern fireplace, creating an upscale and inviting atmosphere. With 3 bedrooms, 2 full baths, and 1 half bath, a well-designed layout, and a primary suite featuring its own private balcony, Casa Lumina offers comfort, style, and a true sense of retreat. Closing cost assistance offered with acceptable offer
For sale
$340,000
2606 W Solar Dr, Mission, TX 78574
3beds
1,762sqft
Townhouse
Built in 2026
2,679 Square Feet Lot
$-- Zestimate®
$193/sqft
$80/mo HOA
What's special
Stunning modern fireplaceBold geometric linesSculptural modern townhouseSleek contemporary designWell-designed layoutElegant curved details
- 6 days
- 65
- 5
Zillow last checked:
Listing updated:
Listed by:
Alejandro Calzada 956-223-9459,
Calzada Real Estate LLC
Source: RGVMLS,MLS#: 29779744
Facts & features
Interior
Bedrooms & bathrooms
- Bedrooms: 3
- Bathrooms: 3
- Full bathrooms: 2
- 1/2 bathrooms: 1
Primary bedroom
- Features: Outside Access, Sitting Area
Primary bathroom
- Features: Double Vanity, Shower Only
Heating
- Central
Appliances
- Included: Electric Water Heater
Features
- Flooring: Tile
Interior area
- Total structure area: 1,762
- Total interior livable area: 1,762 sqft
Property
Parking
- Total spaces: 2
- Parking features: Garage, Attached
- Attached garage spaces: 2
Features
- Levels: Two
- Patio & porch: Covered
- Exterior features: Balcony
- Pool features: None
- Fencing: None
Lot
- Size: 2,679 Square Feet
- Features: Curb & Gutter
Construction
Type & style
- Home type: Townhouse
- Property subtype: Townhouse
Materials
- Stucco
- Foundation: Slab
- Roof: Composition
Condition
- Year built: 2026
Details
- Warranty included: Yes
Utilities & green energy
- Sewer: Public Sewer
- Water: Public
Green energy
- Energy efficient items: Thermostat
Community & HOA
Community
- Features: Homeowners Association
- Subdivision: Garden Path
HOA
- Has HOA: Yes
- HOA fee: $960 annually
Location
- Region: Mission
Financial & listing details
- Price per square foot: $193/sqft
- Date on market: 9/22/2026
- Listing terms: Cash,Conventional,FHA
- Road surface type: Paved
Estimated market value
Not available
Estimated sales range
Not available
Not available
Price history
| Date | Event | Price |
|---|---|---|
| 9/22/2026 | Listed for sale | $340,000$193/sqft |
Source:  RGVMLS #29779744 Report a problem RGVMLS #29779744 Report a problem | ||
Public tax history
Tax history is unavailable.
Monthly payment
Est. payment
Payment breakdown
Explore the cost of this home by adjusting the details. Changes won't be saved.Climate risks
Neighborhood: 78574
Nearby schools
Schools provided by the listing agent
- Elementary: Wernecke
- Middle: North Jr
- High: Pioneer
- District: Sharyland I.S.D.
Source: RGVMLS. This data may not be complete. We recommend contacting the local school district to confirm school assignments for this home.
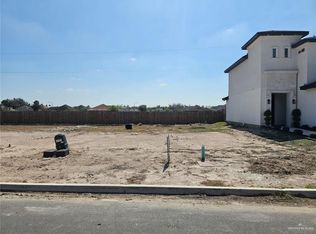

Similar homes
- $355,0003 bd3 ba1.7k sqft2604 E Solar Dr, Mission, TX 78574For Sale
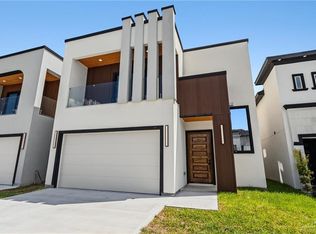 MLS ID #515555, Alejandro Calzada, Calzada Real Estate Llc. Greater McAllen AOR
 - $340,0003 bd3 ba1.7k sqft2606 E Solar Dr, Mission, TX 78574For Sale
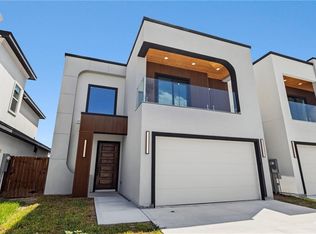 MLS ID #512292, Alejandro Calzada, Calzada Real Estate Llc. Greater McAllen AOR
 - $328,0003 bd4 ba1.8k sqft2714 Melody St, Mission, TX 78574For Sale
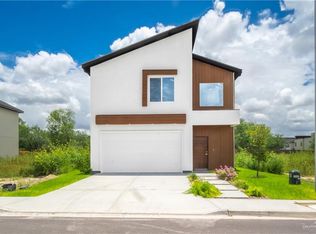 MLS ID #515370, Antonio Salazar, Stellar Equity Real Estate Llc. Greater McAllen AOR
 - $335,0004 bd3 ba2.3k sqft2005 E 28th St, Mission, TX 78574For Sale
 MLS ID #516090, Victor Fuentes, Big Realty. Greater McAllen AOR
