Welcome to one of the most desirable condominiums in Anne Arundel County—the Village of Waugh Chapel. This particular unit (WITH UNDERGROUND PARKING AND A STORAGE ROOM) stands out with numerous unique features that elevate it above the rest. The remodeled kitchen is a true highlight, showcasing stunning granite countertops, a spacious breakfast bar perfect for savoring your morning coffee, and beautifully crafted wood built-in dining benches with convenient hidden storage. You'll love the abundance of natural light that floods the kitchen and dining area through the expansive windows. Both bedrooms offer ample space, comfortably accommodating king-size beds and more! The primary suite is a private retreat complete with an ensuite bath featuring double sinks, a linen closet, gorgeous mirrors, and an incredibly spacious walk-in closet. The second bedroom also boasts its own full bath and generous closet space, all while basking in natural sunlight. As you explore this lovely unit, you’ll appreciate the cherry-engineered wood flooring that flows gracefully through the living room, dining room, bedrooms, and the welcoming entryway. And let’s not overlook the charming den—ideal for work-from-home opportunities or quiet computer time—equipped with built-in cabinets, drawers, and a granite countertop for your convenience. The HVAC and AC systems were replaced in 2020, ensuring your comfort year-round. There is also a warranty for the double paned windows which can be transferred to the new owner. Enjoy effortless access to your pre-assigned underground parking, with a direct elevator that conveniently transports you to your floor. ASSIGNED PARKING SPOT: #42 AND Storage unit is: #54 on the ground floor. The location of this community is unmatched, surrounded by an array of shops, restaurants, banks, grocery stores, movie theaters, and medical offices. You will be just minutes away from Ft. Meade, BWI, train stations, Washington DC, Baltimore, and Annapolis. For those who love to travel, the security is top-notch—simply lock your front door and you're ready to go! Even though this is a 55+ community folks under 55 can also buy into it. Contact us for more information.
Sold for $359,000
$359,000
2607 Chapel Lake Dr APT 203, Gambrills, MD 21054
2beds
1,336sqft
Condominium
Built in 2002
-- sqft lot
$364,700 Zestimate®
$269/sqft
$2,688 Estimated rent
Home value
$364,700
$339,000 - $390,000
$2,688/mo
Zestimate® history
Owner options
List your home for rent
$2,688/mo
Rent Zestimate®
Find your next renter with Zillow Rental Manager. Plus, with online applications, you can quickly screen prospective tenants – for free.
$2,688/mo
Rent Zestimate®
Refinance and save
$2,654/mo
Est. payment
Refinancing to a lower rate could help reduce your monthly payments and save thousands over the life of the loan.
$2,654/mo
Est. payment
Explore your selling options
Work with a Zillow partner agent
Leverage their expertise and Zillow's premium Showcase listings to get your home seen by more buyers.
Get startedList with your own agent
Get your home in front of millions of buyers by listing it on Zillow.
Learn how to do itSell it yourself
Take full control of how buyers see your home on Zillow by listing For Sale by Owner (FSBO).
List your homeWhat's special
Zillow last checked:
Listing updated:
Listed by:
Angie Jack 310-430-5413,
Keller Williams Legacy
Bought with:
Gail Davis, 516676
Exit Community Realty
Source: Bright MLS,MLS#: MDAA2122982
Facts & features
Interior
Bedrooms & bathrooms
- Bedrooms: 2
- Bathrooms: 2
- Full bathrooms: 2
- Main level bathrooms: 2
- Main level bedrooms: 2
Rooms
- Room types: Den
Den
- Level: Main
Heating
- Central, Electric
Cooling
- Central Air, Ceiling Fan(s), Electric
Appliances
- Included: Dryer, Washer, Ice Maker, Cooktop, Dishwasher, Exhaust Fan, Oven, Refrigerator, Stainless Steel Appliance(s), Disposal, Gas Water Heater
- Laundry: Dryer In Unit, Washer In Unit, In Unit
Features
- Breakfast Area, Built-in Features, Ceiling Fan(s), Combination Kitchen/Dining, Crown Molding, Dining Area, Entry Level Bedroom, Open Floorplan, Pantry, Upgraded Countertops, Walk-In Closet(s), Dry Wall
- Flooring: Engineered Wood, Luxury Vinyl, Wood
- Doors: Six Panel, Sliding Glass
- Windows: Double Pane Windows, Energy Efficient, Screens, Window Treatments
- Has basement: No
- Has fireplace: No
Interior area
- Total structure area: 1,336
- Total interior livable area: 1,336 sqft
- Finished area above ground: 1,336
- Finished area below ground: 0
Property
Parking
- Total spaces: 1
- Parking features: Storage, Covered, Garage Faces Side, Garage Door Opener, Underground, Assigned, Lighted, Secured, Garage
- Garage spaces: 1
- Details: Assigned Parking, Assigned Space #: 42
Accessibility
- Accessibility features: Accessible Elevator Installed, Wheelchair Mod, Grip-Accessible Features, No Stairs, Other Bath Mod, Accessible Approach with Ramp
Features
- Levels: One
- Stories: 1
- Exterior features: Lighting, Storage, Sidewalks, Street Lights, Balcony
- Pool features: None
Lot
- Features: Landscaped
Details
- Additional structures: Above Grade, Below Grade
- Parcel number: 020488390210100
- Zoning: R1
- Special conditions: Standard
- Other equipment: Intercom
Construction
Type & style
- Home type: Condo
- Architectural style: Colonial
- Property subtype: Condominium
- Attached to another structure: Yes
Materials
- Brick, Vinyl Siding
Condition
- Excellent
- New construction: No
- Year built: 2002
Utilities & green energy
- Sewer: Public Sewer
- Water: Public
- Utilities for property: Cable Connected, Natural Gas Available, Fiber Optic, Cable
Community & HOA
Community
- Security: Carbon Monoxide Detector(s), Main Entrance Lock, Resident Manager, Security Gate, Smoke Detector(s), Fire Sprinkler System, Fire Escape
- Senior community: Yes
- Subdivision: Village At Waugh Chapel
HOA
- Has HOA: Yes
- Amenities included: Common Grounds, Elevator(s), Meeting Room, Party Room
- Services included: Alarm System, Insurance, Common Area Maintenance, Maintenance Structure, Reserve Funds, Sewer, Snow Removal, Trash, Water, Maintenance Grounds
- HOA fee: $428 monthly
Location
- Region: Gambrills
Financial & listing details
- Price per square foot: $269/sqft
- Tax assessed value: $260,500
- Annual tax amount: $2,852
- Date on market: 8/7/2025
- Listing agreement: Exclusive Agency
- Inclusions: Outdoor Patio Furniture
- Ownership: Condominium
Price history
| Date | Event | Price |
|---|---|---|
| 9/17/2025 | Sold | $359,000$269/sqft |
Source:  Bright MLS #MDAA2122982 Report a problem Bright MLS #MDAA2122982 Report a problem | ||
| 8/14/2025 | Contingent | $359,000$269/sqft |
Source: Bright MLS #MDAA2122982 Report a problem | ||
| 8/7/2025 | Price change | $359,000-2.8%$269/sqft |
Source: Bright MLS #MDAA2122982 Report a problem | ||
| 7/4/2025 | Listed for sale | $369,500+2.1%$277/sqft |
Source: Bright MLS #MDAA2119498 Report a problem | ||
| 2/28/2024 | Sold | $362,000$271/sqft |
Source: Bright MLS #MDAA2071842 Report a problem | ||
| 1/27/2024 | Contingent | $362,000$271/sqft |
Source: Bright MLS #MDAA2071842 Report a problem | ||
| 1/7/2024 | Price change | $362,000-0.8%$271/sqft |
Source: Bright MLS #MDAA2071842 Report a problem | ||
| 11/24/2023 | Price change | $365,000-2.7%$273/sqft |
Source: Bright MLS #MDAA2071842 Report a problem | ||
| 11/6/2023 | Price change | $375,000-2.6%$281/sqft |
Source: Bright MLS #MDAA2071842 Report a problem | ||
| 10/21/2023 | Listed for sale | $385,000+88.7%$288/sqft |
Source: Bright MLS #MDAA2071842 Report a problem | ||
| 6/24/2014 | Sold | $204,000$153/sqft |
Source: Public Record Report a problem | ||
| 4/16/2014 | Pending sale | $204,000$153/sqft |
Source: Listhub #AA8232235 Report a problem | ||
| 4/10/2014 | Price change | $204,000-3.8%$153/sqft |
Source: Listhub #AA8232235 Report a problem | ||
| 11/29/2013 | Listed for sale | $212,000+6%$159/sqft |
Source: Listhub #AA8232235 Report a problem | ||
| 10/15/2013 | Sold | $200,000+8.6%$150/sqft |
Source: Public Record Report a problem | ||
| 4/26/2002 | Sold | $184,241$138/sqft |
Source: Public Record Report a problem | ||
Public tax history
| Year | Property taxes | Tax assessment |
|---|---|---|
| 2025 | $2,848 -0.2% | $260,500 |
| 2024 | $2,852 +0.3% | $260,500 |
| 2023 | $2,845 +4.5% | $260,500 |
| 2022 | $2,722 +4.5% | $260,500 +4.5% |
| 2021 | $2,606 +4.6% | $249,367 +4.7% |
| 2020 | $2,492 +4.8% | $238,233 +4.9% |
| 2019 | $2,378 +9.7% | $227,100 +6.3% |
| 2018 | $2,167 +6.1% | $213,733 +6.7% |
| 2017 | $2,042 | $200,367 +7.1% |
| 2016 | -- | $187,000 +2.4% |
| 2015 | -- | $182,533 +2.5% |
| 2014 | -- | $178,067 +2.6% |
| 2013 | -- | $173,600 |
| 2012 | -- | $173,600 |
| 2011 | -- | $173,600 -40.9% |
| 2010 | -- | $293,920 +10.7% |
| 2009 | -- | $265,612 +11.9% |
| 2008 | -- | $237,306 +13.5% |
| 2007 | -- | $209,000 +7.5% |
| 2006 | -- | $194,332 +8.2% |
| 2005 | -- | $179,666 +8.9% |
| 2004 | -- | $165,000 +0.8% |
| 2003 | -- | $163,750 +0.8% |
| 2002 | -- | $162,500 |
Find assessor info on the county website
Neighborhood: 21054
Nearby homes
- $330,0002 bd2 ba1.1k sqft2607 Chapel Lake Dr APT 102, Gambrills, MD 21054Sold

- $367,0002 bd2 ba1.3k sqft2607 Chapel Lake Dr APT 305, Gambrills, MD 21054Sold
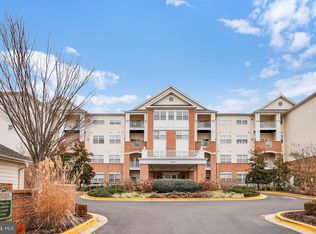
- $360,0002 bd2 ba1.4k sqft2607 Chapel Lake Dr APT 309, Gambrills, MD 21054Sold
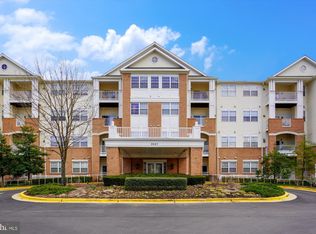
- $335,0002 bd2 ba1.3k sqft2607 Chapel Lake Dr APT 405, Gambrills, MD 21054Sold

- $326,5002 bd2 ba1.2k sqft2607 Chapel Lake Dr APT 107, Gambrills, MD 21054Sold
- $248,4001 bd2 ba-- sqft2607 Chapel Lake Dr #1-111, Gambrills, MD 21054Off Market
- $246,2001 bd2 ba878 sqft2607 Chapel Lake Dr APT 101, Gambrills, MD 21054Off Market
- $312,000-- bd-- ba1.3k sqft2607 Chapel Lake Dr APT 103, Gambrills, MD 21054Off Market
Nearby schools
GreatSchools rating
- 8/10Four Seasons Elementary SchoolGrades: PK-5Distance: 1.3 mi
- 9/10Arundel Middle SchoolGrades: 6-8Distance: 2.5 mi
- 8/10Arundel High SchoolGrades: 9-12Distance: 2.4 mi
Schools provided by the listing agent
- District: Anne Arundel County Public Schools
Source: Bright MLS. This data may not be complete. We recommend contacting the local school district to confirm school assignments for this home.
Get a cash offer in 3 minutes
Find out how much your home could sell for in as little as 3 minutes with a no-obligation cash offer.
Estimated market value
$364,700
Get a cash offer in 3 minutes
Find out how much your home could sell for in as little as 3 minutes with a no-obligation cash offer.
Estimated market value
$364,700
- Maryland
- Anne Arundel County
- Gambrills
- 21054
- 2607 Chapel Lake Dr Apartment 203
Nearby cities
Nearby zip codes
Other Gambrills Topics
