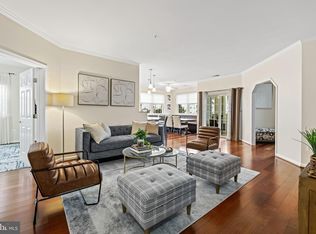
🏡 Welcome to the Serene 55+ Lifestyle at 2607 Chapel Lake Dr #405, Gambrills, MD 21054! 🏡 Nestled in the heart of Gambrills, this splendid condo offers more than just a place to live; it promises a vibrant and fulfilling 55+ community lifestyle. Step into a world of comfort and convenience, where every day feels like a vacation. 🌟 Key Features 🌟 ✅ 55+ Community: Enjoy the tranquility and camaraderie of a 55+ community that caters to your unique needs and desires. Make new friends, create lasting memories, and embrace the best years of your life. ✅ Prime Location: Perfectly situated in Gambrills, this condo offers the best of both worlds - a peaceful retreat and easy access to the city. Conveniently located near shopping, dining, and essential amenities. ✅ Make it your Own Interior: Step inside this 4th level condo to discover a spacious, light-filled living space. The open floor plan and blank canvas are waiting for you to express your style. ✅ Relaxing Balcony: Sip your morning coffee or unwind with a glass of wine on your private balcony, overlooking the serene surroundings—a perfect spot for relaxation and contemplation. ✅ Community Amenities: Take advantage of the community amenities, including a meeting/party/game room, walking paths, and the nearby gym. Staying active and engaged has never been easier! ✅ Secure Building: With a secure entrance and 2 elevators, you'll have peace of mind knowing your safety is a top priority. 🌳 The Gambrills Advantage 🌳 Located in Gambrills, MD, this condo is strategically positioned to offer a plethora of opportunities. Enjoy easy access to the beautiful outdoors, with parks and nature reserves just moments away. Explore local shops, savor the varied restaurants, relax and enjoy a movie, and access top-notch medical facilities - all within reach. 📌 Address: 2607 Chapel Lake Dr #405, Gambrills, MD 21054 📏 Square Footage: [1320 square feet] 🛏 Bedrooms: [2] 🛁 Bathrooms: [2] 🚗 Parking: [2 underground garage spaces] Don't miss your chance to experience the 55+ lifestyle at its finest! This condo at 2607 Chapel Lake Dr #405 is your gateway to a new chapter of relaxation, adventure, and community. ________________________________________
Sold for $335,000
$335,000
2607 Chapel Lake Dr APT 405, Gambrills, MD 21054
2beds
1,320sqft
Condominium
Built in 2002
-- sqft lot
$342,200 Zestimate®
$254/sqft
$2,679 Estimated rent
Home value
$342,200
$325,000 - $359,000
$2,679/mo
Zestimate® history
Owner options
List your home for rent
$2,679/mo
Rent Zestimate®
Find your next renter with Zillow Rental Manager. Plus, with online applications, you can quickly screen prospective tenants – for free.
$2,679/mo
Rent Zestimate®
Refinance and save
$2,066/mo
Est. payment
Refinancing to a lower rate could help reduce your monthly payments and save thousands over the life of the loan.
$2,066/mo
Est. payment
Explore your selling options
Work with a Zillow partner agent
Leverage their expertise and Zillow's premium Showcase listings to get your home seen by more buyers.
Get startedList with your own agent
Get your home in front of millions of buyers by listing it on Zillow.
Learn how to do itSell it yourself
Take full control of how buyers see your home on Zillow by listing For Sale by Owner (FSBO).
List your homeWhat's special
Open floor planBlank canvasSecure entranceWalking paths
Zillow last checked:
Listing updated:
Listed by:
Bonnie Fleishman 443-994-1468,
Douglas Realty, LLC
Bought with:
Patrick Pitrone
RE/MAX Advantage Realty
Source: Bright MLS,MLS#: MDAA2072614
Facts & features
Interior
Bedrooms & bathrooms
- Bedrooms: 2
- Bathrooms: 2
- Full bathrooms: 2
- Main level bathrooms: 2
- Main level bedrooms: 2
Rooms
- Room types: Living Room, Primary Bedroom, Bedroom 2, Kitchen, Den, Foyer, Breakfast Room, Laundry, Bathroom 2, Primary Bathroom
Basement
- Area: 0
Heating
- Forced Air, Electric, Natural Gas
Cooling
- Central Air, Electric
Appliances
- Included: Microwave, Dishwasher, Dryer, Washer, Oven/Range - Electric, Refrigerator, Ice Maker, Exhaust Fan, Disposal, Water Heater, Gas Water Heater
- Laundry: Washer In Unit, Dryer In Unit, Main Level, Laundry Room, In Unit
Features
- Entry Level Bedroom, Floor Plan - Traditional, Combination Kitchen/Dining, Primary Bath(s), Walk-In Closet(s), Dry Wall
- Flooring: Carpet, Vinyl
- Doors: Sliding Glass
- Windows: Double Pane Windows, Screens
- Basement: Garage Access,Interior Entry,Exterior Entry
- Number of fireplaces: 1
- Fireplace features: Gas/Propane, Screen, Mantel(s)
- Common walls with other units/homes: No One Above
Interior area
- Total structure area: 1,320
- Total interior livable area: 1,320 sqft
- Finished area above ground: 1,320
- Finished area below ground: 0
Property
Parking
- Total spaces: 2
- Parking features: Garage Faces Side, Garage Door Opener, Underground, Secured, Garage
- Garage spaces: 2
Accessibility
- Accessibility features: Accessible Elevator Installed, Accessible Entrance
Features
- Levels: Four
- Stories: 4
- Exterior features: Sidewalks
- Pool features: None
- Has view: Yes
- View description: Lake
- Has water view: Yes
- Water view: Lake
Details
- Additional structures: Above Grade, Below Grade
- Parcel number: 020488390210129
- Zoning: R1
- Special conditions: Standard
- Other equipment: Intercom
Construction
Type & style
- Home type: Condo
- Architectural style: Colonial
- Property subtype: Condominium
- Attached to another structure: Yes
Materials
- Brick, Vinyl Siding
Condition
- New construction: No
- Year built: 2002
Utilities & green energy
- Sewer: Public Sewer
- Water: Public
- Utilities for property: Cable Connected, Phone Available, Cable, Fiber Optic
Community & HOA
Community
- Security: Carbon Monoxide Detector(s), Fire Alarm, Main Entrance Lock, Smoke Detector(s), Fire Sprinkler System
- Condo and coop fee: $440 monthly
- Senior community: Yes
- Subdivision: The Village At Waugh Chapel
HOA
- Has HOA: No
- Amenities included: Jogging Path, Meeting Room, Party Room, Retirement Community, Common Grounds, Elevator(s), Storage
- Services included: All Ground Fee, Common Area Maintenance, Maintenance Structure, Insurance, Maintenance Grounds, Management, Reserve Funds, Sewer, Snow Removal, Trash, Water
Location
- Region: Gambrills
Financial & listing details
- Price per square foot: $254/sqft
- Tax assessed value: $257,400
- Annual tax amount: $3,031
- Date on market: 11/2/2023
- Listing agreement: Exclusive Right To Sell
- Listing terms: Conventional,Cash
- Ownership: Condominium
Price history
| Date | Event | Price |
|---|---|---|
| 12/19/2023 | Sold | $335,000$254/sqft |
Source:  Bright MLS #MDAA2072614 Report a problem Bright MLS #MDAA2072614 Report a problem | ||
| 11/21/2023 | Pending sale | $335,000$254/sqft |
Source: Bright MLS #MDAA2072614 Report a problem | ||
| 11/4/2023 | Contingent | $335,000$254/sqft |
Source: Bright MLS #MDAA2072614 Report a problem | ||
| 11/2/2023 | Listed for sale | $335,000+71.2%$254/sqft |
Source: Bright MLS #MDAA2072614 Report a problem | ||
| 5/24/2002 | Sold | $195,695$148/sqft |
Source: Public Record Report a problem | ||
Public tax history
| Year | Property taxes | Tax assessment |
|---|---|---|
| 2025 | $2,814 -0.1% | $257,400 |
| 2024 | $2,819 +0.3% | $257,400 |
| 2023 | $2,811 +4.5% | $257,400 |
| 2022 | $2,690 +4.5% | $257,400 +4.5% |
| 2021 | $2,575 +4.6% | $246,400 +4.7% |
| 2020 | $2,462 +4.8% | $235,400 +4.9% |
| 2019 | $2,349 +9.7% | $224,400 +6.3% |
| 2018 | $2,142 +6.1% | $211,200 +6.7% |
| 2017 | $2,018 | $198,000 +7.1% |
| 2016 | -- | $184,800 +2.4% |
| 2015 | -- | $180,400 +2.5% |
| 2014 | -- | $176,000 +2.6% |
| 2013 | -- | $171,600 |
| 2012 | -- | $171,600 |
| 2011 | -- | $171,600 -40.9% |
| 2010 | -- | $290,400 +10.3% |
| 2009 | -- | $263,266 +11.5% |
| 2008 | -- | $236,133 +13% |
| 2007 | -- | $209,000 +7.5% |
| 2006 | -- | $194,332 +8.2% |
| 2005 | -- | $179,666 +8.9% |
| 2004 | -- | $165,000 +0.8% |
| 2003 | -- | $163,750 +0.8% |
| 2002 | -- | $162,500 |
Find assessor info on the county website
Neighborhood: 21054
Nearby homes
- $330,0002 bd2 ba1.1k sqft2607 Chapel Lake Dr APT 102, Gambrills, MD 21054Sold

- $359,0002 bd2 ba1.3k sqft2607 Chapel Lake Dr APT 203, Gambrills, MD 21054Sold
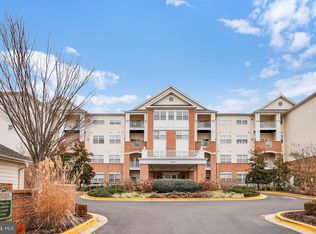
- $367,0002 bd2 ba1.3k sqft2607 Chapel Lake Dr APT 305, Gambrills, MD 21054Sold
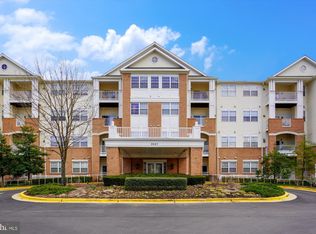
- $360,0002 bd2 ba1.4k sqft2607 Chapel Lake Dr APT 309, Gambrills, MD 21054Sold
- $326,5002 bd2 ba1.2k sqft2607 Chapel Lake Dr APT 107, Gambrills, MD 21054Sold
- $248,4001 bd2 ba-- sqft2607 Chapel Lake Dr #1-111, Gambrills, MD 21054Off Market
- $246,2001 bd2 ba878 sqft2607 Chapel Lake Dr APT 101, Gambrills, MD 21054Off Market
- $310,300-- bd-- ba1.3k sqft2607 Chapel Lake Dr APT 103, Gambrills, MD 21054Off Market
Nearby schools
GreatSchools rating
- 8/10Four Seasons Elementary SchoolGrades: PK-5Distance: 1.3 mi
- 9/10Arundel Middle SchoolGrades: 6-8Distance: 2.5 mi
- 8/10Arundel High SchoolGrades: 9-12Distance: 2.4 mi
Schools provided by the listing agent
- District: Anne Arundel County Public Schools
Source: Bright MLS. This data may not be complete. We recommend contacting the local school district to confirm school assignments for this home.
Get a cash offer in 3 minutes
Find out how much your home could sell for in as little as 3 minutes with a no-obligation cash offer.
Estimated market value
$342,200
Get a cash offer in 3 minutes
Find out how much your home could sell for in as little as 3 minutes with a no-obligation cash offer.
Estimated market value
$342,200
- Maryland
- Anne Arundel County
- Gambrills
- 21054
- 2607 Chapel Lake Dr Apartment 405
Nearby cities
Nearby zip codes
Other Gambrills Topics
