Classic beauty in the gated community of Champions Village, this one-of-a-kind Rory Parker custom home reflects thoughtful design and pride of ownership throughout. Meticulously maintained by its only owner, every detail showcases a collaborative vision between builder and homeowner. A grand entry welcomes you with a detailed ceiling, setting the tone for the custom moldings, architectural niches, and high ceilings that carry throughout the home. Spacious living areas are designed to maximize both comfort and functionality, offering an open yet defined layout ideal for everyday living and entertaining. The home features 3 bedrooms, 3 full baths, and a half bath, with flexible spaces that can easily adapt to a home office, media room, or additional living areas depending on your needs. The primary suite is a true retreat with generous proportions and a large walk-in closet. Set on a corner, the property offers easy-care, manicured landscaping complemented by mature trees that provide both shade and curb appeal. The 3-car garage adds practicality and storage, while the covered backyard patio creates a private, sanctuary-like setting ready to enjoy as-is or customize to your vision. This is a rare opportunity to own a distinctive custom home in one of the area's most desirable gated communities.
Sold
Price Unknown
2607 Foresthaven, New Braunfels, TX 78132
3beds
2,938sqft
Single Family Residence
Built in 2003
8,319 Square Feet Lot
$473,100 Zestimate®
$--/sqft
$3,462 Estimated rent
Home value
$473,100
Estimated sales range
Not available
$3,462/mo
Zestimate® history
Owner options
List your home for rent
$3,462/mo
Rent Zestimate®
Find your next renter with Zillow Rental Manager. Plus, with online applications, you can quickly screen prospective tenants – for free.
$3,462/mo
Rent Zestimate®
Refinance and save
$600/mo
Est. payment
Refinancing to a lower rate could help reduce your monthly payments and save thousands over the life of the loan.
$600/mo
Est. payment
Explore your selling options
Work with a Zillow partner agent
Leverage their expertise and Zillow's premium Showcase listings to get your home seen by more buyers.
Get startedList with your own agent
Get your home in front of millions of buyers by listing it on Zillow.
Learn how to do itSell it yourself
Take full control of how buyers see your home on Zillow by listing For Sale by Owner (FSBO).
List your homeWhat's special
High ceilingsEasy-care manicured landscapingLarge walk-in closetArchitectural nichesCustom moldingsOpen yet defined layout
Zillow last checked:
Listing updated:
Listed by:
Mark Goodner TREC #744848 (830) 237-1948,
Keller Williams Heritage
Source: LERA MLS,MLS#: 1952799
Facts & features
Interior
Bedrooms & bathrooms
- Bedrooms: 3
- Bathrooms: 4
- Full bathrooms: 3
- 1/2 bathrooms: 1
Primary bedroom
- Features: Walk-In Closet(s), Ceiling Fan(s)
- Area: 340
- Dimensions: 17 x 20
Bedroom 2
- Area: 3456
- Dimensions: 16 x 216
Bedroom 3
- Area: 468
- Dimensions: 26 x 18
Primary bathroom
- Features: Tub/Shower Separate, Separate Vanity, Soaking Tub
- Area: 216
- Dimensions: 18 x 12
Dining room
- Area: 308
- Dimensions: 22 x 14
Kitchen
- Area: 224
- Dimensions: 16 x 14
Living room
- Area: 440
- Dimensions: 22 x 20
Office
- Area: 36
- Dimensions: 6 x 6
Heating
- Central, Electric
Cooling
- Central Air
Appliances
- Included: Cooktop, Built-In Oven, Refrigerator, Disposal, Dishwasher
- Laundry: Main Level, Washer Hookup, Dryer Connection
Features
- Two Living Area, Separate Dining Room, Eat-in Kitchen, Two Eating Areas, Kitchen Island, Breakfast Bar, Study/Library, Game Room, Utility Room Inside, Secondary Bedroom Down, High Ceilings, Open Floorplan, High Speed Internet, Walk-In Closet(s), Master Downstairs, Ceiling Fan(s), Chandelier, Solid Counter Tops, Custom Cabinets
- Flooring: Carpet, Ceramic Tile
- Windows: Window Coverings
- Has basement: No
- Has fireplace: No
- Fireplace features: Not Applicable
Interior area
- Total interior livable area: 2,938 sqft
Property
Parking
- Total spaces: 3
- Parking features: Three Car Garage
- Garage spaces: 3
Features
- Levels: One
- Stories: 1
- Pool features: None
Lot
- Size: 8,319 Square Feet
- Features: Corner Lot, Curbs, Sidewalks, Streetlights
Details
- Parcel number: 140725003500
Construction
Type & style
- Home type: SingleFamily
- Architectural style: Texas Hill Country
- Property subtype: Single Family Residence
Materials
- Stucco
- Foundation: Slab
- Roof: Composition
Condition
- Pre-Owned
- New construction: No
- Year built: 2003
Details
- Builder name: Parker
Utilities & green energy
- Electric: NBU
- Sewer: NBU
- Water: NBU
- Utilities for property: City Garbage service
Community & HOA
Community
- Security: Controlled Access
- Subdivision: Champions Village
HOA
- Has HOA: Yes
- HOA fee: $600 annually
- HOA name: CHAMPIONS VILLAGE HOA
Location
- Region: New Braunfels
Financial & listing details
- Tax assessed value: $576,420
- Annual tax amount: $10,096
- Date on market: 3/27/2026
- Cumulative days on market: 69 days
- Listing terms: Conventional,FHA,VA Loan,Cash
Price history
| Date | Event | Price |
|---|---|---|
| 6/12/2026 | Sold | -- |
Source:  LERA MLS #1952799 Report a problem LERA MLS #1952799 Report a problem | ||
| 6/3/2026 | Pending sale | $474,900$162/sqft |
Source: LERA MLS #1952799 Report a problem | ||
| 5/16/2026 | Contingent | $474,900$162/sqft |
Source: LERA MLS #1952799 Report a problem | ||
| 5/8/2026 | Price change | $474,900-4.9%$162/sqft |
Source: LERA MLS #1952799 Report a problem | ||
| 3/27/2026 | Listed for sale | $499,550$170/sqft |
Source: LERA MLS #1952799 Report a problem | ||
Public tax history
| Year | Property taxes | Tax assessment |
|---|---|---|
| 2025 | $1,730 | $576,420 +0.8% |
| 2024 | $1,730 | $572,020 -2.4% |
| 2023 | $1,730 -57.8% | $586,066 +10% |
| 2022 | $4,099 | $532,787 +10% |
| 2021 | $4,099 | $484,352 +10% |
| 2020 | $4,099 | $440,320 -1.7% |
| 2019 | $4,099 | $447,970 +7.8% |
| 2018 | $4,099 | $415,380 +1.8% |
| 2017 | -- | $408,160 +2.8% |
| 2016 | $4,099 -3.2% | $396,860 +0.1% |
| 2015 | $4,233 | $396,280 +5.9% |
| 2014 | $4,233 | $374,290 +8.3% |
| 2013 | -- | $345,690 +0.9% |
| 2012 | -- | $342,720 -1.7% |
| 2011 | -- | $348,560 +5.7% |
| 2010 | -- | $329,860 +1.3% |
| 2009 | -- | $325,520 |
| 2008 | -- | -- |
| 2007 | -- | -- |
| 2006 | -- | -- |
| 2005 | -- | -- |
| 2004 | -- | -- |
| 2003 | -- | -- |
| 2002 | -- | -- |
| 2001 | -- | -- |
Find assessor info on the county website
Neighborhood: 78132
Nearby homes
- $386,3003 bd2 ba2.6k sqft2611 Foresthaven Dr, New Braunfels, TX 78132Off Market
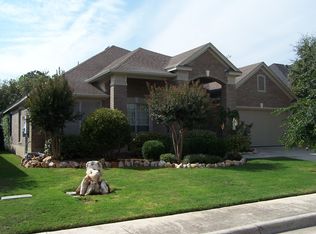
- $293,800-- bd-- ba-- sqft539 Wilderness Way, New braunfels, TX 78132Off Market
- $302,300-- bd-- ba-- sqft539 Wilderness Way, New braunfels, TX 78132Off Market
- $--3 bd2 ba2.2k sqft2615 Foresthaven Dr, New Braunfels, TX 78132Sold

- $645,900-- bd3 ba3.2k sqft2614 Wilderness Way, New Braunfels, TX 78132Off Market
- $--3 bd3 ba1.9k sqft543 Wilderness Way, New Braunfels, TX 78132Sold
- $--3 bd2 ba1.9k sqft2608 Foresthaven Dr, New Braunfels, TX 78132Sold
- $403,200-- bd2 ba1.9k sqft547 Wilderness Way, New Braunfels, TX 78132Off Market
Nearby schools
GreatSchools rating
- 7/10Veramendi Elementary SchoolGrades: PK-5Distance: 1.9 mi
- 6/10Oakrun Middle SchoolGrades: 6-8Distance: 1.4 mi
- 7/10New Braunfels High SchoolGrades: 9-12Distance: 2.8 mi
Schools provided by the listing agent
- Elementary: Veramendi
- Middle: Oak Run
- High: New Braunfel
- District: New Braunfels
Source: LERA MLS. This data may not be complete. We recommend contacting the local school district to confirm school assignments for this home.
Get a cash offer in 3 minutes
Find out how much your home could sell for in as little as 3 minutes with a no-obligation cash offer.
Estimated market value
$473,100
Get a cash offer in 3 minutes
Find out how much your home could sell for in as little as 3 minutes with a no-obligation cash offer.
Estimated market value
$473,100
- Texas
- Comal County
- New Braunfels
- 78132
- 2607 Foresthaven
Nearby cities
Nearby neighborhoods
Nearby zip codes
Other New Braunfels Topics
