Charming single-story stone and stucco home in the gated community of Champions Village, thoughtfully enhanced with a freshly remodeled kitchen, new flooring, fresh interior paint, and new lighting and plumbing fixtures throughout. This is a home that is move-in ready while retaining the warmth and character that make it distinctive. A spacious foyer opens to the generous main living area, where a beautiful stone, wood-burning fireplace creates a natural focal point. A large window brings in abundant natural light and looks toward the covered back porch and neighboring John Newcombe Tennis Ranch. The newly remodeled kitchen is a standout, featuring new cabinetry, countertops, refrigerator, dishwasher, and microwave, along with abundant storage and a comfortable breakfast nook. The kitchen opens naturally to the dining area and main living space, creating an easy flow for everyday living and entertaining. The oversized primary suite is privately positioned away from the secondary bedrooms and features beautiful windows, a large walk-in closet, and an enhanced primary bath with soaking tub and separate shower. The secondary bedrooms share a full bath and offer comfortable space for family, guests, or a home office. Outside, a large covered back porch creates a wonderful place to relax and enjoy the setting. Easy-maintenance artificial turf keeps the backyard looking great with minimal upkeep, while established trees add character to the landscape. With the John Newcombe Tennis Ranch just beyond the backyard, the setting is one of the home's most unique features. All of this is conveniently located near downtown New Braunfels, shopping, dining, and major routes connecting to I-35 and Highway 281. A thoughtfully enhanced home offering single-story convenience, a gated setting, and a location that's difficult to duplicate.
For sale
$449,900
543 Wilderness Way, New Braunfels, TX 78132
3beds
1,993sqft
Single Family Residence
Built in 2003
7,797 Square Feet Lot
$-- Zestimate®
$226/sqft
$55/mo HOA
What's special
Beautiful stone wood-burning fireplaceFresh interior paintNew flooringSpacious foyerComfortable breakfast nookFreshly remodeled kitchenLarge walk-in closet
- 42 days
- 154
- 12
Likely to sell faster than
Zillow last checked:
Listing updated:
Listed by:
Mark Goodner TREC #744848 (830) 237-1948,
Keller Williams Heritage
Source: LERA MLS,MLS#: 2015871
Facts & features
Interior
Bedrooms & bathrooms
- Bedrooms: 3
- Bathrooms: 3
- Full bathrooms: 2
- 1/2 bathrooms: 1
Primary bedroom
- Features: Split, Walk-In Closet(s), Ceiling Fan(s), Full Bath
- Area: 204
- Dimensions: 12 x 17
Bedroom 2
- Area: 156
- Dimensions: 12 x 13
Bedroom 3
- Area: 144
- Dimensions: 12 x 12
Primary bathroom
- Features: Tub/Shower Separate, Double Vanity
- Area: 120
- Dimensions: 12 x 10
Kitchen
- Area: 288
- Dimensions: 16 x 18
Living room
- Area: 546
- Dimensions: 21 x 26
Heating
- Central, Electric
Cooling
- Ceiling Fan(s), Central Air
Appliances
- Included: Self Cleaning Oven, Microwave, Refrigerator, Dishwasher, Water Softener Rented, Electric Water Heater, Plumb for Water Softener
- Laundry: Washer Hookup, Dryer Connection
Features
- One Living Area, Kitchen Island, Utility Room Inside, 1st Floor Lvl/No Steps, High Ceilings, Open Floorplan, Ceiling Fan(s), Chandelier, Solid Counter Tops
- Flooring: Ceramic Tile
- Windows: Solar Screens, Window Coverings
- Has basement: No
- Number of fireplaces: 1
- Fireplace features: Family Room
Interior area
- Total interior livable area: 1,993 sqft
Video & virtual tour
Property
Parking
- Total spaces: 2
- Parking features: Two Car Garage
- Garage spaces: 2
Features
- Levels: One
- Stories: 1
- Patio & porch: Covered
- Exterior features: Partial Sprinkler System
- Pool features: None
- Fencing: Privacy
Lot
- Size: 7,797 Square Feet
- Features: Curbs
- Residential vegetation: Mature Trees
Details
- Parcel number: 140725003900
Construction
Type & style
- Home type: SingleFamily
- Architectural style: Traditional
- Property subtype: Single Family Residence
Materials
- Stucco
- Foundation: Slab
- Roof: Composition
Condition
- Pre-Owned
- New construction: No
- Year built: 2003
Utilities & green energy
- Electric: NBU
- Sewer: NBU
- Water: NBU
- Utilities for property: City Garbage service
Community & HOA
Community
- Security: Controlled Access
- Senior community: Yes
- Subdivision: Champions Village
HOA
- Has HOA: Yes
- HOA fee: $660 annually
- HOA name: CHAMPIONS VILLAGE HOA
Location
- Region: New Braunfels
Financial & listing details
- Price per square foot: $226/sqft
- Tax assessed value: $441,230
- Annual tax amount: $8,402
- Price range: $449.9K - $449.9K
- Date on market: 9/11/2026
- Cumulative days on market: 43 days
- Listing terms: Conventional,FHA,VA Loan
- Road surface type: Paved
Estimated market value
Not available
Estimated sales range
Not available
Not available
Price history
| Date | Event | Price |
|---|---|---|
| 9/11/2026 | Listed for sale | $449,900+3.4%$226/sqft |
Source:  LERA MLS #2015871 Report a problem | ||
| 5/7/2024 | Sold | -- |
Source:  Central Texas MLS #536994 Report a problem | ||
| 4/17/2024 | Pending sale | $435,000$218/sqft |
Source: LERA MLS #1758290 Report a problem | ||
| 4/10/2024 | Contingent | $435,000$218/sqft |
Source: LERA MLS #1758290 Report a problem | ||
| 3/13/2024 | Listed for sale | $435,000+40.8%$218/sqft |
Source: LERA MLS #1758290 Report a problem | ||
| 11/2/2019 | Listing removed | $309,000$155/sqft |
Source: Coldwell Banker D'Ann Harper #1413136 Report a problem | ||
| 11/2/2019 | Listed for sale | $309,000$155/sqft |
Source: Coldwell Banker D'Ann Harper #1413136 Report a problem | ||
| 11/2/2019 | Pending sale | $309,000$155/sqft |
Source: Coldwell Banker D'Ann Harper #1413136 Report a problem | ||
| 11/2/2019 | Pending sale | $309,000$155/sqft |
Source: Coldwell Banker D'Ann Harper #1413136 Report a problem | ||
| 10/13/2019 | Listed for sale | $309,000$155/sqft |
Source: Coldwell Banker D'Ann Harper, Realtors #1413136 Report a problem | ||
| 10/13/2019 | Pending sale | $309,000$155/sqft |
Source: Coldwell Banker D'Ann Harper, Realtors #1413136 Report a problem | ||
| 10/5/2019 | Listed for sale | $309,000$155/sqft |
Source: Coldwell Banker D'Ann Harper, Realtors #1413136 Report a problem | ||
| 9/27/2019 | Pending sale | $309,000$155/sqft |
Source: Coldwell Banker D'Ann Harper, Realtors #1413136 Report a problem | ||
| 9/21/2019 | Listed for sale | $309,000$155/sqft |
Source: Coldwell Banker D'Ann Harper, #390244 Report a problem | ||
Public tax history
| Year | Property taxes | Tax assessment |
|---|---|---|
| 2026 | -- | $441,230 -8% |
| 2025 | $6,264 +5.9% | $479,700 +8% |
| 2024 | $5,917 +13.2% | $444,115 +10% |
| 2023 | $5,228 -40.9% | $403,741 -13.5% |
| 2022 | $8,839 +30.7% | $466,660 +39.9% |
| 2021 | $6,762 +6.3% | $333,670 +8.3% |
| 2020 | $6,362 +10.3% | $308,090 +0.4% |
| 2019 | $5,769 +7.8% | $306,779 +10% |
| 2018 | $5,354 | $278,890 -1.6% |
| 2017 | -- | $283,430 +3.4% |
| 2016 | $5,179 -0.8% | $274,130 -3.3% |
| 2015 | $5,219 | $283,500 +5.2% |
| 2014 | $5,219 | $269,430 +10% |
| 2013 | -- | $245,000 +2.5% |
| 2012 | -- | $239,130 +4.6% |
| 2011 | -- | $228,710 -4.4% |
| 2010 | -- | $239,200 +0.4% |
| 2009 | -- | $238,260 |
| 2008 | -- | -- |
| 2007 | -- | -- |
| 2006 | -- | -- |
| 2005 | -- | -- |
| 2004 | -- | -- |
| 2003 | -- | -- |
| 2002 | -- | -- |
Find assessor info on the county website
Monthly payment
Est. payment
Payment breakdown
Explore the cost of this home by adjusting the details. Changes won't be saved.Climate risks
Neighborhood: 78132
Nearby schools
Schools provided by the listing agent
- Elementary: Veramendi
- Middle: Oak Run
- High: New Braunfel
- District: New Braunfels
Source: LERA MLS. This data may not be complete. We recommend contacting the local school district to confirm school assignments for this home.
- $388,700-- bd2 ba1.9k sqft547 Wilderness Way, New Braunfels, TX 78132Off Market
- $249,900-- bd-- ba-- sqft539 Wilderness Way, New braunfels, TX 78132Off Market
- $265,300-- bd-- ba-- sqft539 Wilderness Way, New braunfels, TX 78132Off Market
- $392,2004 bd2 ba1.9k sqft535 Wilderness Way, New Braunfels, TX 78132Off Market
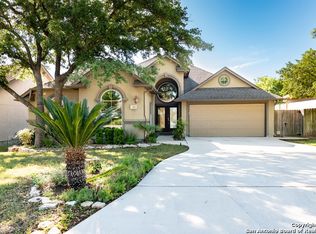
Similar homes
- $479,9003 bd2 ba1.9k sqft1855 Cowbird Ave, New Braunfels, TX 78132For Sale
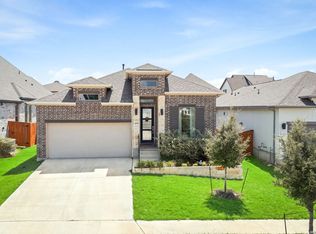
 MLS ID #1961232, Veronica Benson TREC #804530, Real Broker, LLC. LERA MLS
- $484,9004 bd3 ba2.4k sqft526 Orchard Way, New Braunfels, TX 78132For Sale
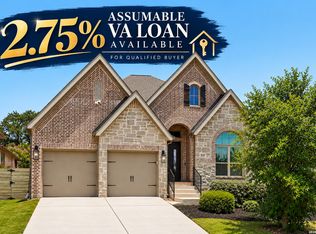 MLS ID #1998676, Kristen Smith TREC #697938, SERHANT. LERA MLS
- $525,0003 bd3 ba2.6k sqft2290 STEERHEAD TRL, New Braunfels, TX 78132For Sale
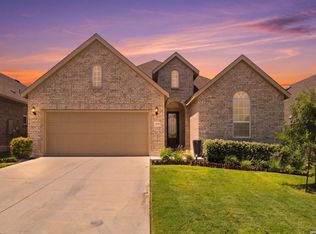 MLS ID #2008164, Teresa Johnson TREC #697336, Epique Realty LLC. LERA MLS
- $449,9904 bd2 ba2k sqft426 Foxtail Vly, Cibolo, TX 78108For Sale
 MLS ID #2023867, Kristen Schramme TREC #568432, Keller Williams Legacy. LERA MLS
- $390,0003 bd2 ba1.6k sqft1207 Grand Pass, Canyon Lake, TX 78133For SaleMLS ID #2022825, Travis Stegall TREC #745526, La Paloma Realty. LERA MLS
- $395,0003 bd3 ba2k sqft415 Alexander Ave, New Braunfels, TX 78130Active
 MLS ID #606407, Christopher Marti, Keller Williams City-View. Central Texas MLS
- $459,9003 bd2 ba1.8k sqft1174 DESIREE ST, Canyon Lake, TX 78133For SaleMLS ID #2010128, Patty Hardy TREC #716551, Sheridan Realty. LERA MLS
- $449,5003 bd2 ba1.7k sqft110 Janine, Canyon Lake, TX 78133For SaleMLS ID #1936789, Candace Behrhorst TREC #752376, Compass RE Texas, LLC - SA. LERA MLS
- $599,9994 bd3 ba2.7k sqft1307 YAUPON LOOP, New Braunfels, TX 78132For SaleMLS ID #1991382, Marisa Jackson TREC #662936, Compass RE Texas, LLC - SA. LERA MLS
- $459,9002 bd3 ba1.3k sqft653 Stadtbach St # 6, New Braunfels, TX 78130For SaleMLS ID #2004490, Lori McKernan TREC #526603, Vista Realty. LERA MLS
- $313,0004 bd2 ba2k sqft3642 Twin Dish, New Braunfels, TX 78130For SaleMLS ID #2021190, Edna Lockwood TREC #630815, Compass RE Texas, LLC. LERA MLS
- $299,0003 bd2 ba1.4k sqft1431 CAMELLIA LN, New Braunfels, TX 78130For SaleMLS ID #2020970, Mitch Rayborn TREC #843968, Real Broker, LLC. LERA MLS
- $484,9993 bd3 ba2k sqft28003 Yodel Hills, San Antonio, TX 78260For SaleMLS ID #1953745, Mayra Torres TREC #791389, Keller Williams Heritage. LERA MLS
- $670,0004 bd3 ba2.5k sqft412 Chinkapin, New Braunfels, TX 78132For SaleMLS ID #1996548, Charles Armstrong TREC #687513, Capital Ranch Sales, LLC. LERA MLS
- $425,0004 bd3 ba2.1k sqft2315 Encino Pt, San Antonio, TX 78259For SaleMLS ID #2016236, David Beere TREC #613871, Texas Premier Realty. LERA MLS
- $440,0003 bd2 ba1.9k sqft25038 Las Pilas, San Antonio, TX 78261For SaleMLS ID #2007864, Rachael Solis TREC #768251, Compass RE Texas, LLC. LERA MLS
- $415,0004 bd3 ba2.8k sqft5811 AKIN PL, San Antonio, TX 78261For SaleMLS ID #2014995, Carolyn Trevino TREC #749586, Orchard Brokerage. LERA MLS
- $417,9004 bd3 ba2.3k sqft26807 SPARROW RDG, San Antonio, TX 78261For SaleMLS ID #2007165, Nathan Young TREC #699396, Devora Realty. LERA MLS
- $429,9954 bd2 ba2.3k sqft1265 BOB WHITE DR, Spring Branch, TX 78070For SaleMLS ID #1973577, Matthew Lewis TREC #678850, Madrone Realty. LERA MLS
- $360,0003 bd3 ba1.8k sqft116 SETH RAYNOR DR, New Braunfels, TX 78130For SaleMLS ID #2002930, Richelle Rundberg TREC #621339, All City San Antonio Registered Series. LERA MLS
