Welcome to this stunning 5-year-young rancher that perfectly blends elegance with modern convenience. From the moment you arrive, you'll be captivated by its curb appeal and thoughtful design. This spacious open-concept floor plan offers one-level living at its best with room to grow, making it the perfect place to call home. Step inside to find beautiful hickory hardwood floors flowing throughout the main level, accented by custom craftsman moldings and recessed lighting. The formal dining room features a tray ceiling and an eye-catching chandelier, setting the tone for memorable gatherings. The dream kitchen is a chef’s delight, boasting a large island with seating and pendant lighting, Granite and Quartz countertops, tile backsplash, Blanco composite sink, a large pantry with custom shelving & stainless appliances to include a wall oven and microwave, dishwasher, gas stove & French door refrigerator. Enjoy casual meals in the breakfast room, which opens to a screened-in deck and an adjacent open deck—perfect for outdoor grilling. The great room impresses with a cathedral ceiling, shiplap accent wall, and a stacked stone gas fireplace with wood beam mantel. A slider leads to the deck, extending your living space outdoors. A pocket door reveals a well-appointed laundry/mud room featuring a dog washing station, built-in hall tree, storage closet, and access to the oversize 3-car side-entry garage. Retreat to the primary suite, complete with tray ceiling and decorative ceiling fan light fixture plus two walk-in closets. The luxurious en suite bath offers a double vanity, water closet, tile flooring and a huge walk-in shower with frameless glass door & impressive tile surround. Three additional generously sized bedrooms, a full bath, and a half bath complete the main level. A barn door opens to a finished basement with a cozy rec room, full bath with custom shower and an entertaining area with an atrium door that allows access from the outside and offers LVP flooring, kitchenette, and cubbies for towels & personal items - convenient for poolside guests. A massive unfinished area offers endless possibilities for expansion plus another unfinished area is perfect for extra storage. Outside, enjoy your private paradise with a stunning in-ground pool featuring a dive rock, stone patio surround, hardscape lighting, black aluminum fencing, and breathtaking country & sunset views. With a large driveway & parking pad, and open level lot, this home truly has its all - space, style, and serenity. Don’t miss your chance to own this exceptional property.
Sold for $975,000
$975,000
2607 Garstlynn Ct, New Windsor, MD 21776
4beds
3,774sqft
Single Family Residence
Built in 2020
1.41 Acres Lot
$995,700 Zestimate®
$258/sqft
$5,020 Estimated rent
Home value
$995,700
$916,000 - $1.09M
$5,020/mo
Zestimate® history
Owner options
List your home for rent
$5,020/mo
Rent Zestimate®
Find your next renter with Zillow Rental Manager. Plus, with online applications, you can quickly screen prospective tenants – for free.
$5,020/mo
Rent Zestimate®
Refinance and save
$6,346/mo
Est. payment
Refinancing to a lower rate could help reduce your monthly payments and save thousands over the life of the loan.
$6,346/mo
Est. payment
Explore your selling options
Work with a Zillow partner agent
Leverage their expertise and Zillow's premium Showcase listings to get your home seen by more buyers.
Get startedList with your own agent
Get your home in front of millions of buyers by listing it on Zillow.
Learn how to do itSell it yourself
Take full control of how buyers see your home on Zillow by listing For Sale by Owner (FSBO).
List your homeWhat's special
Stacked stone gas fireplaceFinished basementDive rockCurb appealEye-catching chandelierCustom craftsman moldingsCountry and sunset views
Zillow last checked:
Listing updated:
Listed by:
Kathy Dixon 410-707-7152,
Blue Crab Real Estate, LLC,
Listing Team: The Dixon/Kluge Group Of Blue Crab Real Estate
Bought with:
Troy Yates, 5012493
LPT Realty, LLC
Source: Bright MLS,MLS#: MDCR2028932
Facts & features
Interior
Bedrooms & bathrooms
- Bedrooms: 4
- Bathrooms: 4
- Full bathrooms: 3
- 1/2 bathrooms: 1
- Main level bathrooms: 3
- Main level bedrooms: 4
Rooms
- Room types: Dining Room, Primary Bedroom, Bedroom 2, Bedroom 4, Kitchen, Foyer, Breakfast Room, Great Room, Laundry, Other, Recreation Room, Storage Room, Utility Room, Bathroom 3, Primary Bathroom, Full Bath, Half Bath
Primary bedroom
- Features: Ceiling Fan(s), Flooring - Carpet, Walk-In Closet(s)
- Level: Main
- Area: 420 Square Feet
- Dimensions: 21 x 20
Bedroom 2
- Features: Ceiling Fan(s), Chair Rail, Flooring - Carpet
- Level: Main
- Area: 121 Square Feet
- Dimensions: 11 x 11
Bedroom 4
- Features: Flooring - Carpet, Ceiling Fan(s)
- Level: Main
- Area: 192 Square Feet
- Dimensions: 16 x 12
Primary bathroom
- Features: Ceiling Fan(s), Flooring - Ceramic Tile, Granite Counters, Bathroom - Walk-In Shower, Double Sink
- Level: Main
- Area: 182 Square Feet
- Dimensions: 14 x 13
Bathroom 3
- Features: Flooring - HardWood, Recessed Lighting
- Level: Main
- Area: 320 Square Feet
- Dimensions: 20 x 16
Breakfast room
- Features: Flooring - HardWood, Recessed Lighting
- Level: Main
- Area: 88 Square Feet
- Dimensions: 11 x 8
Dining room
- Features: Flooring - HardWood, Lighting - Ceiling, Crown Molding, Chair Rail
- Level: Main
- Area: 168 Square Feet
- Dimensions: 14 x 12
Foyer
- Features: Flooring - HardWood, Chair Rail, Crown Molding
- Level: Main
- Area: 176 Square Feet
- Dimensions: 16 x 11
Other
- Features: Bathroom - Tub Shower, Flooring - Ceramic Tile
- Level: Main
- Area: 56 Square Feet
- Dimensions: 8 x 7
Other
- Features: Flooring - Ceramic Tile, Bathroom - Walk-In Shower, Granite Counters
- Level: Lower
- Area: 45 Square Feet
- Dimensions: 9 x 5
Great room
- Features: Cathedral/Vaulted Ceiling, Flooring - HardWood, Recessed Lighting, Fireplace - Gas
- Level: Main
- Area: 546 Square Feet
- Dimensions: 26 x 21
Half bath
- Features: Flooring - Ceramic Tile
- Level: Main
- Area: 42 Square Feet
- Dimensions: 7 x 6
Kitchen
- Features: Breakfast Bar, Breakfast Room, Granite Counters, Crown Molding, Flooring - HardWood, Kitchen Island, Kitchen - Propane Cooking, Countertop(s) - Quartz, Lighting - Pendants, Recessed Lighting, Pantry
- Level: Main
- Area: 143 Square Feet
- Dimensions: 13 x 11
Laundry
- Features: Flooring - Ceramic Tile
- Level: Main
- Area: 144 Square Feet
- Dimensions: 16 x 9
Other
- Features: Flooring - Luxury Vinyl Plank, Granite Counters, Recessed Lighting, Built-in Features
- Level: Lower
- Area: 320 Square Feet
- Dimensions: 20 x 16
Recreation room
- Features: Flooring - Carpet, Recessed Lighting
- Level: Lower
- Area: 175 Square Feet
- Dimensions: 25 x 7
Storage room
- Features: Flooring - Concrete
- Level: Lower
- Area: 216 Square Feet
- Dimensions: 18 x 12
Utility room
- Features: Flooring - Concrete
- Level: Lower
- Area: 2064 Square Feet
- Dimensions: 48 x 43
Heating
- Heat Pump, Electric
Cooling
- Central Air, Ceiling Fan(s), Electric
Appliances
- Included: Microwave, Dishwasher, Dryer, Exhaust Fan, Ice Maker, Oven, Oven/Range - Gas, Range Hood, Refrigerator, Stainless Steel Appliance(s), Washer, Electric Water Heater
- Laundry: Main Level, Laundry Room
Features
- Bathroom - Walk-In Shower, Breakfast Area, Built-in Features, Ceiling Fan(s), Chair Railings, Crown Molding, Dining Area, Entry Level Bedroom, Family Room Off Kitchen, Open Floorplan, Kitchen - Gourmet, Kitchen Island, Kitchenette, Pantry, Primary Bath(s), Recessed Lighting, Upgraded Countertops, Walk-In Closet(s), 9'+ Ceilings, Cathedral Ceiling(s), Tray Ceiling(s)
- Flooring: Hardwood, Carpet, Ceramic Tile, Luxury Vinyl, Wood
- Doors: Sliding Glass
- Windows: Low Emissivity Windows
- Basement: Full,Partially Finished,Concrete,Rear Entrance,Space For Rooms,Walk-Out Access,Windows
- Number of fireplaces: 1
- Fireplace features: Gas/Propane, Mantel(s), Glass Doors, Stone
Interior area
- Total structure area: 6,000
- Total interior livable area: 3,774 sqft
- Finished area above ground: 3,000
- Finished area below ground: 774
Property
Parking
- Total spaces: 13
- Parking features: Garage Faces Side, Garage Door Opener, Driveway, Private, Attached, Off Street
- Attached garage spaces: 3
- Uncovered spaces: 10
Accessibility
- Accessibility features: None
Features
- Levels: Two
- Stories: 2
- Patio & porch: Deck, Patio, Porch, Screened
- Has private pool: Yes
- Pool features: Fenced, In Ground, Private
- Fencing: Aluminum
- Has view: Yes
- View description: Panoramic, Scenic Vista
Lot
- Size: 1.41 Acres
- Features: Cleared, Landscaped, Rear Yard, Front Yard, SideYard(s), Cul-De-Sac
Details
- Additional structures: Above Grade, Below Grade
- Parcel number: 0711020062
- Zoning: AGRIC
- Special conditions: Standard
Construction
Type & style
- Home type: SingleFamily
- Architectural style: Ranch/Rambler
- Property subtype: Single Family Residence
Materials
- Vinyl Siding, Stone
- Foundation: Permanent
- Roof: Architectural Shingle
Condition
- Excellent
- New construction: No
- Year built: 2020
Utilities & green energy
- Sewer: On Site Septic
- Water: Well
- Utilities for property: Propane
Community & HOA
Community
- Security: Fire Sprinkler System
- Subdivision: Garstlynn Overlook
HOA
- Has HOA: No
Location
- Region: New Windsor
Financial & listing details
- Price per square foot: $258/sqft
- Tax assessed value: $672,233
- Annual tax amount: $7,230
- Date on market: 8/13/2025
- Listing agreement: Exclusive Right To Sell
- Ownership: Fee Simple
Price history
| Date | Event | Price |
|---|---|---|
| 9/30/2025 | Sold | $975,000+2.6%$258/sqft |
Source:  Bright MLS #MDCR2028932 Report a problem Bright MLS #MDCR2028932 Report a problem | ||
| 8/15/2025 | Pending sale | $950,000$252/sqft |
Source: Bright MLS #MDCR2028932 Report a problem | ||
| 8/13/2025 | Listed for sale | $950,000+433.7%$252/sqft |
Source: Bright MLS #MDCR2028932 Report a problem | ||
| 8/29/2019 | Sold | $178,000$47/sqft |
Source: Public Record Report a problem | ||
Public tax history
| Year | Property taxes | Tax assessment |
|---|---|---|
| 2026 | $7,950 +7.5% | $709,967 +5.6% |
| 2025 | $7,393 +3.1% | $672,233 +5.9% |
| 2024 | $7,170 +5.4% | $634,500 +5.4% |
| 2023 | $6,801 +5.7% | $601,867 -5.1% |
| 2022 | $6,432 +6.1% | $634,500 +18.2% |
| 2021 | $6,064 +2.8% | $536,600 +2.8% |
| 2020 | $5,901 +357.7% | $522,200 +357.7% |
| 2019 | $1,289 | $114,100 |
| 2018 | $1,289 | $114,100 |
| 2017 | $1,289 | $114,100 |
| 2016 | -- | $114,100 -9.5% |
| 2015 | -- | $126,100 |
| 2014 | -- | $126,100 |
| 2013 | -- | $126,100 -16% |
| 2012 | -- | $150,200 |
| 2011 | -- | $150,200 |
| 2010 | -- | $150,200 |
Find assessor info on the county website
Neighborhood: 21776
Nearby homes
- $847,400-- bd3 ba3.2k sqft2611 Garstlynn Ct, New Windsor, MD 21776Off Market
- $839,8004 bd4 ba3k sqft2604 Garstlynn Ct, New Windsor, MD 21776Off Market
- $890,500-- bd3 ba3.2k sqft2605 Garstlynn Ct, New Windsor, MD 21776Off Market
- $---- sqftLot 8 Garstlynn Court, New Windsor, MD 21776Off Market
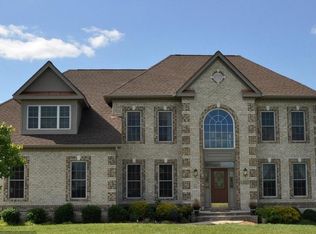
- $846,8005 bd5 ba4k sqft2613 Garstlynn Ct, New Windsor, MD 21776Off Market
- $800,1005 bd5 ba4.5k sqft2608 Garstlynn Ct, New Windsor, MD 21776Off Market
- $602,200-- bd-- ba-- sqft2608 Garstlyn Ct, New Windsor, MD 21776Off Market
- $840,0005 bd4 ba5k sqft2610 Garstlynn Ct, New Windsor, MD 21776Sold
Nearby schools
GreatSchools rating
- 6/10Winfield Elementary SchoolGrades: PK-5Distance: 3.5 mi
- 8/10Mount Airy Middle SchoolGrades: 6-8Distance: 9.7 mi
- 9/10South Carroll High SchoolGrades: 9-12Distance: 4.3 mi
Schools provided by the listing agent
- Elementary: Winfield
- Middle: Mt Airy
- High: South Carroll
- District: Carroll County Public Schools
Source: Bright MLS. This data may not be complete. We recommend contacting the local school district to confirm school assignments for this home.
Get a cash offer in 3 minutes
Find out how much your home could sell for in as little as 3 minutes with a no-obligation cash offer.
Estimated market value
$995,700
Get a cash offer in 3 minutes
Find out how much your home could sell for in as little as 3 minutes with a no-obligation cash offer.
Estimated market value
$995,700
- Maryland
- Carroll County
- New Windsor
- 21776
- 2607 Garstlynn Ct
