Skip main navigation
Sold for $840,000
  • $840,000

    2610 Garstlynn Ct, New Windsor, MD 21776

    5beds
    5,026sqft
    Single Family Residence
    Built in 2006
    1.47 Acres Lot
    $912,700 Zestimate®
    $167/sqft
    $4,368 Estimated rent

    Home value

    $912,700

    $867,000 - $958,000

    $4,368/mo

    Zestimate® history
    Loading
    Loading...

    Owner options

    List your home for rent

    $4,368/mo

    Rent Zestimate®

    Find your next renter with Zillow Rental Manager. Plus, with online applications, you can quickly screen prospective tenants – for free.

    Learn more

    $4,368/mo

    Rent Zestimate®

    Refinance and save

    $5,073/mo

    Est. payment

    Refinancing to a lower rate could help reduce your monthly payments and save thousands over the life of the loan.

    See today's rates

    $5,073/mo

    Est. payment

    Explore your selling options

    Work with a Zillow partner agent

    Leverage their expertise and Zillow's premium Showcase listings to get your home seen by more buyers.

    Get started

    List with your own agent

    Get your home in front of millions of buyers by listing it on Zillow.

    Learn how to do it

    Sell it yourself

    Take full control of how buyers see your home on Zillow by listing For Sale by Owner (FSBO).

    List your home

    What's special

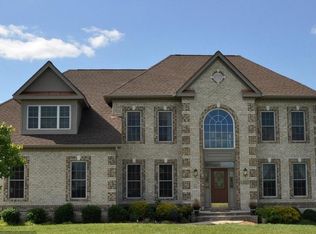
    WOW!! You are not going to want to miss this beautiful custom home with over 5,000 finished square feet! The impressive living space in this home is created by a functional interior which incorporates a first-floor bedroom, flow-through living area, formal dining room, sunroom and relaxed living spaces with high ceilings. With an efficiently designed well-maintained kitchen equipped with stainless-steel appliances, double oven, granite countertops, spacious kitchen island with an electric smooth top stove, cherry wooden cabinetry, and a large walk-in pantry, what more could you ask for?! A spacious and bright morning room right off of the kitchen offers a perfect place for a breakfast nook or whatever your heart desires. Don't miss the large sun room with a beautiful tray ceiling where the possibilities are also endless. Upstairs offering an oasis of peace and relaxation, the sprawling master suite features a luxury ensuite bathroom, large walk-in closet, gas fireplace and a spacious sitting area. This house comes equipped with 2 upgraded HVAC systems (and another that services just the sun room) which makes it ready to move into. The full, unfinished walk out basement also offers high ceilings and has a rough in for another full bath and a half. Add another over 2000 square feet of living space to this house if you'd like! There's plenty of room to roam in the beautifully maintained backyard, which features a gazebo off of the deck and beautifully manicured lawn. The perfect location for outdoor fun. Keep your vehicles clean and dry with a spacious 3-car attached garage. You will love this rural community at a convenient location in a laid-back Carroll County neighborhood. Don't miss out on owning this fabulous home. The original owner has loved this home since it was first designed, and you will too. Set up your showing today, this one is priced to sell!

    Zillow last checked:

    Listing updated:

    Listed by:

    Jennifer Fissel 717-479-1678,

    House Broker Realty LLC

    Bought with:

    Pat Komiske, 596755

    Northrop Realty

    Source: Bright MLS,MLS#: MDCR2021518MLS Logo

    Facts & features

    Interior

    Bedrooms & bathrooms
    • Bedrooms: 5
    • Bathrooms: 4
    • Full bathrooms: 3
    • 1/2 bathrooms: 1
    • Main level bathrooms: 1
    • Main level bedrooms: 1
    Basement
    • Area: 2538
    Heating
    • Forced Air, Propane
    Cooling
    • Central Air, Electric
    Appliances
    • Included: Dishwasher, Dryer, Freezer, Intercom, Microwave, Double Oven, Oven/Range - Electric, Refrigerator, Stainless Steel Appliance(s), Washer, Tankless Water Heater, Water Heater
    • Laundry: Upper Level
    Features
    • Ceiling Fan(s), Combination Kitchen/Dining, Crown Molding, Dining Area, Entry Level Bedroom, Family Room Off Kitchen, Formal/Separate Dining Room, Eat-in Kitchen, Pantry, Soaking Tub, Walk-In Closet(s)
    • Flooring: Carpet
    • Windows: Window Treatments
    • Basement: Unfinished,Walk-Out Access,Full
    • Number of fireplaces: 2
    • Fireplace features: Gas/Propane
    Interior area
    • Total structure area: 7,564
    • Total interior livable area: 5,026 sqft
    • Finished area above ground: 5,026
    • Finished area below ground: 0

    Property

    Parking
    • Total spaces: 8
    • Parking features: Garage Faces Front, Inside Entrance, Attached, Driveway
    • Attached garage spaces: 3
    • Uncovered spaces: 5
    Accessibility
    • Accessibility features: None
    Features
    • Levels: Three
    • Stories: 3
    • Patio & porch: Deck
    • Exterior features: Balcony
    • Pool features: None
    Lot
    • Size: 1.47 Acres
    Details
    • Additional structures: Above Grade, Below Grade
    • Parcel number: 0711019382
    • Zoning: RESIDENTIAL
    • Special conditions: Standard
    • Other equipment: Intercom

    Construction

    Type & style
    • Home type: SingleFamily
    • Architectural style: Colonial
    • Property subtype: Single Family Residence
    Materials
    • Brick, Concrete
    • Foundation: Permanent
    • Roof: Composition,Shingle
    Condition
    • New construction: No
    • Year built: 2006

    Utilities & green energy

    • Sewer: Septic Exists
    • Water: Well

    Community & HOA

    Community
    • Subdivision: Garstlynn Overlook
    HOA
    • Has HOA: No
    Location
    • Region: New Windsor

    Financial & listing details

    • Price per square foot: $167/sqft
    • Tax assessed value: $702,500
    • Annual tax amount: $7,789
    • Date on market: 7/12/2024
    • Listing agreement: Exclusive Agency
    • Listing terms: Cash,Conventional,VA Loan
    • Inclusions: Stainless Steel Kitchen Appliances, Freezer In Basement, Bar Area Stools, Master Bedroom Set Including King Size Bed Frame, 2 Night Stands, Tall Chest Of Drawers, Armoire, 2 Chairs With Matching Stool And Small Table. Linen Closet / Armoire In Master Bath, Washer And Dryer
    • Ownership: Fee Simple

    Price history

    DateEventPrice
    8/14/2024Sold$840,000+5%$167/sqft
    Source: Bright MLS #MDCR2021518 Report a problem
    7/15/2024Pending sale$799,900$159/sqft
    Source: Bright MLS #MDCR2021518 Report a problem
    7/12/2024Listed for sale$799,900+73.9%$159/sqft
    Source: Bright MLS #MDCR2021518 Report a problem
    8/22/2005Sold$460,000$92/sqft
    Source: Public Record Report a problem

    Public tax history

    YearProperty taxesTax assessment
    2025$8,485 +6.9%$745,533 +6.1%
    2024$7,938 +2.7%$702,500 +2.7%
    2023$7,729 +2.8%$683,967 -2.6%
    2022$7,519 +2.9%$702,500 +8.6%
    2021$7,310 +0.6%$646,900 +0.6%
    2020$7,268 +0.6%$643,167 -0.6%
    2019$7,226 +0.6%$646,900 +1.8%
    2018$7,183 +1.1%$635,700 +1.1%
    2017$7,104 $628,667 +1.1%
    2016-- $621,633 +1.1%
    2015-- $614,600
    2014-- $614,600
    2013-- $614,600 -10.7%
    2012-- $687,900
    2011-- $687,900
    2010-- $687,900 -22.4%
    2009-- $886,570 +14.4%
    2008-- $775,292 +16.8%
    2007-- $664,016 +817.8%
    2006-- $72,350 +6.9%
    2005-- $67,682
    Find assessor info on the county website

    Neighborhood: 21776

    Nearby schools

    GreatSchools rating
    Schools provided by the listing agent
    • District: Carroll County Public Schools

    Source: Bright MLS. This data may not be complete. We recommend contacting the local school district to confirm school assignments for this home.

    Get a cash offer in 3 minutes
    Find out how much your home could sell for in as little as 3 minutes with a no-obligation cash offer.
    Estimated market value
    $912,700
    Get a cash offer in 3 minutes
    Find out how much your home could sell for in as little as 3 minutes with a no-obligation cash offer.
    Estimated market value
    $912,700