Beautiful all-brick, one-level living home on a spacious lot that backs up to a tree line, offering a private backyard with no homes behind it. This well-maintained home built by Regent Homes is filled with high quality finishes throughout. The inviting covered front porch welcomes you as you step inside this home featuring a Great Room with a stunning coffered ceiling and large windows overlooking the peaceful backyard. The front Flex Room with French doors is ideal for a home office, study, or potential 4th bedroom. You’ll love the Eat-In Kitchen that opens to the Hearth Room showcasing a beautiful stone wood burning fireplace, or enjoy entertaining in the designated Dining Room. The spacious Primary Suite features a tiled step-in shower, garden tub, double vanities, and a large walk-in closet. This home is filled with upgrades including crown molding, upgraded light fixtures and ceiling fans, NEW carpet in all bedrooms (2025), NEW dishwasher and garbage disposal (2024), and a NEW roof (2025) with leaf filter gutter guards. Covered Back Porch and patio create the perfect outdoor living space to enjoy watching all of the wildlife that make their home in the woods and farmland behind you. Extended driveway provides plenty of extra parking space and an outdoor shed for additional storage. Convenient North Columbia location minutes from Spring Hill shopping & dining and a short drive to Historic Downtown Columbia, with easy access to Saturn Pkwy/I-65. Don’t miss the chance to make this stunning home your own!
Closed
$500,000
2607 Hidden Creek Way, Columbia, TN 38401
3beds
2,165sqft
Single Family Residence, Residential
Built in 2017
0.27 Acres Lot
$496,900 Zestimate®
$231/sqft
$2,320 Estimated rent
Home value
$496,900
$462,000 - $532,000
$2,320/mo
Zestimate® history
Owner options
List your home for rent
$2,320/mo
Rent Zestimate®
Find your next renter with Zillow Rental Manager. Plus, with online applications, you can quickly screen prospective tenants – for free.
$2,320/mo
Rent Zestimate®
Refinance and save
$2,936/mo
Est. payment
Refinancing to a lower rate could help reduce your monthly payments and save thousands over the life of the loan.
$2,936/mo
Est. payment
Explore your selling options
Work with a Zillow partner agent
Leverage their expertise and Zillow's premium Showcase listings to get your home seen by more buyers.
Get startedList with your own agent
Get your home in front of millions of buyers by listing it on Zillow.
Learn how to do itSell it yourself
Take full control of how buyers see your home on Zillow by listing For Sale by Owner (FSBO).
List your homeWhat's special
Zillow last checked:
Listing updated:
Listed by:
Leigh Gillig 615-300-5788,
Keller Williams Realty,
Patty DuBois 423-329-4541,
Keller Williams Realty
Bought with:
Kaelin Evans, 295382
Benchmark Realty, LLC
Source: RealTracs MLS as distributed by MLS GRID,MLS#: 3051303
Facts & features
Interior
Bedrooms & bathrooms
- Bedrooms: 3
- Bathrooms: 2
- Full bathrooms: 2
- Main level bedrooms: 3
Bedroom 1
- Features: Walk-In Closet(s)
- Level: Walk-In Closet(s)
- Area: 195 Square Feet
- Dimensions: 15x13
Bedroom 2
- Area: 144 Square Feet
- Dimensions: 12x12
Bedroom 3
- Area: 144 Square Feet
- Dimensions: 12x12
Primary bathroom
- Features: Double Vanity
- Level: Double Vanity
Den
- Area: 121 Square Feet
- Dimensions: 11x11
Living room
- Features: Great Room
- Level: Great Room
- Area: 260 Square Feet
- Dimensions: 20x13
Heating
- Central, Electric
Cooling
- Ceiling Fan(s), Central Air, Electric
Appliances
- Included: Electric Oven, Cooktop, Dishwasher, Disposal, Microwave, Stainless Steel Appliance(s)
- Laundry: Electric Dryer Hookup, Washer Hookup
Features
- Ceiling Fan(s), Entrance Foyer, Open Floorplan, Pantry, Walk-In Closet(s), High Speed Internet
- Flooring: Carpet, Wood, Tile
- Basement: None
- Number of fireplaces: 1
- Fireplace features: Electric, Wood Burning
Interior area
- Total structure area: 2,165
- Total interior livable area: 2,165 sqft
- Finished area above ground: 2,165
Property
Parking
- Total spaces: 2
- Parking features: Garage Door Opener, Garage Faces Side, Driveway
- Garage spaces: 2
- Has uncovered spaces: Yes
Features
- Levels: One
- Stories: 1
- Patio & porch: Porch, Covered, Patio
Lot
- Size: 0.27 Acres
- Dimensions: 85 x 131.45 IRR
Details
- Additional structures: Storage
- Parcel number: 051A B 00900 000
- Special conditions: Standard
Construction
Type & style
- Home type: SingleFamily
- Property subtype: Single Family Residence, Residential
Materials
- Brick
Condition
- New construction: No
- Year built: 2017
Utilities & green energy
- Sewer: Public Sewer
- Water: Public
- Utilities for property: Electricity Available, Water Available, Underground Utilities
Community & HOA
Community
- Security: Smoke Detector(s), Smart Camera(s)/Recording
- Subdivision: Homestead At Carters Station Sec 1 Ph 1b
HOA
- Has HOA: Yes
- Amenities included: Sidewalks, Underground Utilities
- Services included: Maintenance Grounds
- HOA fee: $30 monthly
Location
- Region: Columbia
Financial & listing details
- Price per square foot: $231/sqft
- Tax assessed value: $394,100
- Annual tax amount: $2,695
- Date on market: 11/28/2025
- Electric utility on property: Yes
Price history
| Date | Event | Price |
|---|---|---|
| 4/2/2026 | Sold | $500,000-2.9%$231/sqft |
Source:  RealTracs MLS as distributed by MLS GRID #3051303 Report a problem RealTracs MLS as distributed by MLS GRID #3051303 Report a problem | ||
| 2/21/2026 | Contingent | $515,000$238/sqft |
Source: RealTracs MLS as distributed by MLS GRID #3051303 Report a problem | ||
| 1/9/2026 | Price change | $515,000-2.8%$238/sqft |
Source: RealTracs MLS as distributed by MLS GRID #3051303 Report a problem | ||
| 12/16/2025 | Price change | $529,900-3.6%$245/sqft |
Source: RealTracs MLS as distributed by MLS GRID #3051303 Report a problem | ||
| 12/4/2025 | Listed for sale | $549,900+66.7%$254/sqft |
Source: RealTracs MLS as distributed by MLS GRID #3051303 Report a problem | ||
| 3/24/2021 | Listing removed | -- |
Source: Owner Report a problem | ||
| 12/14/2019 | Listing removed | $329,900$152/sqft |
Source: Owner Report a problem | ||
| 11/29/2019 | Listed for sale | $329,900+2.8%$152/sqft |
Source: Owner Report a problem | ||
| 7/13/2017 | Sold | $321,070$148/sqft |
Source: Public Record Report a problem | ||
Public tax history
| Year | Property taxes | Tax assessment |
|---|---|---|
| 2025 | $2,695 | $98,525 |
| 2024 | $2,695 | $98,525 |
| 2023 | $2,695 | $98,525 |
| 2022 | $2,695 -2.9% | $98,525 +20.5% |
| 2021 | $2,776 | $81,750 |
| 2020 | $2,776 +51.9% | $81,750 |
| 2019 | $1,828 -34.1% | $81,750 |
| 2018 | $2,776 +84.7% | $81,750 +834.3% |
| 2017 | $1,503 | $8,750 |
Find assessor info on the county website
Neighborhood: 38401
Nearby homes
- $576,3003 bd2 ba2.1k sqft2609 Hidden Creek Way, Columbia, TN 38401Off Market
- $508,9004 bd3 ba2.2k sqft2605 Hidden Creek Way, Columbia, TN 38401Off Market
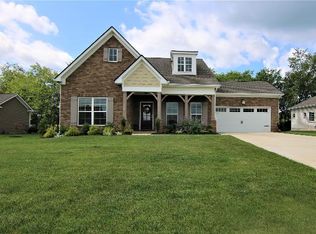
- $468,7003 bd2 ba1.6k sqft2603 Hidden Creek Way, Columbia, TN 38401Off Market
- $436,5003 bd3 ba2.3k sqft3309 Tonklin Ct, Columbia, TN 38401Sold

- $385,0003 bd3 ba2k sqft3307 Tonklin Ct, Columbia, TN 38401Sold
- $412,7513 bd1 ba2k sqft3237 Holiday Ln, Columbia, TN 38401Sold
- $412,0003 bd3 ba2.3k sqft3301 Tonklin Ct, Columbia, TN 38401Sold
- $515,0005 bd3 ba2.7k sqft3239 Holiday Ln, Columbia, TN 38401Sold
Nearby schools
GreatSchools rating
- 6/10Spring Hill Middle SchoolGrades: 5-8Distance: 2.8 mi
- 4/10Spring Hill High SchoolGrades: 9-12Distance: 1.3 mi
- 7/10Spring Hill Elementary SchoolGrades: PK-4Distance: 4.4 mi
Schools provided by the listing agent
- Elementary: Spring Hill Elementary
- Middle: Spring Hill Middle School
- High: Spring Hill High School
Source: RealTracs MLS as distributed by MLS GRID. This data may not be complete. We recommend contacting the local school district to confirm school assignments for this home.
Get a cash offer in 3 minutes
Find out how much your home could sell for in as little as 3 minutes with a no-obligation cash offer.
Estimated market value
$496,900
Get a cash offer in 3 minutes
Find out how much your home could sell for in as little as 3 minutes with a no-obligation cash offer.
Estimated market value
$496,900
- Tennessee
- Maury County
- Columbia
- 38401
- 2607 Hidden Creek Way
Nearby cities
Nearby zip codes
Other Columbia Topics
