Light, bright and freshly painted throughout and refinished hardwood floors make this (1956) mid-century split level (4) home sparkle. A large inviting front terrace leads you into this well-maintained gem! The light filled living room and dining rooms feature beautiful hard wood floors and lots of windows. The table space kitchen with solid wood cabinets, gas cooking and wall oven (both very rare and fully functional period pieces) has door to rear stairs/yard. Upstairs there is a large primary bedroom suite with fully tiled bath (shower stall), two generous sized addition bedrooms and large full hall bath with tub. The lower level has a huge recreation/family with a wall of solid wood built-ins plus a rear mud room that leads to the rear patio and fenced yard. The lowest level features a spacious storage room with built-in shelving, laundry and utility sink. True classic in close in White Oak Manor.
Sold for $465,000
$465,000
2607 Lackawanna St, Hyattsville, MD 20783
3beds
1,884sqft
Single Family Residence
Built in 1954
0.3 Acres Lot
$498,200 Zestimate®
$247/sqft
$2,765 Estimated rent
Home value
$498,200
$473,000 - $523,000
$2,765/mo
Zestimate® history
Owner options
List your home for rent
$2,765/mo
Rent Zestimate®
Find your next renter with Zillow Rental Manager. Plus, with online applications, you can quickly screen prospective tenants – for free.
$2,765/mo
Rent Zestimate®
Refinance and save
$2,970/mo
Est. payment
Refinancing to a lower rate could help reduce your monthly payments and save thousands over the life of the loan.
$2,970/mo
Est. payment
Explore your selling options
Work with a Zillow partner agent
Leverage their expertise and Zillow's premium Showcase listings to get your home seen by more buyers.
Get startedList with your own agent
Get your home in front of millions of buyers by listing it on Zillow.
Learn how to do itSell it yourself
Take full control of how buyers see your home on Zillow by listing For Sale by Owner (FSBO).
List your homeWhat's special
Rear patioSolid wood builtShower stallLarge inviting front terraceFully tiled bathLarge full hall bathGas cooking
Zillow last checked:
Listing updated:
Listed by:
Elizabeth Russell 301-580-0540,
Long & Foster Real Estate, Inc.,
Co-Listing Agent: Jeffrey D Kochan 703-585-5487,
Long & Foster Real Estate, Inc.
Bought with:
Mayra Cisneros Cardoza
America's Choice Realty
Source: Bright MLS,MLS#: MDPG2088072
Facts & features
Interior
Bedrooms & bathrooms
- Bedrooms: 3
- Bathrooms: 2
- Full bathrooms: 2
Rooms
- Room types: Living Room, Dining Room, Primary Bedroom, Bedroom 2, Bedroom 3, Kitchen, Basement, Recreation Room, Utility Room, Bathroom 2, Primary Bathroom
Basement
- Area: 600
Heating
- Central, Forced Air, Programmable Thermostat, Other, Natural Gas
Cooling
- Central Air, Programmable Thermostat, Other, Electric
Appliances
- Included: Cooktop, Dryer, Microwave, Oven, Oven/Range - Gas, Range Hood, Refrigerator, Washer, Water Heater, Gas Water Heater
- Laundry: In Basement, Washer In Unit, Dryer In Unit, Mud Room
Features
- Built-in Features, Combination Dining/Living, Floor Plan - Traditional, Eat-in Kitchen, Kitchen - Table Space, Primary Bath(s), Bathroom - Stall Shower, Bathroom - Tub Shower, Other, Dry Wall, Paneled Walls
- Flooring: Carpet, Hardwood, Vinyl, Other, Tile/Brick, Concrete, Wood
- Windows: Casement, Double Hung, Double Pane Windows, Replacement, Screens, Vinyl Clad
- Basement: Partial,Rear Entrance,Shelving,Sump Pump,Walk-Out Access,Windows,Other,Partially Finished
- Has fireplace: No
Interior area
- Total structure area: 2,484
- Total interior livable area: 1,884 sqft
- Finished area above ground: 1,884
- Finished area below ground: 0
Property
Parking
- Total spaces: 3
- Parking features: Concrete, Attached Carport, Driveway
- Carport spaces: 1
- Uncovered spaces: 2
Accessibility
- Accessibility features: Other
Features
- Levels: Multi/Split,Three and One Half
- Stories: 3.5
- Patio & porch: Porch
- Exterior features: Sidewalks, Other
- Pool features: None
- Fencing: Chain Link,Partial,Back Yard
Lot
- Size: 0.3 Acres
- Features: Rear Yard, Front Yard, Other, Unknown Soil Type
Details
- Additional structures: Above Grade, Below Grade
- Parcel number: 17212343903
- Zoning: RR
- Zoning description: Residential Rural
- Special conditions: Standard
Construction
Type & style
- Home type: SingleFamily
- Property subtype: Single Family Residence
Materials
- Aluminum Siding, Brick, Other
- Foundation: Block, Other
- Roof: Shingle,Other
Condition
- Very Good
- New construction: No
- Year built: 1954
Utilities & green energy
- Electric: 150 Amps
- Sewer: Public Sewer
- Water: Public
- Utilities for property: Cable Available, Other, Broadband, Cable, Fiber Optic, Other Internet Service
Community & HOA
Community
- Security: Carbon Monoxide Detector(s), Smoke Detector(s)
- Subdivision: White Oak Manor
HOA
- Has HOA: No
Location
- Region: Hyattsville
Financial & listing details
- Price per square foot: $247/sqft
- Tax assessed value: $410,733
- Annual tax amount: $5,885
- Date on market: 9/8/2023
- Listing agreement: Exclusive Right To Sell
- Ownership: Fee Simple
Price history
| Date | Event | Price |
|---|---|---|
| 10/20/2023 | Sold | $465,000+5.1%$247/sqft |
Source:  Bright MLS #MDPG2088072 Report a problem Bright MLS #MDPG2088072 Report a problem | ||
| 9/15/2023 | Contingent | $442,607$235/sqft |
Source: Bright MLS #MDPG2088072 Report a problem | ||
| 9/8/2023 | Listed for sale | $442,607$235/sqft |
Source: Bright MLS #MDPG2088072 Report a problem | ||
Public tax history
| Year | Property taxes | Tax assessment |
|---|---|---|
| 2025 | $6,674 +32.7% | $422,200 -6.6% |
| 2024 | $5,028 +10.1% | $452,200 +10.1% |
| 2023 | $4,567 -9.2% | $410,733 -9.2% |
| 2022 | $5,028 +37.9% | $452,200 +37.9% |
| 2021 | $3,645 +7.6% | $327,800 +7.6% |
| 2020 | $3,387 -11.7% | $304,600 +18% |
| 2019 | $3,837 | $258,200 |
| 2018 | $3,837 -8.6% | $258,200 +10% |
| 2017 | $4,198 +31.9% | $234,667 +11.1% |
| 2016 | $3,182 | $211,133 +12.5% |
| 2015 | $3,182 | $187,600 |
| 2014 | $3,182 | $187,600 |
| 2013 | -- | $187,600 -23% |
| 2012 | -- | $243,700 |
| 2011 | -- | $243,700 |
| 2010 | -- | $243,700 -26.1% |
| 2009 | -- | $329,580 +11.1% |
| 2008 | -- | $296,646 +12.5% |
| 2007 | -- | $263,713 +14.3% |
| 2006 | -- | $230,780 +14.2% |
| 2005 | -- | $202,006 +16.6% |
| 2004 | -- | $173,233 +19.9% |
| 2003 | -- | $144,460 |
| 2002 | -- | $144,460 +4.2% |
| 2001 | -- | $138,700 |
Find assessor info on the county website
Neighborhood: 20783
Nearby homes
- $371,900-- bd1 ba1k sqft2605 Lackawanna St, Hyattsville, MD 20783Off Market
- $420,4004 bd2 ba1k sqft2609 Lackawanna St, Hyattsville, MD 20783Off Market
- $525,2003 bd3 ba1.8k sqft2604 Lackawanna St, Hyattsville, MD 20783Off Market
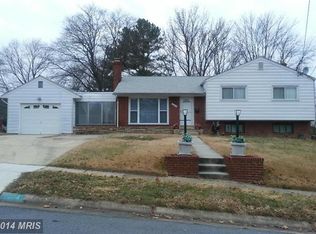
- $505,8003 bd2 ba1.8k sqft2611 Lackawanna St, Hyattsville, MD 20783Off Market
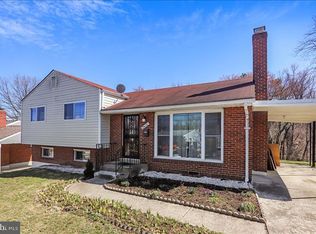
- $447,2003 bd2 ba1.4k sqft2606 Lackawanna St, Hyattsville, MD 20783Off Market
- $389,800-- bd1 ba1.2k sqft2602 Lackawanna St, Hyattsville, MD 20783Off Market
- $520,0003 bd2 ba1.8k sqft2613 Lackawanna St, Hyattsville, MD 20783Sold
- $455,2003 bd2 ba2.2k sqft2615 Lackawanna St, Hyattsville, MD 20783Off Market
Nearby schools
GreatSchools rating
- 5/10Cherokee Lane Elementary SchoolGrades: PK-5Distance: 0.3 mi
- 2/10Buck Lodge Middle SchoolGrades: 6-8Distance: 0.3 mi
- 2/10High Point High SchoolGrades: 9-12Distance: 2 mi
Schools provided by the listing agent
- Elementary: Cherokee Lane
- Middle: Buck Lodge
- High: High Point
- District: Prince George's County Public Schools
Source: Bright MLS. This data may not be complete. We recommend contacting the local school district to confirm school assignments for this home.
Get a cash offer in 3 minutes
Find out how much your home could sell for in as little as 3 minutes with a no-obligation cash offer.
Estimated market value
$498,200
Get a cash offer in 3 minutes
Find out how much your home could sell for in as little as 3 minutes with a no-obligation cash offer.
Estimated market value
$498,200
- Maryland
- Prince Georges County
- Adelphi
- 20783
- 2607 Lackawanna St
Nearby cities
Nearby zip codes
Other Adelphi Topics
