** Multiple offers receieved! Submit best & highest offers by Friday at 6pm.**This lovely Split Level home nestled in the desirable city of Adelphi is ready for its new owners to call it Home Sweet Home! The curb appeal boasts a Modern Brick Front and freshly painted siding exterior, a recently installed and durable composite polymer roof, a Carport, and an extensive concrete driveway. Walk into a semi-open floor plan with beautiful hardwood flooring, fresh paint, recessed lighting and decorative crown moldings. Entertain guests in the open kitchen/dining room that features a breakfast bar, dark soft closing cabinets, granite countertops, a mosaic backsplash, and stainless-steel appliances including the desirable gas range. The french doors lead you to a gorgeous enclosed porch that is furnished with Vinyl Plank Flooring, a tray ceiling with a ceiling fan and recessed lights as well as an abundance of gridded windows flooding the space with natural light. It's the perfect extension to enjoy sunrises and sunsets or for seating more family and friends these upcoming holidays. The upper level has a primary suite decorated with a tray ceiling, ceiling fan, crown moldings, and a beautifully renovated full bathroom with walk-in shower and glass shower doors. This level also has 2 additional bedrooms and another large fully updated bathroom with double sink vanity and glass shower doors. The lower level is an added bonus which has a cozy living area, and a bar for entertaining. Outside you will take pleasure in the large yard with a concrete patio where you can sit and enjoy a firepit these upcoming winter nights.! Minutes from I-495, perfect for commuting, close to many parks and short drive College Park and Washington DC. This home won’t last so schedule your showing before it's gone!
Sold for $520,000
$520,000
2613 Lackawanna St, Hyattsville, MD 20783
3beds
1,884sqft
Single Family Residence
Built in 1954
0.28 Acres Lot
$535,600 Zestimate®
$276/sqft
$2,801 Estimated rent
Home value
$535,600
$509,000 - $562,000
$2,801/mo
Zestimate® history
Owner options
List your home for rent
$2,801/mo
Rent Zestimate®
Find your next renter with Zillow Rental Manager. Plus, with online applications, you can quickly screen prospective tenants – for free.
$2,801/mo
Rent Zestimate®
Refinance and save
$3,356/mo
Est. payment
Refinancing to a lower rate could help reduce your monthly payments and save thousands over the life of the loan.
$3,356/mo
Est. payment
Explore your selling options
Work with a Zillow partner agent
Leverage their expertise and Zillow's premium Showcase listings to get your home seen by more buyers.
Get startedList with your own agent
Get your home in front of millions of buyers by listing it on Zillow.
Learn how to do itSell it yourself
Take full control of how buyers see your home on Zillow by listing For Sale by Owner (FSBO).
List your homeWhat's special
Semi-open floor planDurable composite polymer roofMosaic backsplashFresh paintGlass shower doorsDouble sink vanity
Zillow last checked:
Listing updated:
Listed by:
Hector Romero 202-256-1110,
Smart Realty, LLC
Bought with:
Raymond Diaz, 607044
Long & Foster Real Estate, Inc.
Source: Bright MLS,MLS#: MDPG2095288
Facts & features
Interior
Bedrooms & bathrooms
- Bedrooms: 3
- Bathrooms: 2
- Full bathrooms: 2
Rooms
- Room types: Living Room, Kitchen, Family Room
Basement
- Area: 0
Heating
- Forced Air, Natural Gas
Cooling
- Central Air, Electric
Appliances
- Included: Dishwasher, Microwave, Oven/Range - Gas, Refrigerator, Washer/Dryer Stacked, Stainless Steel Appliance(s), Gas Water Heater
- Laundry: In Basement
Features
- Bar, Breakfast Area, Ceiling Fan(s), Combination Kitchen/Dining, Open Floorplan, Kitchen - Gourmet, Primary Bath(s), Recessed Lighting, Upgraded Countertops, Tray Ceiling(s), Dry Wall
- Flooring: Ceramic Tile, Luxury Vinyl, Hardwood, Wood
- Basement: Finished,Rear Entrance
- Number of fireplaces: 1
- Fireplace features: Wood Burning, Glass Doors, Brick
Interior area
- Total structure area: 1,884
- Total interior livable area: 1,884 sqft
- Finished area above ground: 1,884
- Finished area below ground: 0
Property
Parking
- Total spaces: 3
- Parking features: Concrete, Attached Carport, Driveway, On Street
- Carport spaces: 1
- Uncovered spaces: 2
Accessibility
- Accessibility features: None
Features
- Levels: Multi/Split,Three
- Stories: 3
- Patio & porch: Enclosed, Patio, Terrace, Screened Porch
- Exterior features: Lighting
- Pool features: None
- Fencing: Wood,Partial,Chain Link
Lot
- Size: 0.28 Acres
Details
- Additional structures: Above Grade, Below Grade
- Parcel number: 17212301505
- Zoning: RR
- Special conditions: Standard
Construction
Type & style
- Home type: SingleFamily
- Property subtype: Single Family Residence
Materials
- Frame
- Foundation: Concrete Perimeter
- Roof: Composition
Condition
- Excellent
- New construction: No
- Year built: 1954
Utilities & green energy
- Electric: 120/240V
- Sewer: Public Sewer
- Water: Public
Community & HOA
Community
- Subdivision: White Oak Manor
HOA
- Has HOA: No
Location
- Region: Hyattsville
Financial & listing details
- Price per square foot: $276/sqft
- Tax assessed value: $423,133
- Annual tax amount: $6,685
- Date on market: 11/3/2023
- Listing agreement: Exclusive Agency
- Listing terms: Conventional,FHA,Cash,VA Loan
- Ownership: Fee Simple
Price history
| Date | Event | Price |
|---|---|---|
| 12/8/2023 | Sold | $520,000$276/sqft |
Source:  Bright MLS #MDPG2095288 Report a problem Bright MLS #MDPG2095288 Report a problem | ||
| 11/13/2023 | Contingent | $520,000+4.2%$276/sqft |
Source: Bright MLS #MDPG2095288 Report a problem | ||
| 11/3/2023 | Listed for sale | $499,000+40.6%$265/sqft |
Source: Bright MLS #MDPG2095288 Report a problem | ||
| 7/2/2018 | Sold | $355,000-2.7%$188/sqft |
Source: Public Record Report a problem | ||
| 4/20/2018 | Listed for sale | $365,000+52.7%$194/sqft |
Source: Fairfax Realty Premier #1000385766 Report a problem | ||
| 11/1/2010 | Listing removed | $239,000$127/sqft |
Source: Weichert, REALTORS #PG7378152 Report a problem | ||
| 10/22/2010 | Price change | $239,000-4%$127/sqft |
Source: Weichert, REALTORS #PG7378152 Report a problem | ||
| 7/3/2010 | Listed for sale | $249,000-4.2%$132/sqft |
Source: Weichert, REALTORS #PG7378152 Report a problem | ||
| 5/4/2010 | Listing removed | $259,900$138/sqft |
Source: Weichert Realtors #PG6790569 Report a problem | ||
| 12/31/2009 | Listed for sale | $259,900$138/sqft |
Source: Weichert Realtors #PG6790569 Report a problem | ||
| 11/14/2009 | Listing removed | $259,900$138/sqft |
Source: Weichert Realtors #PG6790569 Report a problem | ||
| 6/13/2009 | Price change | $259,900-13.3%$138/sqft |
Source: Weichert Realtors** #PG6790569 Report a problem | ||
| 1/24/2009 | Listed for sale | $299,900+115%$159/sqft |
Source: Weichert Realtors** #PG6790569 Report a problem | ||
| 9/19/1996 | Sold | $139,500$74/sqft |
Source: Public Record Report a problem | ||
Public tax history
| Year | Property taxes | Tax assessment |
|---|---|---|
| 2025 | $7,472 +44.1% | $475,900 +2% |
| 2024 | $5,186 +10.2% | $466,400 +10.2% |
| 2023 | $4,705 -9.3% | $423,133 -9.3% |
| 2022 | $5,186 +38.6% | $466,400 +38.6% |
| 2021 | $3,743 +7.6% | $336,600 +7.6% |
| 2020 | $3,477 -11.7% | $312,700 +18% |
| 2019 | $3,936 | $264,900 |
| 2018 | $3,936 -8.4% | $264,900 +10.2% |
| 2017 | $4,300 +9.7% | $240,333 +11.4% |
| 2016 | $3,919 | $215,767 +12.8% |
| 2015 | $3,919 | $191,200 |
| 2014 | $3,919 | $191,200 |
| 2013 | -- | $191,200 -23.4% |
| 2012 | -- | $249,600 |
| 2011 | -- | $249,600 |
| 2010 | -- | $249,600 -26.4% |
| 2009 | -- | $339,300 +11.1% |
| 2008 | -- | $305,382 +12.5% |
| 2007 | -- | $271,466 +14.3% |
| 2006 | -- | $237,550 +14.4% |
| 2005 | -- | $207,732 +16.8% |
| 2004 | -- | $177,916 +20.1% |
| 2003 | -- | $148,100 |
| 2002 | -- | $148,100 +4.2% |
| 2001 | -- | $142,100 |
Find assessor info on the county website
Neighborhood: 20783
Nearby homes
- $455,2003 bd2 ba2.2k sqft2615 Lackawanna St, Hyattsville, MD 20783Off Market
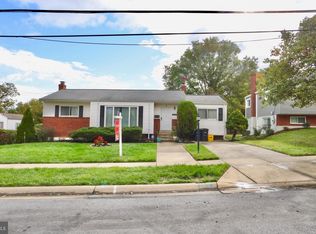
- $505,8003 bd2 ba1.8k sqft2611 Lackawanna St, Hyattsville, MD 20783Off Market
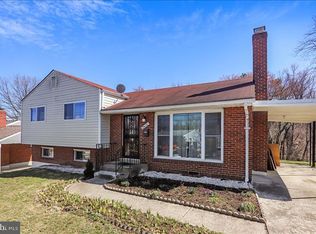
- $480,6004 bd2 ba1.2k sqft2617 Lackawanna St, Hyattsville, MD 20783Off Market
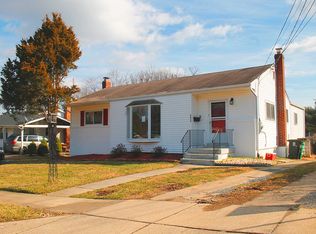
- $491,5005 bd3 ba1.1k sqft2619 Lackawanna St, Hyattsville, MD 20783Off Market
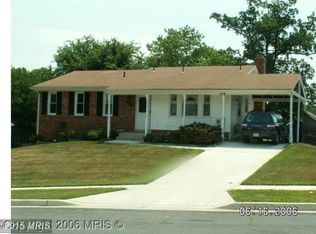
- $447,2003 bd2 ba1.4k sqft2606 Lackawanna St, Hyattsville, MD 20783Off Market
- $523,2003 bd3 ba1.8k sqft2604 Lackawanna St, Hyattsville, MD 20783Off Market
- $465,0003 bd2 ba1.8k sqft2607 Lackawanna St, Hyattsville, MD 20783Sold
- $555,0005 bd3 ba2.8k sqft2621 Lackawanna St, Hyattsville, MD 20783Sold
Nearby schools
GreatSchools rating
- 5/10Cherokee Lane Elementary SchoolGrades: PK-5Distance: 0.3 mi
- 2/10Buck Lodge Middle SchoolGrades: 6-8Distance: 0.3 mi
- 2/10High Point High SchoolGrades: 9-12Distance: 2 mi
Schools provided by the listing agent
- Elementary: Cherokee Lane
- High: High Point
- District: Prince George's County Public Schools
Source: Bright MLS. This data may not be complete. We recommend contacting the local school district to confirm school assignments for this home.
Get a cash offer in 3 minutes
Find out how much your home could sell for in as little as 3 minutes with a no-obligation cash offer.
Estimated market value
$535,600
Get a cash offer in 3 minutes
Find out how much your home could sell for in as little as 3 minutes with a no-obligation cash offer.
Estimated market value
$535,600
- Maryland
- Prince Georges County
- Adelphi
- 20783
- 2613 Lackawanna St
Nearby cities
Nearby zip codes
Other Adelphi Topics
