Welcome to this beautifully updated home in the highly desirable Seneca Vista neighborhood, where timeless charm meets modern comfort. The classic brick and Hardie Board exterior is enhanced by manicured landscaping and thoughtful upgrades, creating standout curb appeal and a warm first impression. Inside, the main level features a bright, open floor plan with gorgeous hardwood flooring. The spacious living room centers around a cozy fireplace—the perfect focal point for both relaxing evenings and entertaining guests. This space flows effortlessly into the dining room and remodeled chef's kitchen, creating a seamless space for everyday living and hosting. Just off the kitchen, a full bathroom and convenient mudroom offer easy access to the screened-in deck, ideal for accommodating both guests and daily routines. Upstairs, the expansive primary suite serves as a true retreat with a custom walk-in closet and a spa-like ensuite bath featuring an oversized tile shower. Two additional bedrooms, each with their own custom closets, provide flexibility for guests, home office space, or hobbies. A centrally located full bathroom adds extra convenience. The partially finished basement offers additional living space that can easily function as a family room, exercise studio, or home office. A large unfinished area provides ample storage. The home offers an extension of the living space outdoors. The private backyard oasis includes a heated in-ground pool and hot tub for year-round enjoyment, while the screened-in deck with skylights and built-in electrical is perfect for al fresco dining or lounging. The fully fenced yard offers privacy and room to play or entertain. Ideally situated near Seneca Golf Course, this home is just minutes from the scenic trails of Seneca Park and the newly finished 4-mile Bowman Field Loop walking path. Enjoy close proximity to local favorites like Heine Brothers Coffee, Le Relais, and the Douglass Loop Farmers Market, plus quick access to Taylorsville Road, Bardstown Road, and I-264. Whether you're commuting, exploring, or dining out, everything you need is just around the corner. Don't miss the chance to make this move-in-ready gem your next home in one of Louisville's most sought-after neighborhoods.
Sold for $575,000
Street View
$575,000
2607 Landor Ave, Louisville, KY 40205
3beds
2,227sqft
Single Family Residence
Built in 1941
6,969 Square Feet Lot
$583,800 Zestimate®
$258/sqft
$2,660 Estimated rent
Home value
$583,800
$549,000 - $619,000
$2,660/mo
Zestimate® history
Owner options
List your home for rent
$2,660/mo
Rent Zestimate®
Find your next renter with Zillow Rental Manager. Plus, with online applications, you can quickly screen prospective tenants – for free.
$2,660/mo
Rent Zestimate®
Refinance and save
$3,568/mo
Est. payment
Refinancing to a lower rate could help reduce your monthly payments and save thousands over the life of the loan.
$3,568/mo
Est. payment
Explore your selling options
Work with a Zillow partner agent
Leverage their expertise and Zillow's premium Showcase listings to get your home seen by more buyers.
Get startedList with your own agent
Get your home in front of millions of buyers by listing it on Zillow.
Learn how to do itSell it yourself
Take full control of how buyers see your home on Zillow by listing For Sale by Owner (FSBO).
List your homeWhat's special
Cozy fireplaceHeated in-ground poolFully fenced yardHot tubManicured landscapingScreened-in deck with skylightsBright open floor plan
Zillow last checked:
Listing updated:
Listed by:
Laura Rice & Associates 502-595-8450,
Lenihan Sotheby's Int'l Realty
Bought with:
Jacob Gurney, 217672
Parkside Realty
Source: Metro Search Inc. LLC DBA Apex MLS,MLS#: 1691836
Facts & features
Interior
Bedrooms & bathrooms
- Bedrooms: 3
- Bathrooms: 3
- Full bathrooms: 3
Primary bedroom
- Level: Second
Bedroom
- Level: Second
Bedroom
- Level: Second
Primary bathroom
- Description: En-Suite
- Level: Second
Full bathroom
- Level: First
Full bathroom
- Level: Second
Dining room
- Level: First
Family room
- Level: Basement
Kitchen
- Description: Island Seating
- Level: First
Laundry
- Level: Basement
Living room
- Level: First
Heating
- Forced Air, Natural Gas
Cooling
- Central Air
Features
- Basement: Partially Finished
- Number of fireplaces: 1
Interior area
- Total structure area: 1,939
- Total interior livable area: 2,227 sqft
- Finished area above ground: 1,939
- Finished area below ground: 288
Property
Parking
- Parking features: Driveway
- Has uncovered spaces: Yes
Features
- Stories: 2
- Patio & porch: Screened Porch, Deck
- Has private pool: Yes
- Pool features: In Ground
- Has spa: Yes
- Spa features: Heated
- Fencing: Privacy,Wood
Lot
- Size: 6,969 Square Feet
- Features: Level
Details
- Parcel number: 078L00370000
Construction
Type & style
- Home type: SingleFamily
- Architectural style: Traditional
- Property subtype: Single Family Residence
Materials
- Other, Brick
- Foundation: Crawl Space, Concrete Perimeter
- Roof: Shingle
Condition
- Year built: 1941
Utilities & green energy
- Sewer: Public Sewer
- Water: Public
- Utilities for property: Electricity Connected, Natural Gas Connected
Community & HOA
Community
- Subdivision: Seneca Vista
HOA
- Has HOA: No
Location
- Region: Louisville
Financial & listing details
- Price per square foot: $258/sqft
- Tax assessed value: $430,000
- Annual tax amount: $5,521
- Date on market: 7/9/2025
- Electric utility on property: Yes
Price history
| Date | Event | Price |
|---|---|---|
| 9/19/2025 | Sold | $575,000-4%$258/sqft |
Source:  Metro Search Inc. LLC DBA Apex MLS #1691836 Report a problem Metro Search Inc. LLC DBA Apex MLS #1691836 Report a problem | ||
| 9/12/2025 | Pending sale | $599,000$269/sqft |
Source: Metro Search Inc. LLC DBA Apex MLS #1691836 Report a problem | ||
| 8/26/2025 | Contingent | $599,000$269/sqft |
Source: Metro Search Inc. LLC DBA Apex MLS #1691836 Report a problem | ||
| 8/18/2025 | Listed for sale | $599,000$269/sqft |
Source: Metro Search Inc. LLC DBA Apex MLS #1691836 Report a problem | ||
| 8/11/2025 | Contingent | $599,000$269/sqft |
Source: Metro Search Inc. LLC DBA Apex MLS #1691836 Report a problem | ||
| 7/29/2025 | Price change | $599,000-4.2%$269/sqft |
Source: Metro Search Inc. LLC DBA Apex MLS #1691836 Report a problem | ||
| 7/9/2025 | Listed for sale | $625,000+45.3%$281/sqft |
Source: Metro Search Inc. LLC DBA Apex MLS #1691836 Report a problem | ||
| 3/19/2025 | Listing removed | $4,000$2/sqft |
Source: Zillow Rentals Report a problem | ||
| 3/11/2025 | Listed for rent | $4,000+14.3%$2/sqft |
Source: Zillow Rentals Report a problem | ||
| 2/29/2024 | Listing removed | -- |
Source: Zillow Rentals Report a problem | ||
| 2/17/2024 | Listed for rent | $3,500$2/sqft |
Source: Zillow Rentals Report a problem | ||
| 12/28/2023 | Listing removed | -- |
Source: Zillow Rentals Report a problem | ||
| 11/23/2023 | Price change | $3,500-12.5%$2/sqft |
Source: Zillow Rentals Report a problem | ||
| 11/9/2023 | Listed for rent | $4,000$2/sqft |
Source: Zillow Rentals Report a problem | ||
| 10/14/2020 | Sold | $430,000$193/sqft |
Source: Public Record Report a problem | ||
Public tax history
| Year | Property taxes | Tax assessment |
|---|---|---|
| 2024 | $5,521 -4.3% | $430,000 |
| 2023 | $5,771 -1.3% | $430,000 |
| 2022 | $5,848 -4.6% | $430,000 |
| 2021 | $6,130 +94.9% | $430,000 +87.8% |
| 2020 | $3,146 | $228,960 |
| 2019 | $3,146 +3.8% | $228,960 |
| 2018 | $3,032 | $228,960 |
| 2017 | $3,032 +101.8% | $228,960 +52.3% |
| 2013 | $1,503 | $150,290 |
| 2011 | $1,503 | $150,290 |
| 2010 | $1,503 | $150,290 |
| 2009 | $1,503 | $150,290 -33.9% |
| 2007 | -- | $227,510 +8.4% |
| 2006 | -- | $209,830 |
| 2005 | -- | $209,830 |
| 2004 | -- | $209,830 |
Find assessor info on the county website
Neighborhood: Bowman
Nearby homes
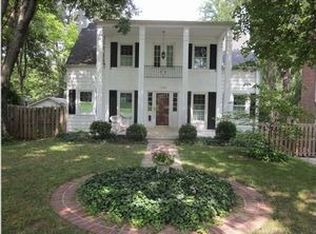
- $612,0004 bd3 ba2.3k sqft2605 Landor Ave, Louisville, KY 40205Off Market
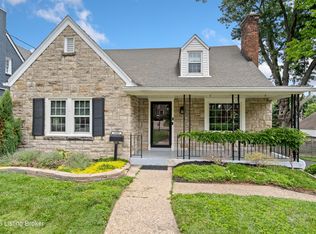
- $479,9993 bd3 ba2.8k sqft2609 Landor Ave, Louisville, KY 40205For Sale
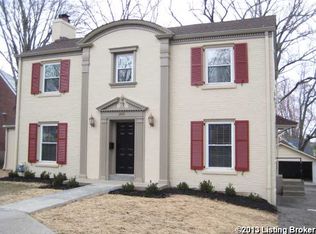
- $550,7003 bd2 ba1.9k sqft2603 Landor Ave, Louisville, KY 40205Off Market
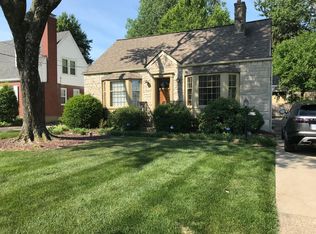
- $379,4003 bd2 ba2k sqft2610 Drayton Dr, Louisville, KY 40205Off Market
- $257,1001 bd1 ba986 sqft2606 Drayton Dr, Louisville, KY 40205Off Market
- $248,0001 bd1 ba984 sqft2608 Drayton Dr, Louisville, KY 40205Off Market
- $766,9003 bd2 ba2.1k sqft2613 Landor Ave, Louisville, KY 40205Off Market
- $345,2001 bd2 ba1.4k sqft2612 Drayton Dr, Louisville, KY 40205Off Market
Nearby schools
GreatSchools rating
- 8/10Hawthorne Elementary SchoolGrades: PK-5Distance: 0.6 mi
- 5/10Highland Middle SchoolGrades: 6-8Distance: 1.8 mi
- 8/10Atherton High SchoolGrades: 9-12Distance: 1.2 mi


Get pre-qualified for a loan
At Zillow Home Loans, we can pre-qualify you in as little as 5 minutes with no impact to your credit score.An equal housing lender. NMLS #10287.
Sell for more on Zillow
Get a Zillow Showcase℠ listing at no additional cost and you could sell for .
$583,800
2% more
+$11,676
With Zillow Showcase(estimated)
$595,476
- Kentucky
- Jefferson County
- Louisville
- 40205
- Bowman
- 2607 Landor Ave
Nearby cities
Nearby neighborhoods
Nearby zip codes
Other Louisville Topics
