Want the perks of Seneca Gardens or the Highlands, without paying the premiums that come with those homes? Welcome to Seneca Vista. This exceptionally well-maintained Cape-Cod is ready for someone to call it "home". It has everything you're looking for: a stellar primary featuring a full walk-in shower, double vanity, and walk-in closet. This home has an expansive basement awaiting your creativity, with a french drain and gravity operated sump-pump, so you'll never worry about water intrusion. The home sits on a double lot in one of Louisville's best locations, right by Seneca Park and Golf Course, Bowman Field, Bardstown Road amenities, and convenient to expressways. With a brand-new inground pool, detached garage with power, and ample parking; this home has it all! Schedule your private showing today!
Under contract
$479,999
2609 Landor Ave, Louisville, KY 40205
3beds
2,862sqft
:
Get pre-qualified$3,112/mo
Single Family Residence
Built in 1947
0.26 Acres Lot
$481,300 Zestimate®
$168/sqft
$-- HOA
What's special
Brand-new inground poolExceptionally well-maintained cape-codExpansive basementDetached garage with powerAmple parkingDouble lotWalk-in closet
- 36 days |
- 1,224 |
- 88 |
Likely to sell faster than
Zillow last checked:
Listing updated:
Listed by:
Hunter Gann,
Weichert Realtors - ABG
Source: Metro Search Inc. LLC DBA Apex MLS,MLS#: 1721956
Facts & features
Interior
Bedrooms & bathrooms
- Bedrooms: 3
- Bathrooms: 3
- Full bathrooms: 2
- 1/2 bathrooms: 1
Primary bedroom
- Level: First
Bedroom
- Level: Second
Bedroom
- Level: Second
Primary bathroom
- Level: First
Half bathroom
- Level: First
Full bathroom
- Level: Second
Dining room
- Level: First
Family room
- Description: Entertainment Room
- Level: Basement
Kitchen
- Level: First
Laundry
- Description: Utility Room
- Level: Basement
Living room
- Level: First
Other
- Description: Enclosed Porch
- Level: First
Heating
- Electric, Forced Air
Cooling
- Central Air
Features
- Basement: Finished,Walkout Finished
- Number of fireplaces: 1
Interior area
- Total structure area: 1,700
- Total interior livable area: 2,862 sqft
- Finished area above ground: 1,700
- Finished area below ground: 1,162
Property
Parking
- Total spaces: 1
- Parking features: Detached, Driveway
- Garage spaces: 1
- Has uncovered spaces: Yes
Features
- Stories: 2
- Patio & porch: Enclosed, Deck, Porch
- Has private pool: Yes
- Pool features: In Ground
- Fencing: Privacy,Wood
Lot
- Size: 0.26 Acres
Details
- Additional structures: Garage(s)
- Parcel number: 14078L00380000
Construction
Type & style
- Home type: SingleFamily
- Architectural style: Cape Cod
- Property subtype: Single Family Residence
Materials
- Brick Veneer
- Foundation: Concrete Perimeter
- Roof: Other,Shingle
Condition
- Year built: 1947
Utilities & green energy
- Sewer: Public Sewer
- Water: Public
- Utilities for property: Natural Gas Connected
Community & HOA
Community
- Subdivision: Seneca Vista
HOA
- Has HOA: No
Location
- Region: Louisville
Financial & listing details
- Price per square foot: $168/sqft
- Tax assessed value: $344,790
- Annual tax amount: $4,427
- Date on market: 6/30/2026
Estimated market value
$481,300
$457,000 - $505,000
$3,083/mo
Price history
| Date | Event | Price |
|---|---|---|
| 7/15/2026 | Contingent | $479,999$168/sqft |
Source:  Metro Search Inc. LLC DBA Apex MLS #1721956 Report a problem Metro Search Inc. LLC DBA Apex MLS #1721956 Report a problem | ||
| 6/30/2026 | Listed for sale | $479,999+40.1%$168/sqft |
Source: Metro Search Inc. LLC DBA Apex MLS #1721956 Report a problem | ||
| 5/8/2020 | Sold | $342,609+2.3%$120/sqft |
Source: Metro Search Inc. LLC DBA Apex MLS #1555475 Report a problem | ||
| 3/19/2020 | Pending sale | $335,000$117/sqft |
Source: Berkshire Hathaway Home Services Parks & Weisberg, Realtors #1555475 Report a problem | ||
| 3/18/2020 | Listed for sale | $335,000+52.3%$117/sqft |
Source: BERKSHIRE HATHAWAY HomeServices, Parks & Weisberg Realtors #1555475 Report a problem | ||
| 3/18/2011 | Sold | $220,000-7.9%$77/sqft |
Source: Public Record Report a problem | ||
| 10/27/2010 | Price change | $239,000-7%$84/sqft |
Source: Semonin Realtors #1281437 Report a problem | ||
| 9/15/2010 | Price change | $257,000-2.8%$90/sqft |
Source: Semonin Realtors #1281437 Report a problem | ||
| 8/27/2010 | Listed for sale | $264,500$92/sqft |
Source: Semonin Realtors #1281437 Report a problem | ||
Public tax history
| Year | Property taxes | Tax assessment |
|---|---|---|
| 2024 | $4,427 -3.7% | $344,790 +0.6% |
| 2023 | $4,598 -1.3% | $342,610 |
| 2022 | $4,659 -5.8% | $342,610 |
| 2021 | $4,946 +18.4% | $342,610 +12.7% |
| 2020 | $4,178 | $304,060 +14% |
| 2019 | $4,178 +18.3% | $266,750 |
| 2018 | $3,533 | $266,750 |
| 2017 | $3,533 +64.5% | $266,750 +24.2% |
| 2013 | $2,148 +6.7% | $214,790 +6.7% |
| 2011 | $2,013 | $201,310 |
Find assessor info on the county website
Monthly payment
Est. payment
Payment breakdown
Explore the cost of this home by adjusting the details. Changes won't be saved.Climate risks
Neighborhood: Bowman
Nearby schools
GreatSchools rating
- 8/10Hawthorne Elementary SchoolGrades: PK-5Distance: 0.6 mi
- 5/10Highland Middle SchoolGrades: 6-8Distance: 1.8 mi
- 8/10Atherton High SchoolGrades: 9-12Distance: 1.2 mi
- $575,0003 bd3 ba2.2k sqft2607 Landor Ave, Louisville, KY 40205Sold
- $766,9003 bd2 ba2.1k sqft2613 Landor Ave, Louisville, KY 40205Off Market
- $2,600-- bd-- ba-- sqftLandor E, Louisville, KY 40205Off Market
- $21,320-- bd-- ba-- sqftLandor E, Louisville, KY 40205Off Market
- $23,400-- bd-- ba-- sqftLandor E, Louisville, KY 40205Off Market
- $20,800-- bd-- ba-- sqftLandor E, Louisville, KY 40205Off Market
- $26,000-- bd-- ba-- sqftLandor E, Louisville, KY 40205Off Market
- $18,200-- bd-- ba-- sqftLandor E, Louisville, KY 40205Off Market
A local agent can set up tours, give advice and negotiate with sellers.
Similar homes
- $439,5003 bd2 ba1.9k sqft2354 Tyler Ln, Kingsley, KY 40205For Sale
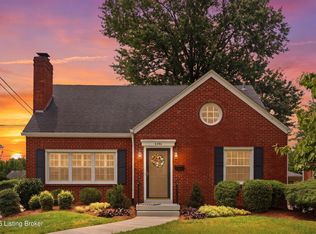
 MLS ID #1724201, Melissa VanMeter, Semonin Realtors. Metro Search Inc. LLC DBA Apex MLS
 - $469,0003 bd2 ba2.1k sqft2140 Emerson Ave, Strathmoor Manor, KY 40205For Sale
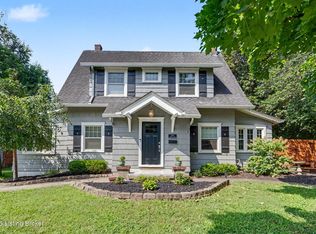 MLS ID #1723920, Dave L Parks, BERKSHIRE HATHAWAY HomeServices, Parks & Weisberg Realtors. Metro Search Inc. LLC DBA Apex MLS
 - $560,0003 bd2 ba1.6k sqft2505 Broadmeade Rd, Seneca Gardens, KY 40205For Sale
 MLS ID #1724959, Michael Tyrikos, Lenihan Sotheby's Int'l Realty. Metro Search Inc. LLC DBA Apex MLS
 - $499,5004 bd2 ba2.3k sqft2332 Brighton Dr, Louisville, KY 40205For Sale
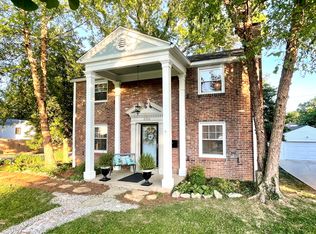 MLS ID #1723557, Rick A Wurzel, Semonin Realtors. Metro Search Inc. LLC DBA Apex MLS
 - $485,0004 bd3 ba2.5k sqft3402 Westwood Farms Dr, Louisville, KY 40220For SaleMLS ID #1724972, William R Mullen, Finish Line Realty LLC. Metro Search Inc. LLC DBA Apex MLS
- $499,0003 bd2 ba2k sqft2381 Valley Vista Rd, Louisville, KY 40205For SaleMLS ID #1714370, Rishu Sharma, Homepage Realty. Metro Search Inc. LLC DBA Apex MLS
- $485,0004 bd2 ba1.7k sqft110 Brown Ave, Saint Matthews, KY 40207For SaleMLS ID #1724833, Daniel Wolf, Semonin Realtors. Metro Search Inc. LLC DBA Apex MLS
- $465,0004 bd2 ba2.6k sqft4600 Beaver Rd, Bellewood, KY 40207For SaleMLS ID #1725077, Rita A Walker, Eline Realty Company. Metro Search Inc. LLC DBA Apex MLS
- $450,0003 bd3 ba1.7k sqft228 Sage Rd, Bellewood, KY 40207For SaleMLS ID #1724900, The Beckman Group, Lenihan Sotheby's Int'l Realty. Metro Search Inc. LLC DBA Apex MLS
- $425,0004 bd2 ba1.6k sqft1753 Shady Ln, Louisville, KY 40205For SaleMLS ID #1724975, Justin K O'Dell, Housing Associates. Metro Search Inc. LLC DBA Apex MLS
- $425,0003 bd3 ba2.3k sqft2808 Arden Rd, Louisville, KY 40220For SaleMLS ID #1718829, Dee Amber Anderson, Lenihan Sotheby's Int'l Realty. Metro Search Inc. LLC DBA Apex MLS
- $419,9003 bd2 ba2.4k sqft3811 Grandview Ave, Saint Matthews, KY 40207For SaleMLS ID #1724978, Jamie B Gardner, Real Broker, LLC. Metro Search Inc. LLC DBA Apex MLS
- $459,9002 bd3 ba2.9k sqft1821 Stevens Ave, Louisville, KY 40205For SaleMLS ID #1721817, Teresa Wallace, RE/MAX Premier Properties. Metro Search Inc. LLC DBA Apex MLS
- $635,0004 bd4 ba2.7k sqft2530 Broadmeade Rd, Seneca Gardens, KY 40205For SaleMLS ID #1722391, Ethan J Adams, EXP Realty LLC. Metro Search Inc. LLC DBA Apex MLS
- $315,0004 bd2 ba1.9k sqft2625 Drayton Dr, Louisville, KY 40205For SaleMLS ID #1724137, Lindsay Vallandingham, Keller Williams Collective. Metro Search Inc. LLC DBA Apex MLS
- $320,0004 bd2 ba1.8k sqft3112 Tremont Dr, Louisville, KY 40205For SaleMLS ID #1724599, Mary K Chandler, EnVesta. Metro Search Inc. LLC DBA Apex MLS
- $525,0004 bd3 ba2.8k sqft4210 Dolphin Rd, Houston Acres, KY 40220For SaleMLS ID #1721414, Scott Radcliff, RE/MAX Premier Properties. Metro Search Inc. LLC DBA Apex MLS
- $419,9003 bd2 ba1.6k sqft407 Macon Ave, Saint Matthews, KY 40207For SaleMLS ID #1724813, Michael Weisberg, BERKSHIRE HATHAWAY HomeServices, Parks & Weisberg Realtors. Metro Search Inc. LLC DBA Apex MLS
- $515,0004 bd3 ba3.1k sqft4609 Tween Rd, Bellewood, KY 40207For SaleMLS ID #1721122, Jersenia Patterson, Reserve Realty Group. Metro Search Inc. LLC DBA Apex MLS
- $469,9003 bd2 ba2.2k sqft139 S Crestmoor Ave, Louisville, KY 40206For SaleMLS ID #1715557, Shawna Smith, Real Broker, LLC. Metro Search Inc. LLC DBA Apex MLS
