Character abounds in this 4BD, 3BA home tucked away on a quiet cul-de-sac, large wooded ravine in back with beautiful landscaping all around! Main level master suite, LR with lots of windows overlooking the peaceful wooded back yard, multi-sided fireplace between dining/living rooms, fully applianced kitchen open to dining area & screened in porch plus lots of space in the finished walkout basement with daylight windows. Enjoy the huge back deck on the warm summer nights or during the cool fall weather. Built-ins on both main & basement floors. Upper level hall has large walk in closet with door leading into attic storage. Refrigerator/dishwasher in last year & painted exterior 2020/2021 plus freshly stained deck. Newer water heater. (Nursery curtains & curtains in green upstairs bedroom reserved for sellers.) Rubber floor/chalkboard in toy room & baskets in basement family room STAY with home. Appliances & both fireplaces all work but sold AS-IS.
Sold for $255,000
$255,000
2607 N Kingston Dr, Peoria, IL 61604
4beds
3,057sqft
Single Family Residence, Residential
Built in 1967
0.38 Acres Lot
$269,000 Zestimate®
$83/sqft
$3,058 Estimated rent
Home value
$269,000
$237,000 - $304,000
$3,058/mo
Zestimate® history
Owner options
List your home for rent
$3,058/mo
Rent Zestimate®
Find your next renter with Zillow Rental Manager. Plus, with online applications, you can quickly screen prospective tenants – for free.
$3,058/mo
Rent Zestimate®
Refinance and save
$1,926/mo
Est. payment
Refinancing to a lower rate could help reduce your monthly payments and save thousands over the life of the loan.
$1,926/mo
Est. payment
Explore your selling options
Work with a Zillow partner agent
Leverage their expertise and Zillow's premium Showcase listings to get your home seen by more buyers.
Get startedList with your own agent
Get your home in front of millions of buyers by listing it on Zillow.
Learn how to do itSell it yourself
Take full control of how buyers see your home on Zillow by listing For Sale by Owner (FSBO).
List your homeWhat's special
Multi-sided fireplaceBeautiful landscapingLots of windowsQuiet cul-de-sacDaylight windowsFinished walkout basementFully applianced kitchen
Zillow last checked:
Listing updated:
Listed by:
Eileen A Huber 309-635-2633,
Jim Maloof Realty, Inc.
Bought with:
Ken Taylor, 475206939
Keller Williams Revolution
Source: RMLS Alliance as distributed by MLS GRID,MLS#: PA1257293 Originating MLS: Peoria Area Association of Realtors
Originating MLS: Peoria Area Association of Realtors
Facts & features
Interior
Bedrooms & bathrooms
- Bedrooms: 4
- Bathrooms: 3
- Full bathrooms: 3
Bedroom 1
- Level: Main
- Dimensions: 14ft 7in x 13ft 2in
Bedroom 2
- Level: Main
- Dimensions: 12ft 0in x 10ft 9in
Bedroom 3
- Level: Upper
- Dimensions: 14ft 7in x 10ft 4in
Bedroom 4
- Level: Upper
- Dimensions: 13ft 3in x 11ft 2in
Other
- Level: Main
- Dimensions: 14ft 2in x 11ft 2in
Other
- Area: 980
Additional room
- Description: room off BD #4
- Level: Basement
- Dimensions: 12ft 3in x 7ft 1in
Additional room 2
- Description: playroom/workshop
- Level: Main
- Dimensions: 19ft 0in x 12ft 11in
Family room
- Level: Basement
- Dimensions: 18ft 8in x 15ft 2in
Kitchen
- Level: Main
- Dimensions: 13ft 1in x 12ft 1in
Laundry
- Level: Basement
- Dimensions: 11ft 9in x 11ft 3in
Living room
- Level: Main
- Dimensions: 19ft 1in x 13ft 2in
Main level
- Area: 1365
Upper level
- Area: 712
Heating
- Forced Air
Cooling
- Central Air
Appliances
- Included: Dishwasher, Microwave, Range, Refrigerator, Water Softener Owned, Washer, Dryer, Gas Water Heater
Features
- Solid Surface Counter, Ceiling Fan(s)
- Windows: Window Treatments, Blinds
- Basement: Daylight,Full,Partially Finished
- Attic: Storage
- Number of fireplaces: 2
- Fireplace features: Wood Burning, Family Room, Living Room
Interior area
- Total structure area: 2,077
- Total interior livable area: 3,057 sqft
Property
Parking
- Total spaces: 2
- Parking features: Attached
- Attached garage spaces: 2
- Details: Number Of Garage Remotes: 1
Features
- Patio & porch: Deck, Porch, Screened
Lot
- Size: 0.38 Acres
- Dimensions: 90 x 176 x 91 x 190
- Features: Cul-De-Sac, Ravine, Terraced/Sloping, Wooded
Details
- Parcel number: 1431152009
- Zoning description: R
Construction
Type & style
- Home type: SingleFamily
- Property subtype: Single Family Residence, Residential
Materials
- Frame, Vinyl Siding, Wood Siding
- Foundation: Block
- Roof: Shingle
Condition
- New construction: No
- Year built: 1967
Utilities & green energy
- Sewer: Public Sewer
- Water: Public
Community & HOA
Community
- Subdivision: Wardcliffe
Location
- Region: Peoria
Financial & listing details
- Price per square foot: $83/sqft
- Tax assessed value: $195,540
- Annual tax amount: $5,361
- Date on market: 4/21/2025
- Cumulative days on market: 2 days
- Road surface type: Paved
Price history
| Date | Event | Price |
|---|---|---|
| 5/27/2025 | Sold | $255,000+16%$83/sqft |
Source:  RMLS Alliance as distributed by MLS GRID #PA1257293 Report a problem RMLS Alliance as distributed by MLS GRID #PA1257293 Report a problem | ||
| 4/28/2025 | Pending sale | $219,900$72/sqft |
Source: RMLS Alliance as distributed by MLS GRID #PA1257293 Report a problem | ||
| 4/26/2025 | Listed for sale | $219,900+30.1%$72/sqft |
Source: RMLS Alliance as distributed by MLS GRID #PA1257293 Report a problem | ||
| 5/27/2016 | Sold | $169,000-1.7%$55/sqft |
Source: RMLS Alliance as distributed by MLS GRID #PA1171898 Report a problem | ||
| 4/1/2016 | Listed for sale | $172,000$56/sqft |
Source: Coldwell Banker Honig-Bell #1171898 Report a problem | ||
Public tax history
| Year | Property taxes | Tax assessment |
|---|---|---|
| 2024 | $5,353 +5.8% | $65,180 +9% |
| 2023 | $5,062 +10.6% | $59,800 +11.9% |
| 2022 | $4,577 +2.5% | $53,450 +5% |
| 2021 | $4,465 +0.4% | $50,910 +1% |
| 2020 | $4,449 -1.7% | $50,400 -2% |
| 2019 | $4,526 +1.2% | $51,430 -1% |
| 2018 | $4,474 -0.1% | $51,940 -1% |
| 2017 | $4,479 +0.7% | $52,460 |
| 2016 | $4,446 +11% | $52,460 +9.5% |
| 2015 | $4,004 +5.8% | $47,890 +1.7% |
| 2014 | $3,783 -0.2% | $47,100 -1.2% |
| 2013 | $3,790 -2.9% | $47,670 -4.8% |
| 2011 | $3,901 | $50,090 -6.5% |
| 2010 | -- | $53,570 +0.4% |
| 2009 | $4,146 +5.4% | $53,360 +2% |
| 2008 | $3,935 +11.2% | $52,310 +10.5% |
| 2007 | $3,540 +3.8% | $47,350 +3.2% |
| 2006 | $3,409 +5.2% | $45,890 +2.4% |
| 2005 | $3,240 -4.2% | $44,800 -2.2% |
| 1998 | $3,381 | $45,800 |
Find assessor info on the county website
Neighborhood: 61604
Nearby homes
- $209,0004 bd2 ba1.6k sqft2615 N Kingston Dr, Peoria, IL 61604Off Market
- $187,9003 bd1 ba1.6k sqft2601 N Kingston Dr, Peoria, IL 61604Off Market
- $140,0004 bd3 ba1.9k sqft2608 N Kingston Dr, Peoria, IL 61604Pending
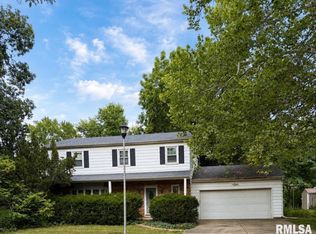
- $217,8003 bd3 ba2k sqft2621 N Kingston Dr, Peoria, IL 61604Off Market

- $216,9003 bd2 ba1.6k sqft2616 N Kingston Dr, Peoria, IL 61604Off Market
- $190,8002 bd2 ba1.8k sqft2606 N Kingston Dr, Peoria, IL 61604Off Market
- $205,0004 bd3 ba2.3k sqft2627 N Kingston Dr, Peoria, IL 61604Sold
- $233,3003 bd2 ba2.4k sqft2600 N Kingston Dr, Peoria, IL 61604Off Market
Nearby schools
GreatSchools rating
- 2/10Sterling Middle SchoolGrades: 5-8Distance: 0.4 mi
- 1/10Peoria High SchoolGrades: 9-12Distance: 2.3 mi
- 4/10Dr. Maude A. Sanders PrimaryGrades: K-4Distance: 1 mi
Schools provided by the listing agent
- High: Peoria High
Source: RMLS Alliance as distributed by MLS GRID. This data may not be complete. We recommend contacting the local school district to confirm school assignments for this home.


Get pre-qualified for a loan
At Zillow Home Loans, we can pre-qualify you in as little as 5 minutes with no impact to your credit score.An equal housing lender. NMLS #10287.
Sell for more on Zillow
Get a Zillow Showcase℠ listing at no additional cost and you could sell for .
$269,000
2% more
+$5,380
With Zillow Showcase(estimated)
$274,380
- Illinois
- Peoria County
- Peoria
- 61604
- 2607 N Kingston Dr
Nearby cities
Nearby neighborhoods
Nearby zip codes
Other Peoria Topics
