Attention investors, flippers, or buyers looking for an affordable opportunity to make a home their own! This 4-bedroom, 2.5-bath two-story offers generous room sizes and plenty of potential, tucked away on a quiet cul-de-sac where neighboring homes reflect pride of ownership. The wooded backyard, large patio, and expansive outdoor space provide a wonderful setting for entertaining or relaxing. Conveniently located near everyday amenities, this home is ready for your vision and a little TLC. Being sold as-is.
Pending
$140,000
2608 N Kingston Dr, Peoria, IL 61604
4beds
1,960sqft
Single Family Residence, Residential
Built in 1962
0.27 Acres Lot
$-- Zestimate®
$71/sqft
$-- HOA
What's special
Wooded backyardQuiet cul-de-sacExpansive outdoor spaceGenerous room sizesLarge patio
- 9 days |
- 740 |
- 29 |
Zillow last checked:
Listing updated:
Listed by:
Mari Halliday Mobile:309-251-6069,
Jim Maloof Realty, Inc.
Source: RMLS Alliance as distributed by MLS GRID,MLS#: PA1269186 Originating MLS: Peoria Area Association of Realtors
Originating MLS: Peoria Area Association of Realtors
Facts & features
Interior
Bedrooms & bathrooms
- Bedrooms: 4
- Bathrooms: 3
- Full bathrooms: 2
- 1/2 bathrooms: 1
Bedroom 1
- Level: Upper
- Dimensions: 14ft 0in x 16ft 0in
Bedroom 2
- Level: Upper
- Dimensions: 14ft 0in x 9ft 0in
Bedroom 3
- Level: Upper
- Dimensions: 12ft 0in x 9ft 0in
Bedroom 4
- Level: Upper
- Dimensions: 14ft 0in x 11ft 0in
Other
- Level: Main
- Dimensions: 14ft 0in x 11ft 0in
Other
- Area: 0
Additional level
- Area: 1960
Family room
- Level: Main
- Dimensions: 18ft 0in x 12ft 0in
Kitchen
- Level: Main
- Dimensions: 10ft 0in x 14ft 0in
Living room
- Level: Main
- Dimensions: 21ft 0in x 14ft 0in
Main level
- Area: 980
Upper level
- Area: 980
Heating
- Has Heating (Unspecified Type)
Cooling
- Central Air
Features
- Ceiling Fan(s)
- Basement: Full,Unfinished
- Number of fireplaces: 1
- Fireplace features: Family Room, Gas Log
Interior area
- Total structure area: 1,960
- Total interior livable area: 1,960 sqft
Property
Parking
- Total spaces: 2
- Parking features: Attached, On Street
- Attached garage spaces: 2
- Has uncovered spaces: Yes
- Details: Number Of Garage Remotes: 0
Features
- Levels: Two
- Patio & porch: Patio
Lot
- Size: 0.27 Acres
- Dimensions: 138 x 85
- Features: Level, Wooded
Details
- Parcel number: 1431153002
- Zoning description: Residential
Construction
Type & style
- Home type: SingleFamily
- Property subtype: Single Family Residence, Residential
Materials
- Frame, Aluminum Siding
- Foundation: Concrete Perimeter
- Roof: Shingle
Condition
- New construction: No
- Year built: 1962
Utilities & green energy
- Sewer: Public Sewer
- Water: Public
Community & HOA
Community
- Subdivision: Wardcliffe
Location
- Region: Peoria
Financial & listing details
- Price per square foot: $71/sqft
- Tax assessed value: $157,530
- Annual tax amount: $4,384
- Date on market: 8/12/2026
- Cumulative days on market: 9 days
- Road surface type: Paved
Estimated market value
Not available
Estimated sales range
Not available
$1,938/mo
Price history
| Date | Event | Price |
|---|---|---|
| 8/13/2026 | Pending sale | $140,000$71/sqft |
Source:  RMLS Alliance as distributed by MLS GRID #PA1269186 Report a problem RMLS Alliance as distributed by MLS GRID #PA1269186 Report a problem | ||
| 8/12/2026 | Listed for sale | $140,000$71/sqft |
Source: RMLS Alliance as distributed by MLS GRID #PA1269186 Report a problem | ||
Public tax history
| Year | Property taxes | Tax assessment |
|---|---|---|
| 2024 | $3,755 +7.3% | $52,510 +9% |
| 2023 | $3,498 +8.4% | $48,180 +8.4% |
| 2022 | $3,228 +3.6% | $44,460 +5% |
| 2021 | $3,116 +0.6% | $42,340 +1% |
| 2020 | $3,098 -2.1% | $41,920 -2% |
| 2019 | $3,165 -1.6% | $42,770 -2.9% |
| 2018 | $3,217 -0.3% | $44,030 -1% |
| 2017 | $3,228 +0.8% | $44,480 |
| 2016 | $3,204 +2.8% | $44,480 +2% |
| 2015 | $3,117 +6.2% | $43,610 +1.7% |
| 2014 | $2,936 -0.4% | $42,890 -1.2% |
| 2013 | $2,948 -6.5% | $43,410 -4.8% |
| 2011 | $3,152 | $45,620 -7.7% |
| 2010 | -- | $49,420 +0.4% |
| 2009 | $3,434 +5.4% | $49,220 +2% |
| 2008 | $3,258 -9.8% | $48,260 +0.1% |
| 2007 | $3,614 +3.8% | $48,230 +3.2% |
| 2006 | $3,480 +5.2% | $46,740 +2.4% |
| 2005 | $3,308 +10.7% | $45,630 +11.6% |
| 1998 | $2,988 | $40,880 |
Find assessor info on the county website
Monthly payment
Est. payment
Payment breakdown
Explore the cost of this home by adjusting the details. Changes won't be saved.Climate risks
Neighborhood: 61604
Nearby schools
GreatSchools rating
- 2/10Sterling Middle SchoolGrades: 5-8Distance: 0.4 mi
- 1/10Peoria High SchoolGrades: 9-12Distance: 2.3 mi
- 4/10Dr. Maude A. Sanders PrimaryGrades: K-4Distance: 1 mi
Schools provided by the listing agent
- High: Peoria High
Source: RMLS Alliance as distributed by MLS GRID. This data may not be complete. We recommend contacting the local school district to confirm school assignments for this home.
- $216,9003 bd2 ba1.6k sqft2616 N Kingston Dr, Peoria, IL 61604Off Market
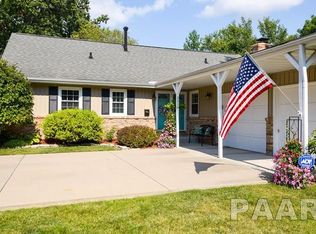
- $190,8002 bd2 ba1.8k sqft2606 N Kingston Dr, Peoria, IL 61604Off Market
- $208,7004 bd2 ba1.9k sqft2914 W Kingston Ct, Peoria, IL 61604Off Market
- $255,0004 bd3 ba3k sqft2607 N Kingston Dr, Peoria, IL 61604Sold

- $203,1003 bd2 ba1.7k sqft2906 W Kingston Ct, Peoria, IL 61604Off Market
- $209,0004 bd2 ba1.6k sqft2615 N Kingston Dr, Peoria, IL 61604Off Market
- $233,3003 bd2 ba2.4k sqft2600 N Kingston Dr, Peoria, IL 61604Off Market
- $217,8003 bd3 ba2k sqft2621 N Kingston Dr, Peoria, IL 61604Off Market
A local agent can set up tours, give advice and negotiate with sellers.
A local lender can help you make sure your offer is ready when you are.
Similar homes
- $119,9004 bd2 ba1.5k sqft2000 N Idaho St, Peoria, IL 61604Active
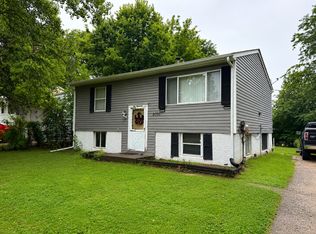 MLS ID #12728919, William Brady, GRI, RE/MAX Choice. MRED as distributed by MLS GRID
 - $125,0003 bd1 ba1.7k sqft2133 N Northcrest Dr, Peoria, IL 61604For Sale

 MLS ID #PA1267032, Josh Graham, RE/MAX Traders Unlimited. RMLS Alliance as distributed by MLS GRID
 - $119,9003 bd2 ba1.5k sqft2307 W Forrest Hill Ave, Peoria, IL 61604For Sale
 MLS ID #PA1269237, Cindy Shu, Jim Maloof Realty, Inc.. RMLS Alliance as distributed by MLS GRID
 - $129,9004 bd2 ba2k sqft500 Hanssler St, Peoria, IL 61604For Sale
 MLS ID #PA1268558, Rebecca Gaetz Bishop, Keller Williams Premier Realty. RMLS Alliance as distributed by MLS GRID
 - $144,9003 bd2 ba1.9k sqft3119 N Sherwood Ave, Peoria, IL 61604For SaleMLS ID #PA1267722, Janet Rosecrans, Jim Maloof Realty, Inc.. RMLS Alliance as distributed by MLS GRID
- $135,0004 bd2 ba1.5k sqft3800 W Brighton Ave, Peoria, IL 61615For SaleMLS ID #PA1268242, Linda P Kepple, Keller Williams Premier Realty. RMLS Alliance as distributed by MLS GRID
- $129,9003 bd2 ba1.6k sqft713 W Melbourne Ave, Peoria, IL 61604For SaleMLS ID #PA1268712, Holly LaHood, RE/MAX Traders Unlimited. RMLS Alliance as distributed by MLS GRID
- $190,0004 bd2 ba2.1k sqft3018 W Wardcliffe Dr, Peoria, IL 61604For SaleMLS ID #PA1268220, Kayla Hicks, eXp Realty. RMLS Alliance as distributed by MLS GRID
- $98,0005 bd2 ba1.5k sqft3412 N Sterling Ave, Peoria, IL 61604For SaleMLS ID #PA1269025, Dori Scotti, Jim Maloof Realty, Inc.. RMLS Alliance as distributed by MLS GRID
- $169,9906 bd3 ba1.7k sqft2604-2606 W Wardcliffe Dr, Peoria, IL 61604For SaleMLS ID #PA1265822, Jill Barclay, eXp Realty. RMLS Alliance as distributed by MLS GRID
- $120,0004 bd2 ba1.7k sqft1624 N Bigelow St, Peoria, IL 61604For SaleMLS ID #PA1259898, Rocio Matthews, Coldwell Banker Real Estate Group. RMLS Alliance as distributed by MLS GRID
- $--3 bd1 ba1k sqft5318 W Katherine Ave, Peoria, IL 61604AuctionAuction.com 2
- $149,9003 bd2 ba1.3k sqft6210 N Northmoor Ct, Peoria, IL 61614For SaleMLS ID #PA1269227, Ric L Krupps, RE/MAX Traders Unlimited. RMLS Alliance as distributed by MLS GRID
- $154,9004 bd2 ba1.8k sqft1503 W Callender Ave, Peoria, IL 61606For SaleMLS ID #PA1264086, Zachary Oyler, Keller Williams Premier Realty. RMLS Alliance as distributed by MLS GRID
- $139,9003 bd2 ba1.8k sqft304 W Franklin St, Bartonville, IL 61607For SaleMLS ID #PA1269165, Adam J Merrick, Adam Merrick Real Estate. RMLS Alliance as distributed by MLS GRID
- $99,9003 bd1 ba1.1k sqft439 W Hampton Ct, Peoria, IL 61604For SaleMLS ID #PA1269290, Emily Jones, RE/MAX Traders Unlimited. RMLS Alliance as distributed by MLS GRID
- $130,0004 bd3 ba1.9k sqft308 E McClure Ave, Peoria, IL 61603For SaleMLS ID #PA1266965, Jacinta Axelson, eXp Realty. RMLS Alliance as distributed by MLS GRID
- $124,9002 bd1 ba1k sqft531 S Barnewolt Dr, Peoria, IL 61604For SaleMLS ID #PA1265044, Donna L Fauntleroy, Coldwell Banker Real Estate Group. RMLS Alliance as distributed by MLS GRID
- $169,9003 bd2 ba1.6k sqft2618 W Westport Rd, Peoria, IL 61615For SaleMLS ID #PA1268732, Adam J Merrick, Adam Merrick Real Estate. RMLS Alliance as distributed by MLS GRID
- $174,9004 bd2 ba1.5k sqft4236 N Prospect Rd, Peoria, IL 61614For SaleMLS ID #PA1269273, Jana Heffron, Keller Williams Premier Realty. RMLS Alliance as distributed by MLS GRID
