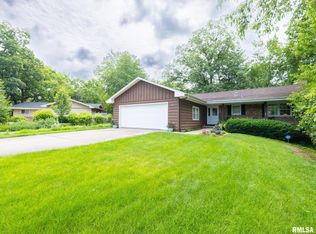
Open floor plan* Informal dining area on end of kitchen* Kitchen open to Family room* Family Room open to Living Room* Living Room has a large picture w/ window seat overlooking the private backyard * Family Room opens to deck & then a patio * Family Room was used as a formal dining room by a prior owner * Lots of newer paint and light fixtures * Garage has a heat duct to it plus work benches on 2 sides & cabinets for storage and a 220 sub panel * Entry has a tray ceiling * potting shed attached to rear of home
This property is not currently displayed as for sale or rent on Zillow. This may be different from what's on other websites or public sources.