This well-maintained Ranch home offers three bedrooms and is ideally located on a cul-de-sac, providing a peaceful setting with a private wooded backyard. The spacious living room features sliding glass doors that lead to the deck, perfect for relaxing or entertaining. The kitchen provide plenty of counter space and overlooks the front yard. Appliances, included are refrigerator, stove, microwave, and dishwasher. The main level includes three comfortable bedrooms and two full bathrooms. The full basement expands the living space with a finished rec room, a bar area, and ample storage for all your needs. Please note that all measurements provided are approximate and may not be deemed reliable. Call for an appointment today!
Pending
$204,900
2902 W Kingston Ct, Peoria, IL 61604
3beds
2,518sqft
:
Get pre-qualified$1,512/mo
Single Family Residence, Residential
Built in 1969
0.33 Acres Lot
$209,200 Zestimate®
$81/sqft
$-- HOA
What's special
Private wooded backyardAmple storageThree bedrooms
- 41 days |
- 100 |
- 0 |
Likely to sell faster than
Zillow last checked:
Listing updated:
Listed by:
Donna L Fauntleroy donna2527@att.net,
Coldwell Banker Real Estate Group
Source: RMLS Alliance as distributed by MLS GRID,MLS#: PA1267790 Originating MLS: Peoria Area Association of Realtors
Originating MLS: Peoria Area Association of Realtors
Facts & features
Interior
Bedrooms & bathrooms
- Bedrooms: 3
- Bathrooms: 2
- Full bathrooms: 2
Bedroom 1
- Level: Main
- Dimensions: 15ft 0in x 14ft 0in
Bedroom 2
- Level: Main
- Dimensions: 12ft 0in x 11ft 0in
Bedroom 3
- Level: Main
- Dimensions: 10ft 0in x 10ft 0in
Other
- Level: Main
- Dimensions: 12ft 0in x 10ft 0in
Other
- Area: 868
Kitchen
- Level: Main
- Dimensions: 10ft 0in x 10ft 0in
Laundry
- Level: Basement
Living room
- Level: Main
- Dimensions: 20ft 0in x 20ft 0in
Main level
- Area: 1650
Recreation room
- Level: Basement
- Dimensions: 31ft 0in x 28ft 0in
Heating
- Has Heating (Unspecified Type)
Cooling
- Central Air
Appliances
- Included: Dishwasher, Microwave, Range, Refrigerator, Gas Water Heater
Features
- Bar
- Basement: Full,Partially Finished
- Number of fireplaces: 2
- Fireplace features: Living Room, Recreation Room, Wood Burning
Interior area
- Total structure area: 1,650
- Total interior livable area: 2,518 sqft
Property
Parking
- Total spaces: 2
- Parking features: Attached
- Attached garage spaces: 2
- Details: Number Of Garage Remotes: 0
Features
- Patio & porch: Deck, Porch
Lot
- Size: 0.33 Acres
- Features: Cul-De-Sac, Level, Wooded
Details
- Parcel number: 1431153007
- Zoning description: Residential
Construction
Type & style
- Home type: SingleFamily
- Architectural style: Ranch
- Property subtype: Single Family Residence, Residential
Materials
- Brick, Wood Siding
- Roof: Shingle
Condition
- New construction: No
- Year built: 1969
Utilities & green energy
- Sewer: Public Sewer
- Water: Public
- Utilities for property: Cable Available
Community & HOA
Community
- Subdivision: Wardcliffe
Location
- Region: Peoria
Financial & listing details
- Price per square foot: $81/sqft
- Tax assessed value: $167,940
- Annual tax amount: $5,689
- Date on market: 6/25/2026
- Cumulative days on market: 41 days
- Road surface type: Paved
Estimated market value
$209,200
$199,000 - $220,000
$2,155/mo
Price history
| Date | Event | Price |
|---|---|---|
| 6/28/2026 | Pending sale | $204,900$81/sqft |
Source:  RMLS Alliance as distributed by MLS GRID #PA1267790 Report a problem RMLS Alliance as distributed by MLS GRID #PA1267790 Report a problem | ||
| 6/25/2026 | Listed for sale | $204,900+51.8%$81/sqft |
Source: RMLS Alliance as distributed by MLS GRID #PA1267790 Report a problem | ||
| 8/21/2019 | Sold | $135,000-6.8%$54/sqft |
Source: RMLS Alliance as distributed by MLS GRID #PA1206884 Report a problem | ||
| 7/16/2019 | Listed for sale | $144,900+15.5%$58/sqft |
Source: RE/MAX Traders Unlimited - Rodgers Group #PA1206884 Report a problem | ||
| 3/10/2004 | Sold | $125,500+8.2%$50/sqft |
Source: Public Record Report a problem | ||
| 9/9/2003 | Sold | $116,000$46/sqft |
Source: Public Record Report a problem | ||
Public tax history
| Year | Property taxes | Tax assessment |
|---|---|---|
| 2024 | $5,064 +4.8% | $55,980 +9% |
| 2023 | $4,831 +4.2% | $51,350 +6.8% |
| 2022 | $4,637 +1.9% | $48,070 +5% |
| 2021 | $4,551 +0.2% | $45,780 +1% |
| 2020 | $4,542 +13.2% | $45,330 -2% |
| 2019 | $4,011 -1.1% | $46,260 -2.9% |
| 2018 | $4,054 -0.2% | $47,630 -1% |
| 2017 | $4,061 +0.7% | $48,120 |
| 2016 | $4,030 +2.4% | $48,120 +2% |
| 2015 | $3,937 +5.8% | $47,180 +1.7% |
| 2014 | $3,720 -0.2% | $46,410 -1.2% |
| 2013 | $3,726 -2.9% | $46,970 -4.8% |
| 2011 | $3,836 | $49,350 -8.6% |
| 2010 | -- | $54,020 +0.4% |
| 2009 | $4,186 +5.4% | $53,810 +2% |
| 2008 | $3,973 +26.3% | $52,760 +23.7% |
| 2007 | $3,146 +3.9% | $42,640 +3.2% |
| 2006 | $3,029 +5.2% | $41,330 +2.4% |
| 2005 | $2,878 +2.2% | $40,350 -1% |
| 1998 | $2,817 | $40,740 |
Find assessor info on the county website
Monthly payment
Est. payment
Payment breakdown
Explore the cost of this home by adjusting the details. Changes won't be saved.Climate risks
Neighborhood: 61604
Nearby schools
GreatSchools rating
- 2/10Sterling Middle SchoolGrades: 5-8Distance: 0.3 mi
- 1/10Peoria High SchoolGrades: 9-12Distance: 2.2 mi
- 4/10Dr. Maude A. Sanders PrimaryGrades: K-4Distance: 0.9 mi
Schools provided by the listing agent
- High: Peoria High
Source: RMLS Alliance as distributed by MLS GRID. This data may not be complete. We recommend contacting the local school district to confirm school assignments for this home.
- $201,0004 bd3 ba1.4k sqft2901 W Kingston Ct, Peoria, IL 61604Sold
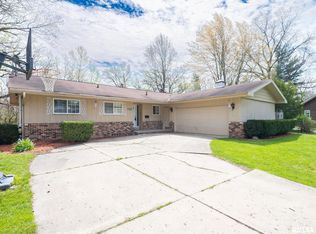
- $200,5003 bd2 ba1.7k sqft2906 W Kingston Ct, Peoria, IL 61604Off Market
- $261,0003 bd2 ba2.7k sqft2900 W Kingston Ct, Peoria, IL 61604Off Market
- $185,4002 bd2 ba1.8k sqft2606 N Kingston Dr, Peoria, IL 61604Off Market
- $227,3003 bd2 ba2.4k sqft2600 N Kingston Dr, Peoria, IL 61604Off Market
- $205,0003 bd3 ba1.5k sqft2903 W Kingston Ct, Peoria, IL 61604Off Market
- $203,9004 bd2 ba1.9k sqft2914 W Kingston Ct, Peoria, IL 61604Off Market
- $199,4004 bd2 ba1.9k sqft2608 N Kingston Dr, Peoria, IL 61604Off Market
A local agent can set up tours, give advice and negotiate with sellers.
A local lender can help you make sure your offer is ready when you are.
Similar homes
- $229,5004 bd3 ba2k sqft2721 N Rustic Ridge Dr, Peoria, IL 61604For Sale

 MLS ID #PA1267744, Jennifer M Bradshaw, RE/MAX Traders Unlimited. RMLS Alliance as distributed by MLS GRID
 - $190,0004 bd2 ba2.1k sqft3018 W Wardcliffe Dr, Peoria, IL 61604For Sale
 MLS ID #PA1268220, Kayla Hicks, eXp Realty. RMLS Alliance as distributed by MLS GRID
 - $185,0003 bd3 ba1.8k sqft3204 W Westport Rd, Peoria, IL 61615For Sale
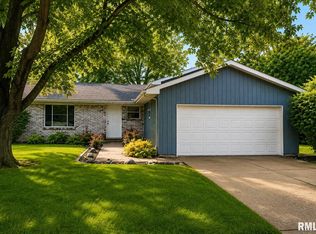 MLS ID #PA1268950, Carolyn C Catton, Realty Executives Acclaimed. RMLS Alliance as distributed by MLS GRID
 - $194,9003 bd2 ba1.6k sqft2618 W Westport Rd, Peoria, IL 61615For Sale
 MLS ID #PA1268732, Adam J Merrick, Adam Merrick Real Estate. RMLS Alliance as distributed by MLS GRID
 - $224,9003 bd2 ba2.4k sqft4228 N Prospect Rd, Peoria, IL 61614For SaleMLS ID #PA1269002, Melissa R Stevenson, Keller Williams Revolution. RMLS Alliance as distributed by MLS GRID
- $209,9004 bd2 ba2k sqft414 W Lawndale Ave, Peoria, IL 61604For SaleMLS ID #PA1268648, Maxwell Schneider, Keller Williams Premier Realty. RMLS Alliance as distributed by MLS GRID
- $195,0004 bd3 ba2.7k sqft315 W Stonegate Rd, Peoria, IL 61614For SaleMLS ID #PA1268952, Adam J Merrick, Adam Merrick Real Estate. RMLS Alliance as distributed by MLS GRID
- $214,9003 bd3 ba1.8k sqft3115 W Wilshire Dr, Peoria, IL 61614For SaleMLS ID #PA1268725, Melissa R Stevenson, Keller Williams Revolution. RMLS Alliance as distributed by MLS GRID
- $225,0003 bd2 ba2k sqft1517 W Teton Dr, Peoria, IL 61614For SaleMLS ID #PA1268497, Troy Kerrn, Keller Williams Premier Realty. RMLS Alliance as distributed by MLS GRID
- $184,9003 bd2 ba1.5k sqft3124 N Parish Ave, Peoria, IL 61604For SaleMLS ID #PA1268640, Rhonda K Milburn, Keller Williams Premier Realty. RMLS Alliance as distributed by MLS GRID
- $190,0003 bd1 ba1.5k sqft2037 N Aspen Rd, Peoria, IL 61604For SaleMLS ID #PA1268520, Felecia Serna, Jim Maloof Realty, Inc.. RMLS Alliance as distributed by MLS GRID
- $134,9004 bd3 ba2.1k sqft1805 W Gilbert Ave, Peoria, IL 61604For SaleMLS ID #PA1268054, Maxwell Schneider, Keller Williams Premier Realty. RMLS Alliance as distributed by MLS GRID
- $215,0004 bd3 ba2.6k sqft2717 W Castle Ct, Peoria, IL 61614For SaleMLS ID #PA1267349, Zachary Oyler, Keller Williams Premier Realty. RMLS Alliance as distributed by MLS GRID
- $194,0004 bd2 ba1.6k sqft4611 W Crystal Ave, Bartonville, IL 61607For SaleMLS ID #PA1268906, Holly LaHood, RE/MAX Traders Unlimited. RMLS Alliance as distributed by MLS GRID
- $220,0003 bd2 ba1.8k sqft1814 W Latham Ln, Peoria, IL 61614For SaleMLS ID #PA1267629, Chris Rothan, eXp Realty. RMLS Alliance as distributed by MLS GRID
- $125,0003 bd1 ba1.7k sqft2133 N Northcrest Dr, Peoria, IL 61604For SaleMLS ID #PA1267032, Josh Graham, RE/MAX Traders Unlimited. RMLS Alliance as distributed by MLS GRID
- $179,9002 bd3 ba1.6k sqft1500 N Park Ave, Norwood, IL 61604For SaleMLS ID #PA1267911, Alex J Smith, Keller Williams Premier Realty. RMLS Alliance as distributed by MLS GRID
- $149,9003 bd2 ba1.9k sqft3119 N Sherwood Ave, Peoria, IL 61604For SaleMLS ID #PA1267722, Janet Rosecrans, Jim Maloof Realty, Inc.. RMLS Alliance as distributed by MLS GRID
- $205,0003 bd3 ba1.3k sqft209 Juniper Ln, East Peoria, IL 61611For SaleMLS ID #PA1268127, Ryan Blackorby, Jim Maloof Realty, Inc.. RMLS Alliance as distributed by MLS GRID
- $170,0003 bd1 ba1.3k sqft1924 W Austin Dr, Peoria, IL 61614For SaleMLS ID #PA1268850, Jon Ramos, Keller Williams Premier Realty. RMLS Alliance as distributed by MLS GRID
