Skip main navigation
Sold
  • Price Unknown

    2607 NE Woodland Oak Dr, Lees Summit, MO 64086

    4beds
    3,095sqft
    Single Family Residence
    Built in ----
    10,792 Square Feet Lot
    $864,700 Zestimate®
    $--/sqft
    $4,060 Estimated rent

    Home value

    $864,700

    Estimated sales range

    Not available

    $4,060/mo

    Zestimate® history
    Loading
    Loading...

    Owner options

    List your home for rent

    $4,060/mo

    Rent Zestimate®

    Find your next renter with Zillow Rental Manager. Plus, with online applications, you can quickly screen prospective tenants – for free.

    Learn more

    $4,060/mo

    Rent Zestimate®

    Refinance and save

    $425/mo

    Est. payment

    Refinancing to a lower rate could help reduce your monthly payments and save thousands over the life of the loan.

    See today's rates

    $425/mo

    Est. payment

    Explore your selling options

    Work with a Zillow partner agent

    Leverage their expertise and Zillow's premium Showcase listings to get your home seen by more buyers.

    Get started

    List with your own agent

    Get your home in front of millions of buyers by listing it on Zillow.

    Learn how to do it

    Sell it yourself

    Take full control of how buyers see your home on Zillow by listing For Sale by Owner (FSBO).

    List your home

    What's special

    Cozy fireplaceGenerous unfinished storage spaceSecond main-level bedroomElegant primary suiteDual vanitiesImpressive walk-in closetExpansive walk-out lower level
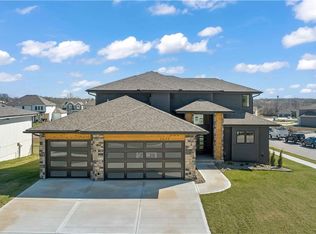
    Nestled in the brand-new Woodland Oaks Subdivision, this stunning reverse 1.5-story home, built by Walker Custom Homes, is designed for luxury and functionality. Step inside to find soaring 12-foot ceilings and a cozy fireplace in the spacious Great Room, where abundant natural light creates a warm and inviting atmosphere. The gourmet kitchen features a center island, plentiful cabinetry, and a large walk-in pantry—perfect for everyday living and entertaining. Retreat to the elegant primary suite, complete with a freestanding soaking tub, oversized walk-in shower, dual vanities, and an impressive walk-in closet. A second main-level bedroom and full bath offer flexibility for guests or an in-home office, while the convenient laundry room is located just off the garage entrance. Downstairs, the expansive walk-out lower level is built for entertaining, boasting a large rec room with a wet bar, two additional bedrooms, a storm shelter, and generous unfinished storage space. Living in Woodland Oaks means enjoying access to premier area amenities, including nearby Lake Jacomo and Legacy Park, with its state-of-the-art community center, amphitheater, disc golf course, miles of walking trails, and sports facilities for all ages—all just steps from your front door.

    Zillow last checked:

    Listing updated:

    Listed by:

    Ask Cathy Team 816-268-4033,

    Keller Williams Platinum Prtnr,

    Shelly Rampetsreiter 816-582-8723,

    Keller Williams Platinum Prtnr

    Bought with:

    9999-Non MLS

    Non-MLS Office

    Source: Heartland MLS as distributed by MLS GRID,MLS#: 2575413MLS Logo

    Facts & features

    Interior

    Bedrooms & bathrooms
    • Bedrooms: 4
    • Bathrooms: 3
    • Full bathrooms: 3
    Primary bedroom
    • Level: Main
    • Dimensions: 13 x 14
    Bedroom 2
    • Level: Main
    • Dimensions: 13 x 10
    Bedroom 3
    • Level: Lower
    • Dimensions: 13 x 15
    Bedroom 4
    • Level: Lower
    • Dimensions: 15 x 14
    Primary bathroom
    • Features: Double Vanity, Separate Shower And Tub
    • Level: Main
    Bathroom 2
    • Features: Shower Over Tub
    • Level: Main
    Bathroom 3
    • Features: Shower Over Tub
    • Level: Lower
    Dining room
    • Level: Main
    • Dimensions: 13 x 10
    Great room
    • Features: Fireplace
    • Level: Main
    • Dimensions: 16 x 23
    Kitchen
    • Features: Pantry
    • Level: Main
    • Dimensions: 13 x 13
    Recreation room
    • Features: Wet Bar
    • Level: Lower
    • Dimensions: 17 x 30
    Heating
    • Heat Pump
    Cooling
    • Heat Pump
    Appliances
    • Included: Cooktop, Dishwasher, Disposal, Double Oven, Exhaust Fan, Microwave, Gas Range
    • Laundry: Laundry Room, Main Level
    Features
    • Custom Cabinets, Kitchen Island, Pantry, Vaulted Ceiling(s), Walk-In Closet(s), Wet Bar
    • Windows: Thermal Windows
    • Basement: Finished,Full,Walk-Out Access
    • Number of fireplaces: 2
    • Fireplace features: Great Room
    Interior area
    • Total structure area: 3,095
    • Total interior livable area: 3,095 sqft
    • Finished area above ground: 1,870
    • Finished area below ground: 1,225

    Property

    Parking
    • Total spaces: 3
    • Parking features: Attached, Garage Faces Front
    • Attached garage spaces: 3
    Features
    • Patio & porch: Patio
    Lot
    • Size: 10,792 Square Feet
    • Features: City Lot
    Details
    • Parcel number: 53440256300000000

    Construction

    Type & style
    • Home type: SingleFamily
    • Architectural style: Contemporary
    • Property subtype: Single Family Residence
    Materials
    • Stone Trim
    • Roof: Composition
    Condition
    • Under Construction
    • New construction: Yes
    Details
    • Builder model: Phoenix III
    • Builder name: Walker Custom Homes

    Utilities & green energy

    • Sewer: Public Sewer
    • Water: Public

    Community & HOA

    Community
    • Subdivision: Woodland Oaks
    HOA
    • Has HOA: Yes
    • HOA fee: $425 annually
    • HOA name: Woodland Oaks HOA
    Location
    • Region: Lees Summit

    Financial & listing details

    • Tax assessed value: $34,500
    • Annual tax amount: $477
    • Date on market: 9/12/2025
    • Listing terms: Cash,Conventional,FHA,VA Loan
    • Ownership: Private
    • Road surface type: Paved

    Price history

    DateEventPrice
    3/23/2026Sold--
    Source: Heartland MLS as distributed by MLS GRID #2575413 Report a problem
    2/17/2026Pending sale$854,100$276/sqft
    Source: Heartland MLS as distributed by MLS GRID #2575413 Report a problem
    9/12/2025Listed for sale$854,100$276/sqft
    Source: Heartland MLS as distributed by MLS GRID #2575413 Report a problem

    Public tax history

    YearProperty taxesTax assessment
    2025$477 +15.8%$6,555 +15%
    2024$412 $5,700
    2023-- --
    Find assessor info on the county website

    Neighborhood: 64086

    Nearby schools

    GreatSchools rating
    Schools provided by the listing agent
    • Elementary: Richardson
    • Middle: Bernard Campbell
    • High: Lee's Summit North

    Source: Heartland MLS as distributed by MLS GRID. This data may not be complete. We recommend contacting the local school district to confirm school assignments for this home.

    Get a cash offer in 3 minutes
    Find out how much your home could sell for in as little as 3 minutes with a no-obligation cash offer.
    Estimated market value
    $864,700
    Get a cash offer in 3 minutes
    Find out how much your home could sell for in as little as 3 minutes with a no-obligation cash offer.
    Estimated market value
    $864,700