Introducing The Layla by Walker Custom Homes, perfectly positioned in the premier, brand-new Woodland Oaks community. This stunning 1.5-story home showcases an award-winning design complemented by thoughtfully curated, upscale finishes throughout.
Step inside to soaring ceilings and an inviting open-concept layout designed for both everyday living and effortless entertaining. At the heart of the home, the spacious custom kitchen impresses with a functional center island, bespoke cabinetry, and designer tilework—creating a space that is as functional as it is beautiful.
The luxurious primary suite offers a private retreat, featuring a spa-inspired ensuite complete with a soaker tub, elegant shower, and an expansive custom walk-in closet.
Upstairs, you’ll find three generously sized bedrooms and two full bathrooms, offering ample space and comfort for family or guests.
Finished basement with family room with wet bar, bedroom, and full bath for even more living space.
Life in Woodland Oaks means enjoying nearby amenities, including scenic days at Lake Jacomo and easy access to Legacy Park. Just a short walk away, Legacy Park features a state-of-the-art community center, amphitheater, miles of walking trails, a disc golf course, and sports facilities for all ages.
Experience elevated living in Woodland Oaks—where timeless design meets modern luxury.
Home is currently under construction. Info and final pricing is subject to change.
Pending
$868,361
2608 NE Woodland Oak Dr, Lees Summit, MO 64086
5beds
3,584sqft
Single Family Residence
Built in ----
10,804 Square Feet Lot
$-- Zestimate®
$242/sqft
$35/mo HOA
What's special
- 129 days |
- 16 |
- 0 |
Zillow last checked:
Listing updated:
Listed by:
Ask Cathy Team 816-268-4033,
Keller Williams Platinum Prtnr,
Shelly Rampetsreiter 816-582-8723,
Keller Williams Platinum Prtnr
Source: Heartland MLS as distributed by MLS GRID,MLS#: 2613551
Facts & features
Interior
Bedrooms & bathrooms
- Bedrooms: 5
- Bathrooms: 5
- Full bathrooms: 4
- 1/2 bathrooms: 1
Dining room
- Description: Eat-In Kitchen,Kit/Dining Combo
Heating
- Heat Pump
Cooling
- Electric
Appliances
- Included: Cooktop, Dishwasher, Disposal, Exhaust Fan, Microwave, Stainless Steel Appliance(s)
Features
- Custom Cabinets, Kitchen Island, Painted Cabinets, Pantry, Vaulted Ceiling(s), Walk-In Closet(s)
- Flooring: Carpet, Tile, Wood
- Basement: Concrete,Finished,Full
- Number of fireplaces: 1
- Fireplace features: Great Room
Interior area
- Total structure area: 3,584
- Total interior livable area: 3,584 sqft
- Finished area above ground: 2,500
- Finished area below ground: 1,084
Property
Parking
- Total spaces: 3
- Parking features: Attached, Garage Faces Front
- Attached garage spaces: 3
Lot
- Size: 10,804 Square Feet
- Features: Corner Lot, Level
Details
- Parcel number: 999999
Construction
Type & style
- Home type: SingleFamily
- Architectural style: Contemporary,Traditional
- Property subtype: Single Family Residence
Materials
- Frame
- Roof: Composition
Condition
- Under Construction
- New construction: Yes
Details
- Builder model: Layla
- Builder name: Walker Custom Homes
Utilities & green energy
- Sewer: Public Sewer
- Water: Public
Community & HOA
Community
- Subdivision: Woodland Oaks
HOA
- Has HOA: Yes
- HOA fee: $425 annually
- HOA name: Woodland Oaks
Location
- Region: Lees Summit
Financial & listing details
- Price per square foot: $242/sqft
- Tax assessed value: $34,500
- Annual tax amount: $477
- Date on market: 4/16/2026
- Listing terms: Cash,Conventional,FHA,VA Loan
- Ownership: Private
Estimated market value
Not available
Estimated sales range
Not available
Not available
Price history
| Date | Event | Price |
|---|---|---|
| 4/16/2026 | Pending sale | $868,361$242/sqft |
Source:  Heartland MLS as distributed by MLS GRID #2613551 Report a problem Heartland MLS as distributed by MLS GRID #2613551 Report a problem | ||
Public tax history
| Year | Property taxes | Tax assessment |
|---|---|---|
| 2025 | $477 +15.8% | $6,555 +15% |
| 2024 | $412 | $5,700 |
| 2023 | -- | -- |
Find assessor info on the county website
Monthly payment
Est. payment
Payment breakdown
Explore the cost of this home by adjusting the details. Changes won't be saved.Climate risks
Neighborhood: 64086
Nearby schools
GreatSchools rating
- 7/10Richardson Elementary SchoolGrades: K-5Distance: 1.2 mi
- 7/10Bernard C. Campbell Middle SchoolGrades: 6-8Distance: 1.7 mi
- 8/10Lee's Summit North High SchoolGrades: 9-12Distance: 3.2 mi
Schools provided by the listing agent
- Elementary: Richardson
- Middle: Bernard Campbell
- High: Lee's Summit North
Source: Heartland MLS as distributed by MLS GRID. This data may not be complete. We recommend contacting the local school district to confirm school assignments for this home.
- $--6 bd6 ba3.3k sqft2612 NE Woodland Oak Dr, Lees Summit, MO 64086Sold

- $10-- bd-- ba-- sqft1801 NE Lashbrook Cir, Lees Summit, MO 64086Off Market
- $34,500-- bd-- ba-- sqft2616 NE Woodland Oak Dr, Lees Summit, MO 64086Off Market
- $--4 bd3 ba3k sqft2607 NE Woodland Oak Dr, Lees Summit, MO 64086Sold

- $39,100-- bd-- ba-- sqft2603 NE Woodland Oak Dr, Lees Summit, MO 64086Off Market
- $708,5005 bd5 ba4.5k sqft1741 NE Woodland Shores Ln, Lees Summit, MO 64086Off Market
- $40,820-- bd-- ba-- sqft2611 NE Woodland Oak Dr, Lees Summit, MO 64086Off Market
- $794,4004 bd4 ba3.4k sqft1745 NE Woodland Shores Ln, Lees Summit, MO 64086Off Market
A local agent can set up tours, give advice and negotiate with sellers.
A local lender can help you make sure your offer is ready when you are.
Similar homes
- $945,0005 bd3 ba2.8k sqft12001 S Eagle Crest Dr, Lees Summit, MO 64086For Sale
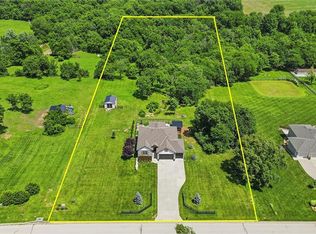 MLS ID #2628351, Debbie Weber, RE/MAX Elite, REALTORS. Heartland MLS as distributed by MLS GRID
 - $579,9004 bd4 ba2.6k sqft500 NE Hidden View Ln, Lees Summit, MO 64086For Sale
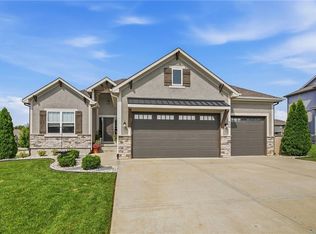 MLS ID #2635028, Meredith Sterling, TribeKC Realty. Heartland MLS as distributed by MLS GRID
 - $575,0004 bd3 ba2.8k sqft2833 NE Parkview Ln, Lees Summit, MO 64086For Sale
 MLS ID #2633443, Vicki Shepherd, Realty Executives. Heartland MLS as distributed by MLS GRID
 - $839,9004 bd3 ba3.6k sqft1520 NE Stewart Pl, Lees Summit, MO 64064New Construction
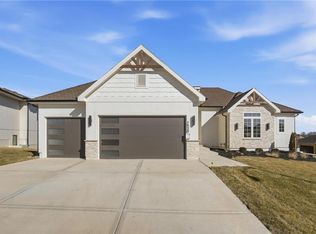 MLS ID #2601847, Amber Shawhan, CEAH Realtors. Heartland MLS as distributed by MLS GRID
 - $949,9005 bd4 ba2.9k sqft30409 E 138th St, Lees Summit, MO 64086New ConstructionMLS ID #2634040, Wade Fitzmaurice, Fitz Osborn Real Estate LLC. Heartland MLS as distributed by MLS GRID
- $839,9004 bd3 ba3.7k sqft4316 NE Hideaway Dr, Lees Summit, MO 64064New ConstructionMLS ID #2616112, Amber Shawhan, CEAH Realtors. Heartland MLS as distributed by MLS GRID
- $880,0005 bd4 ba3.5k sqft1709 SW 27th St, Lees Summit, MO 64082For SaleMLS ID #2603535, Kevin Holmes, Epique Realty. Heartland MLS as distributed by MLS GRID
- $825,0004 bd4 ba3k sqft4720 NE Freehold Dr, Lees Summit, MO 64064For SaleMLS ID #2625967, Eric Craig Team, ReeceNichols-KCN. Heartland MLS as distributed by MLS GRID
- $950,0005 bd4 ba3.2k sqft13614 S Heritage Dr, Lees Summit, MO 64086New ConstructionHeartland MLS as distributed by MLS GRID
- $905,0005 bd5 ba5.3k sqft33403 E Nebgen Rd, Oak Grove, MO 64075For SaleMLS ID #2631684, Megan Osborn, Fitz Osborn Real Estate LLC. Heartland MLS as distributed by MLS GRID
- $679,0005 bd3 ba3.8k sqft9300 SW Tsunami Ct, Lee's Summit, MO 64064For SaleMLS ID #2625506, Karen Johnson, Platinum Realty LLC. Heartland MLS as distributed by MLS GRID
- $785,0005 bd5 ba4.4k sqft16211 Overbrook Ln, Stilwell, KS 66085For SaleMLS ID #2637843, Lettiann Southerland, Lettiann & Associates Real Estate Services, LLC. Heartland MLS as distributed by MLS GRID
- $688,0004 bd5 ba2.5k sqft2008 NE Bluestone Dr, Lees Summit, MO 64064New ConstructionMLS ID #2625228, Amber Shawhan, CEAH Realtors. Heartland MLS as distributed by MLS GRID
- $875,0004 bd5 ba4.3k sqft906 Creekmoor Dr, Raymore, MO 64083For SaleMLS ID #2621398, Denise Sanker, ReeceNichols - Lees Summit. Heartland MLS as distributed by MLS GRID
- $799,0006 bd5 ba4k sqft1505 SW Arbormill Ter, Lees Summit, MO 64082For SaleMLS ID #2626260, Bryan Huff, Keller Williams Realty Partners Inc.. Heartland MLS as distributed by MLS GRID
- $832,9004 bd4 ba2.8k sqft511 Turnbridge Dr, Raymore, MO 64083New ConstructionMLS ID #2634190, Kaleena Menzsa, ReeceNichols - Lees Summit. Heartland MLS as distributed by MLS GRID
- $674,9004 bd3 ba2.5k sqft4125 NE Dearborn Ln, Lees Summit, MO 64064New ConstructionMLS ID #2616481, Amber Shawhan, CEAH Realtors. Heartland MLS as distributed by MLS GRID
- $745,0004 bd3 ba4.2k sqft129 NW Morton Dr, Lees Summit, MO 64081For SaleMLS ID #2584281, Mary Drake, RE/MAX Heritage. Heartland MLS as distributed by MLS GRID
- $699,0004 bd5 ba2.7k sqft4005 NE Apple Grove Dr, Lees Summit, MO 64064New ConstructionMLS ID #2562908, Kelly Shumway, Weichert, Realtors Welch & Co.. Heartland MLS as distributed by MLS GRID
- $794,9004 bd4 ba3k sqft509 Turnbridge Dr, Raymore, MO 64083New ConstructionMLS ID #2634395, Kaleena Menzsa, ReeceNichols - Lees Summit. Heartland MLS as distributed by MLS GRID
