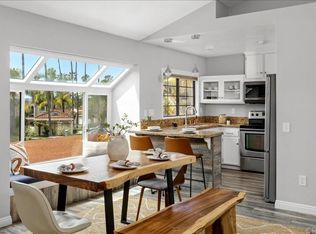
Completely remodeled with designer finishes and featuring one of the largest wrap-around patios in the community, this stunning 3 bedroom, 2 bathroom, 1,552 square foot residence offers the perfect blend of style, comfort, and indoor outdoor living. The home is completely turn-key and move-in ready. Engineered wood flooring, high end finishes, newer appliances, and thoughtfully curated designer accents elevate every space. The open concept layout seamlessly connects the kitchen, dining, and living areas, creating a warm and inviting heart of the home. The beautifully reimagined kitchen showcases quartz countertops, a custom tile backsplash, floating shelves, and a spacious breakfast bar. An adjacent beverage station with a built in wine fridge and bottle storage adds both convenience and sophistication. A striking walnut and black acoustic slat wall serves as a dramatic design feature and a backdrop for the dining area and wrap-around breakfast bar. The living room is centered around a sleek modern fireplace and opens effortlessly to the private patio through large sliding doors, creating a seamless indoor outdoor flow. The primary suite offers direct access to the patio and features a primary bath with dual vanities, a walk-in shower with custom tile work, and a generous walk-in closet. Two spacious secondary bedrooms also overlook the patio and are adjacent to a beautifully updated full bathroom with a designer vanity, custom wallpaper accent wall, and tub-shower combo. Located in the desirable Sabrina Greens community of La Costa, residents enjoy access to a pool and spa, along with a secured parking garage featuring two side-by-side spaces, and convenient elevator and stair access. Situated alongside the Omni La Costa Golf Course, this home offers scenic surroundings and close proximity to top rated schools, premier golf, and shopping destinations including The Forum, The Beacon, and La Costa Town Square. Just 4 miles from the beach, this home delivers the best of North County coastal living.
For sale
Listed by: Compass • Neda Nourani • Contact: neda@homesbyneda.com
Price cut: $15.1K (6/19)
$809,900
2607 Pirineos Way Unit 103, Carlsbad, CA 92009
3beds
1,552sqft
:
Get pre-qualified$5,937/mo
Condominium
Built in 1976
-- sqft lot
$802,500 Zestimate®
$522/sqft
$595/mo HOA
What's special
Beautifully reimagined kitchenOpen concept layoutThoughtfully curated designer accentsGenerous walk-in closetCustom tile backsplashEngineered wood flooringQuartz countertops
- 75 days |
- 1,610 |
- 113 |
Zillow last checked:
Listing updated:
Listed by:
Neda Nourani DRE #01441652 neda@homesbyneda.com,
Compass,
Zoe Patterson DRE #01946438 858-361-2635,
Compass
Source: CRMLS,MLS#: NDP2604656 Originating MLS: California Regional MLS (North San Diego County & Pacific Southwest AORs)
Originating MLS: California Regional MLS (North San Diego County & Pacific Southwest AORs)Facts & features
Interior
Bedrooms & bathrooms
- Bedrooms: 3
- Bathrooms: 2
- Full bathrooms: 2
- Main level bedrooms: 3
Rooms
- Room types: Kitchen, Living Room, Primary Bathroom, Primary Bedroom
Cooling
- Central Air
Appliances
- Laundry: Laundry Closet
Features
- Has fireplace: Yes
- Fireplace features: Living Room
- Common walls with other units/homes: 2+ Common Walls
Interior area
- Total interior livable area: 1,552 sqft
Video & virtual tour
Property
Parking
- Total spaces: 2
- Parking features: Garage
- Garage spaces: 2
Features
- Levels: One
- Stories: 1
- Entry location: 1
- Pool features: Community, Association
- Has view: Yes
- View description: Golf Course, Neighborhood
- Park: Sabrina Greens
Details
- Parcel number: 2162002103
- Zoning: R-1:SINGLE FAM-RES
- Special conditions: Standard
Construction
Type & style
- Home type: Condo
- Property subtype: Condominium
- Attached to another structure: Yes
Condition
- Year built: 1976
Community & HOA
Community
- Features: Biking, Golf, Hiking, Street Lights, Suburban, Sidewalks, Pool
HOA
- Has HOA: Yes
- Amenities included: Maintenance Grounds, Pool, Trash, Water
- HOA fee: $595 monthly
- HOA name: Sabrina Greens
- HOA phone: 800-404-0141
Location
- Region: Carlsbad
Financial & listing details
- Price per square foot: $522/sqft
- Tax assessed value: $579,098
- Annual tax amount: $6,771
- Date on market: 5/13/2026
- Cumulative days on market: 75 days
- Listing terms: Cash,Conventional
Estimated market value
$802,500
$762,000 - $843,000
$4,049/mo
Price history
| Date | Event | Price |
|---|---|---|
| 6/19/2026 | Price change | $809,900-1.8%$522/sqft |
Source:  CRMLS #NDP2604656 Report a problem CRMLS #NDP2604656 Report a problem | ||
| 5/13/2026 | Listed for sale | $825,000+54.2%$532/sqft |
Source: CRMLS #NDP2604656 Report a problem | ||
| 3/3/2021 | Sold | $535,000+59.7%$345/sqft |
Source: Public Record Report a problem | ||
| 4/28/2015 | Listing removed | $2,350$2/sqft |
Source: Benchmark Property Management, Inc. Report a problem | ||
| 3/25/2015 | Price change | $2,350-4.1%$2/sqft |
Source: Benchmark Property Management, Inc. Report a problem | ||
| 3/13/2015 | Price change | $2,450-1.8%$2/sqft |
Source: Benchmark Property Management, Inc. Report a problem | ||
| 2/23/2015 | Price change | $2,495-4%$2/sqft |
Source: Benchmark Property Management, Inc. Report a problem | ||
| 1/27/2015 | Listed for rent | $2,600$2/sqft |
Source: Benchmark Property Management, Inc. Report a problem | ||
| 11/27/2013 | Sold | $335,000-25.2%$216/sqft |
Source: Public Record Report a problem | ||
| 8/8/2005 | Sold | $448,000+167.5%$289/sqft |
Source: Public Record Report a problem | ||
| 3/30/1999 | Sold | $167,500$108/sqft |
Source: Public Record Report a problem | ||
Public tax history
| Year | Property taxes | Tax assessment |
|---|---|---|
| 2025 | $6,771 +4.4% | $579,098 +2% |
| 2024 | $6,487 +3.1% | $567,744 +2% |
| 2023 | $6,291 +2.6% | $556,612 +2% |
| 2022 | $6,133 +40.4% | $545,699 +43.9% |
| 2021 | $4,367 +2% | $379,099 +1% |
| 2020 | $4,282 +12.1% | $375,213 +2% |
| 2019 | $3,819 -7.3% | $367,857 +2% |
| 2018 | $4,122 +1.7% | $360,645 +2% |
| 2017 | $4,052 +3.1% | $353,575 +2% |
| 2016 | $3,930 +2.1% | $346,643 +1.5% |
| 2015 | $3,848 +2.6% | $341,438 +2% |
| 2014 | $3,750 | $334,750 +15.8% |
| 2013 | -- | $288,982 +2% |
| 2012 | -- | $283,317 +2% |
| 2011 | -- | $277,763 +0.8% |
| 2010 | -- | $275,688 -0.2% |
| 2009 | -- | $276,344 +2% |
| 2008 | -- | $270,926 +2% |
| 2007 | -- | $265,614 +2% |
| 2006 | -- | $260,406 +38.2% |
| 2005 | -- | $188,381 +2% |
| 2004 | -- | $184,688 +1.9% |
| 2003 | -- | $181,304 +2% |
| 2002 | -- | $177,750 +2% |
| 2001 | -- | $174,265 |
Find assessor info on the county website
Monthly payment
Est. payment
Payment breakdown
Explore the cost of this home by adjusting the details. Changes won't be saved.Climate risks
Neighborhood: Rancho La Costa
Nearby schools
GreatSchools rating
- 10/10La Costa Heights Elementary SchoolGrades: K-6Distance: 0.7 mi
- 7/10Oak Crest Middle SchoolGrades: 7-8Distance: 3.2 mi
- 9/10La Costa Canyon High SchoolGrades: 9-12Distance: 1.6 mi
- $745,5002 bd2 ba1.4k sqft2625 Pirineos Way UNIT 123, La Costa, CA 92009Off Market
- $--2 bd1 ba700 sqft2610 Pirineos Way #16, Carlsbad, CA 92009Off Market

- $--2 bd1 ba700 sqft2610-2622 Pirineos Way #16, Carlsbad, CA 92009Off Market

- $--3 bd3 ba1.6k sqft2610-2622 Pirineos Way #5, Carlsbad, CA 92009Off Market
- $--3 bd2 ba1.6k sqft2614 Pirineos Way UNIT 5, Carlsbad, CA 92009Off Market
- $1,010,2003 bd2 ba1.6k sqft2614 Pirineos Way UNIT 05, Carlsbad, CA 92009Off Market
- $686,4001 bd1 ba1.4k sqft2610 Pirineos Way UNIT 15, Carlsbad, CA 92009Off Market
- $1,010,6003 bd2 ba1.5k sqft2622 Pirineos Way UNIT 14, Carlsbad, CA 92009Off Market
A local agent can set up tours, give advice and negotiate with sellers.
Similar homes
- $834,9992 bd2 ba1.2k sqft2630 Pirineos Way Unit 13, Carlsbad, CA 92009For Sale
 MLS ID #NDP2604091, Daniel Adams, Swell Property. CRMLS
 - $735,0003 bd2 ba1.5k sqft2607 Pirineos Way Unit 116, Carlsbad, CA 92009For Sale
 MLS ID #NDP2601366, Alan Shafran, SRG. CRMLS
 - $749,0003 bd2 ba1.3k sqft7538 Gibraltar St APT D, Carlsbad, CA 92009For Sale
 MLS ID #NDP2606452, Sarah Medley, Compass. CRMLS
 - $799,0002 bd2 ba1.4k sqft7319 Calle De Fuentes, Carlsbad, CA 92009For Sale
 MLS ID #NDP2604354, Maria Roller, First Team Real Estate. CRMLS
 - $690,0002 bd2 ba1.4k sqft2564 Navarra Dr Unit 213, Carlsbad, CA 92009For SaleMLS ID #NDP2605478, Arman Shahraki, HomeSmart Realty West. CRMLS
- $825,0002 bd3 ba1.3k sqft7747 Caminito Monarca Unit 108, Carlsbad, CA 92009For SaleMLS ID #NDP2606021, Shirleyanne Marelly, Wisdom Properties. CRMLS
- $729,9002 bd3 ba1.7k sqft2412 Altisma Way Unit C, Carlsbad, CA 92009For SaleMLS ID #NDP2603799, Tony Hanggie, Pacific Sotheby's Int'l Realty. CRMLS
- $835,0002 bd3 ba1.3k sqft2372 Altisma Way Unit C, Carlsbad, CA 92009For SaleMLS ID #NDP2605720, Amy Marchetti, Coldwell Banker Realty. CRMLS
- $649,9952 bd2 ba1.2k sqft2306 Altisma Way Unit 215, Carlsbad, CA 92009For SaleMLS ID #NDP2605146, Martin Correia, Compass. CRMLS
- $889,0003 bd3 ba1.5k sqft6551 Calle Valperizo, Carlsbad, CA 92009For SaleMLS ID #NDP2604536, Anita Spencer, Coldwell Banker Realty. CRMLS
- $899,0002 bd2 ba1.4k sqft6639 Corte Maria, Carlsbad, CA 92009For SaleMLS ID #NDP2606586, Jocelyn Dunham, J & S Realty. CRMLS
- $774,9001 bd2 ba791 sqft2003 Costa Del Mar Rd Unit 663, Carlsbad, CA 92009For SaleMLS ID #NDP2606232, Nick Foster, Haustay, Inc. CRMLS
- $599,9002 bd2 ba1k sqft2251 Altisma Way, Carlsbad, CA 92009For SaleMLS ID #NDP2605493, Tamara Kapa, First Team Real Estate. CRMLS
- $625,0002 bd2 ba1.1k sqft2348 La Costa Ave Unit 202, Carlsbad, CA 92009For SaleMLS ID #PTP2506199, Alan Luken Barragan, Palisade Realty, Inc. CRMLS
- $595,0002 bd2 ba1k sqft3513 Caminito Sierra Unit 101, Carlsbad, CA 92009For SaleMLS ID #NDP2604480, Sam Kane, Lincoln Realty Group. CRMLS
- $750,0001 bd2 ba796 sqft2005 Costa Del Mar Rd Unit 627, Carlsbad, CA 92009For SaleMLS ID #NDP2603639, Renee Fitzgerald, Keller Williams-OC Coastal. CRMLS
- $715,0003 bd2 ba1.3k sqft1940 Fairway Circle Dr, San Marcos, CA 92078For SaleMLS ID #NDP2606534, Liz Kenny, HomeSmart Realty West. CRMLS
- $849,9002 bd2 ba1.4k sqft3473 Don Ortega Dr, Carlsbad, CA 92010For SaleMLS ID #NDP2603881, Mayra Conde, ROA California Inc.. CRMLS
- $794,9992 bd2 ba1.3k sqft17877 Avenida Cordillera, San Diego, CA 92128For SaleMLS ID #NDP2603307, Jim Bottrell, eXp Realty Greater Los Angeles. CRMLS
- $674,9992 bd2 ba1.1k sqftBridgeport, Carlsbad, CA 92010For SaleMLS ID #260015540, Spencer Soto, RE/MAX Connections. SDMLS
Local buyer's agents are ready to help
