Your dream home awaits in Rancho Carlsbad Estates, a premier 55+ LAND OWNED community. This exceptional TURNKEY residence has been renovated from top-to-bottom with designer finishes, including new flooring, smooth-textured walls, craftsman detailing, and a stunning peninsula fireplace. The beautifully redesigned kitchen features custom cabinetry, Taj Mahal quartzite countertops with a full-height backsplash, new appliances, and a grand center island with pendant lighting. New built-in cabinetry and a wine cooler elevate the adjacent dining area. Remodeled bathrooms, a spacious primary suite with walk-in closet, and a second bedroom with direct outdoor access offer both comfort and style. Extensive system upgrades include new plumbing, updated electrical, LED lighting, a new water heater, French drain and irrigation systems, plus fresh interior and exterior paint. Enjoy seamless indoor-outdoor living with an expansive, all-new Trex deck, private paver patio, and low-maintenance landscaping. A permanent foundation (433A) with earthquake strapping provides added safety and stability. Additional features include central A/C and an attached storage shed. Resort-style amenities include a clubhouse, billiard room, pool, fitness center, dog park, RV parking, and convenient access to the public golf course. This truly ONE-OF-A-KIND home offers modern style, quality upgrades, and an exceptional lifestyle, all just minutes from shopping, services, and local beaches. HOA fees are $485 per month and cover guard and grounds maintenance. Utilities are billed separately by the HOA and include cable, gas, electricity, water, trash, and sewer.
Pending
Listed by: ROA California Inc. • Mayra Conde • Contact: mcondehomes@gmail.com
$825,000
3473 Don Ortega Dr, Carlsbad, CA 92010
2beds
1,440sqft
Manufactured Home
Built in 1989
81.88 Acres Lot
$805,900 Zestimate®
$573/sqft
$485/mo HOA
What's special
- 148 days
- 152
- 6
Zillow last checked:
Listing updated:
Listed by:
Mayra Conde DRE #01455711 mcondehomes@gmail.com,
ROA California Inc.
Source: CRMLS,MLS#: NDP2608064 Originating MLS: California Regional MLS (North San Diego County & Pacific Southwest AORs)
Originating MLS: California Regional MLS (North San Diego County & Pacific Southwest AORs)Facts & features
Interior
Bedrooms & bathrooms
- Bedrooms: 2
- Bathrooms: 2
- Full bathrooms: 2
- Main level bathrooms: 2
- Main level bedrooms: 2
Rooms
- Room types: Kitchen, Living Room, Primary Bathroom, Primary Bedroom, Other, Dining Room
Bathroom
- Features: Bathroom Exhaust Fan, Bathtub, Dual Sinks, Remodeled, Walk-In Shower
Kitchen
- Features: Kitchen Island, Remodeled, Updated Kitchen
Other
- Features: Walk-In Closet(s)
Heating
- Forced Air
Cooling
- Central Air
Appliances
- Included: Dishwasher, Disposal, Gas Oven, Gas Range, Gas Water Heater, Microwave, Refrigerator, Range Hood, Dryer, Washer
- Laundry: Washer Hookup, Gas Dryer Hookup, Laundry Room
Features
- Ceiling Fan(s), Separate/Formal Dining Room, High Ceilings, Open Floorplan, Pantry, Recessed Lighting, Walk-In Closet(s)
- Flooring: Laminate
- Doors: Mirrored Closet Door(s), Sliding Doors
- Windows: Double Pane Windows, Skylight(s)
- Has fireplace: Yes
- Fireplace features: Electric, Living Room
- Common walls with other units/homes: No Common Walls
Interior area
- Total interior livable area: 1,440 sqft
Video & virtual tour
Property
Parking
- Total spaces: 2
- Parking features: Attached Carport
- Carport spaces: 2
Accessibility
- Accessibility features: Safe Emergency Egress from Home, No Stairs, Accessible Approach with Ramp
Features
- Levels: One
- Stories: 1
- Entry location: Front Door
- Patio & porch: Deck, Patio
- Pool features: Community, Heated, In Ground, Association
- Has spa: Yes
- Spa features: Heated
- Fencing: Partial,Vinyl
- Waterfront features: Pond
Lot
- Size: 81.88 Acres
- Features: Paved, Street Level
Details
- Additional structures: Shed(s)
- Parcel number: 1680504203
- Zoning: R-1:SINGLE FAM-RES
- Special conditions: Standard
Construction
Type & style
- Home type: MobileManufactured
- Property subtype: Manufactured Home
Materials
- Wood Siding
- Foundation: Pier Jacks, Raised, Tie Down
- Roof: Composition
Condition
- Updated/Remodeled,Turnkey
- New construction: No
- Year built: 1989
Utilities & green energy
- Electric: Standard
- Utilities for property: Electricity Connected
Community & HOA
Community
- Features: Dog Park, Golf, Pool
- Security: 24 Hour Security, Security Guard
- Senior community: Yes
HOA
- Has HOA: Yes
- Amenities included: Billiard Room, Clubhouse, Maintenance Grounds, Lake or Pond, Pickleball, Pool, Pet Restrictions, Recreation Room, Guard
- HOA fee: $485 monthly
- HOA name: Rancho Carlsbad Association
- HOA phone: 760-438-0332
Location
- Region: Carlsbad
Financial & listing details
- Price per square foot: $573/sqft
- Tax assessed value: $500,000
- Date on market: 8/27/2026
- Cumulative days on market: 148 days
- Listing terms: Cash,Conventional,FHA,VA Loan
- Inclusions: All existing appliances convey.
- Exclusions: None
Estimated market value
$805,900
$766,000 - $846,000
Not available
Price history
| Date | Event | Price |
|---|---|---|
| 9/25/2026 | Pending sale | $825,000$573/sqft |
Source:  CRMLS #NDP2608064 Report a problem CRMLS #NDP2608064 Report a problem | ||
| 9/11/2026 | Contingent | $825,000$573/sqft |
Source: CRMLS #NDP2608064 Report a problem | ||
| 8/27/2026 | Listed for sale | $825,000+65%$573/sqft |
Source: CRMLS #NDP2608064 Report a problem | ||
| 12/1/2025 | Sold | $500,000-8.9%$347/sqft |
Source:  SDMLS #250035478 Report a problem SDMLS #250035478 Report a problem | ||
| 11/12/2025 | Pending sale | $549,000$381/sqft |
Source: SDMLS #250035478 Report a problem | ||
| 10/15/2025 | Price change | $549,000-4.5%$381/sqft |
Source: SDMLS #250035478 Report a problem | ||
| 9/18/2025 | Price change | $575,000-4%$399/sqft |
Source: SDMLS #250035478 Report a problem | ||
| 8/6/2025 | Listed for sale | $598,900+237.4%$416/sqft |
Source: SDMLS #250035478 Report a problem | ||
| 11/15/1999 | Sold | $177,500$123/sqft |
Source: Public Record Report a problem | ||
Public tax history
| Year | Property taxes | Tax assessment |
|---|---|---|
| 2026 | -- | $500,000 +256.2% |
| 2025 | $1,549 +3.5% | $140,351 +2% |
| 2024 | $1,496 +0.5% | $137,600 +2% |
| 2023 | $1,488 +1.5% | $134,903 +2% |
| 2022 | $1,466 +0.7% | $132,259 +2% |
| 2021 | $1,455 +0.7% | $129,666 +1% |
| 2020 | $1,445 +4.3% | $128,338 +2% |
| 2019 | $1,386 +1.9% | $125,822 +2% |
| 2018 | $1,361 +1.7% | $123,356 +2% |
| 2017 | $1,338 +4.1% | $120,938 +2% |
| 2016 | $1,285 +0.4% | $118,567 +1.5% |
| 2015 | $1,280 +1.7% | $116,787 +2% |
| 2014 | $1,259 | $114,500 +0.5% |
| 2013 | -- | $113,984 +2% |
| 2012 | -- | $111,750 +2% |
| 2011 | -- | $109,560 +0.8% |
| 2010 | -- | $108,742 -0.2% |
| 2009 | -- | $109,001 +2% |
| 2008 | -- | $106,865 +2% |
| 2007 | -- | $104,771 +2% |
| 2006 | -- | $102,717 +2% |
| 2005 | -- | $100,704 +2% |
| 2004 | -- | $98,731 +1.9% |
| 2003 | -- | $96,923 +2% |
| 2002 | -- | $95,023 +2% |
| 2001 | -- | $93,160 |
Find assessor info on the county website
Monthly payment
Climate risks
Neighborhood: Rancho Carlsbad/Sunny Creek


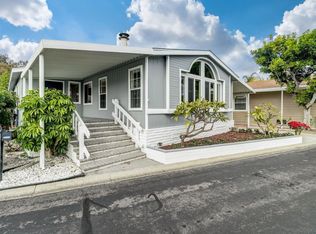
Similar homes
- $830,0002 bd3 ba1.4k sqft1907 Estrella De Mar Ct Unit A, Carlsbad, CA 92009For Sale
 MLS ID #NDP2606947, David Belbel, Compass. CRMLS
 - $784,0002 bd2 ba1.2k sqft7797 Caminito Monarca Unit 106, Carlsbad, CA 92009For Sale
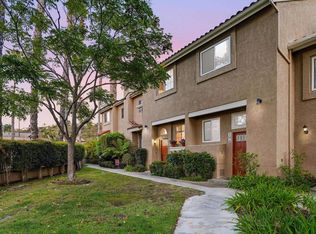 MLS ID #NDP2606975, Dorothy Pinney, McLain Properties. CRMLS
 - $779,0002 bd2 ba1.3k sqft2826 Unicornio St Unit A, Carlsbad, CA 92009For Sale
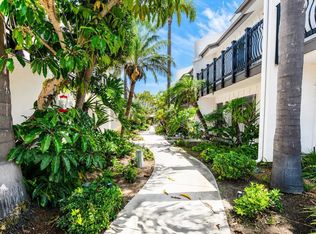 MLS ID #NDP2608461, Alexa Saxon, Distinctive Homes. CRMLS
 - $1,125,0003 bd4 ba1.8k sqftWindsong, Carlsbad, CA 92008For Sale
 MLS ID #260024564, Kaushal K Patel, ENRG Realty, Inc.. SDMLS
Local buyer's agents are ready to help
