VA Loan Approved! Welcome to 2607 Redcoat Dr #251, a beautifully updated and sunlit 1-bedroom, 1-bath condo in the heart of the sought-after Huntington Club community. This move-in ready home offers the perfect combination of comfort, value, and unbeatable commuter convenience—ideal for VA buyers and first-time homeowners alike. Step inside to find a bright and airy floor plan with oversized windows, a spacious living area, and a generously sized bedroom. The modern kitchen and well-appointed bath make daily living a breeze, while multiple closets provide ample storage throughout. Just a short walk to the Yellow Line Huntington Metro, and minutes from Amazon HQ2, DCA Airport, Fort Belvoir, and major highways—this location is a commuter’s dream. This home is VA loan approved, making it a perfect fit for eligible military buyers. The $756/month condo fee covers ALL utilities, HVAC maintenance, exterior building care, trash removal, and groundskeeping—offering worry-free living with no surprise bills. Located in a pet-friendly community, residents enjoy access to resort-style amenities including an outdoor pool, tennis courts, picnic area, playgrounds, and a fitness center. Don't miss this incredible opportunity to own in a growing neighborhood with strong rental and resale potential. Schedule your private showing today! VA loan approved & preferred, making it an excellent opportunity for veterans, first-time buyers, or investors. ✨ Features: ✅ Move-in ready with elegant wood flooring ✅ Spacious open-concept layout – Bright living & dining area ✅ Modern kitchen & refreshed bathroom – Stylish updates throughout ✅ Low condo fee (includes all utilities! Electricity, gas, water, HVAC maintenance) 🏊♂ Community Amenities: Pool, Tennis Courts, Playgrounds & More! 🚇 Unbeatable Location: Walking distance to Huntington Metro! Effortless commute to: 🔹 The Pentagon 🔹 Fort Belvoir 🔹 U.S. Patent & Trade Office 🔹 Hoffman Center 🔹 National Science Foundation 🗺 Directions to 2607 Redcoat Dr #251 1⃣ Be sure you're on Redcoat Dr. 2⃣ Look for building 2616 Redcoat near the dead end by the wooden fences. 3⃣ Park in visitor spaces or reserved space #251. 4⃣ Walk UP the sidewalk next to the wooden fences. 5⃣ 2607 Redcoat is the 4th unit on the right. 6⃣ Enter from the patio. 📞 Don't miss out—schedule your private showing today!
Sold for $151,600
$151,600
2607 Redcoat Dr #251, Alexandria, VA 22303
1beds
757sqft
Condominium
Built in 1967
-- sqft lot
$185,000 Zestimate®
$200/sqft
$1,861 Estimated rent
Home value
$185,000
$172,000 - $198,000
$1,861/mo
Zestimate® history
Owner options
List your home for rent
$1,861/mo
Rent Zestimate®
Find your next renter with Zillow Rental Manager. Plus, with online applications, you can quickly screen prospective tenants – for free.
$1,861/mo
Rent Zestimate®
Refinance and save
$766/mo
Est. payment
Refinancing to a lower rate could help reduce your monthly payments and save thousands over the life of the loan.
$766/mo
Est. payment
Explore your selling options
Work with a Zillow partner agent
Leverage their expertise and Zillow's premium Showcase listings to get your home seen by more buyers.
Get startedList with your own agent
Get your home in front of millions of buyers by listing it on Zillow.
Learn how to do itSell it yourself
Take full control of how buyers see your home on Zillow by listing For Sale by Owner (FSBO).
List your homeWhat's special
Well-appointed bathMove-in readySpacious open-concept layoutElegant wood flooringGenerously sized bedroomTennis courtsOversized windows
Zillow last checked:
Listing updated:
Listed by:
DANNY LEUNG 571-497-4607,
Century 21 Redwood Realty,
Listing Team: C21 Team International, Co-Listing Team: C21 Team International,Co-Listing Agent: Khalida Bajwa 202-978-4217,
Century 21 Redwood Realty
Bought with:
Terri Bui, 675854
EXP Realty, LLC
Tyler Nguyen, 0225195831
EXP Realty, LLC
Source: Bright MLS,MLS#: VAFX2224884
Facts & features
Interior
Bedrooms & bathrooms
- Bedrooms: 1
- Bathrooms: 1
- Full bathrooms: 1
- Main level bathrooms: 1
- Main level bedrooms: 1
Rooms
- Room types: Living Room, Dining Room, Primary Bedroom, Kitchen
Primary bedroom
- Level: Main
Dining room
- Level: Main
Kitchen
- Level: Main
Living room
- Level: Main
Heating
- Forced Air, Electric
Cooling
- Central Air, Electric
Appliances
- Included: Microwave, Dishwasher, Disposal, Refrigerator, Cooktop, Oven/Range - Gas, Water Heater
- Laundry: Common Area
Features
- Combination Dining/Living
- Flooring: Hardwood
- Windows: Window Treatments
- Has basement: No
- Has fireplace: No
- Common walls with other units/homes: No One Below
Interior area
- Total structure area: 757
- Total interior livable area: 757 sqft
- Finished area above ground: 757
- Finished area below ground: 0
Property
Parking
- Parking features: Assigned, Off Street
- Details: Assigned Parking, Assigned Space #: 251
Accessibility
- Accessibility features: Entry Slope <1'
Features
- Levels: One
- Stories: 1
- Patio & porch: Patio
- Exterior features: Lighting, Extensive Hardscape, Street Lights
- Pool features: Community
- Has view: Yes
- View description: Garden, Trees/Woods
Details
- Additional structures: Above Grade, Below Grade
- Parcel number: 0831 23 0251
- Zoning: 220
- Special conditions: Standard
Construction
Type & style
- Home type: Condo
- Architectural style: Contemporary
- Property subtype: Condominium
- Attached to another structure: Yes
Materials
- Brick
Condition
- Very Good
- New construction: No
- Year built: 1967
Utilities & green energy
- Sewer: Public Sewer
- Water: Public
- Utilities for property: Cable Available, Phone Available
Community & HOA
Community
- Features: Pool
- Condo and coop fee: $756 monthly
- Subdivision: Huntington Club
HOA
- Has HOA: No
- Amenities included: Basketball Court, Clubhouse, Common Grounds, Community Center, Concierge, Elevator(s), Fitness Center, Jogging Path, Laundry, Meeting Room, Party Room, Pool, Recreation Facilities, Reserved/Assigned Parking, Security, Tennis Court(s), Tot Lots/Playground
- Services included: Common Area Maintenance, Electricity, Maintenance Structure, Gas, Heat, Insurance
- HOA name: Huntington Club
Location
- Region: Alexandria
Financial & listing details
- Price per square foot: $200/sqft
- Tax assessed value: $138,110
- Annual tax amount: $1,714
- Date on market: 3/2/2025
- Listing agreement: Exclusive Right To Sell
- Listing terms: Bank Portfolio,Conventional
- Inclusions: Tenant's Lease Convey Until August 2025, Paying $1500 / Mo Rent
- Ownership: Condominium
Price history
| Date | Event | Price |
|---|---|---|
| 6/6/2025 | Sold | $151,600-5.2%$200/sqft |
Source:  Bright MLS #VAFX2224884 Report a problem Bright MLS #VAFX2224884 Report a problem | ||
| 5/20/2025 | Contingent | $159,995$211/sqft |
Source: Bright MLS #VAFX2224884 Report a problem | ||
| 3/2/2025 | Listed for sale | $159,995-23.8%$211/sqft |
Source: Bright MLS #VAFX2224884 Report a problem | ||
| 7/30/2018 | Listing removed | $1,450$2/sqft |
Source: Century 21 Redwood Realty #1002083884 Report a problem | ||
| 7/18/2018 | Listed for rent | $1,450$2/sqft |
Source: Century 21 Redwood Realty Report a problem | ||
| 6/27/2005 | Sold | $210,000+400.9%$277/sqft |
Source: Public Record Report a problem | ||
| 8/5/1999 | Sold | $41,926$55/sqft |
Source: Public Record Report a problem | ||
Public tax history
| Year | Property taxes | Tax assessment |
|---|---|---|
| 2025 | $1,811 +5.8% | $156,650 +6% |
| 2024 | $1,712 +2.7% | $147,780 |
| 2023 | $1,668 -1.3% | $147,780 |
| 2022 | $1,690 | $147,780 |
| 2021 | -- | $147,780 +7% |
| 2020 | $1,635 -4.7% | $138,110 -4.7% |
| 2019 | $1,715 +7.1% | $144,900 +7.1% |
| 2018 | $1,602 +10.9% | $135,320 +8.8% |
| 2017 | $1,444 +0.2% | $124,380 |
| 2016 | $1,441 +19.1% | $124,380 +14.7% |
| 2015 | $1,210 +29.4% | $108,420 +29.1% |
| 2014 | $935 | $83,990 |
| 2013 | -- | $83,990 |
| 2012 | -- | $83,990 -29% |
| 2011 | -- | $118,290 +9% |
| 2010 | -- | $108,520 -12% |
| 2009 | -- | $123,320 -29% |
| 2008 | -- | $173,690 -6.3% |
| 2007 | -- | $185,450 +182.2% |
| 2003 | -- | $65,720 +21% |
| 2002 | -- | $54,315 |
Find assessor info on the county website
Neighborhood: 22303
Nearby homes
- $223,5002 bd1 ba1.1k sqft2611 Redcoat Dr #A-1, Alexandria, VA 22303Off Market
- $169,5002 bd1 ba757 sqft2609 Redcoat Dr #241, Alexandria, VA 22303Off Market

- $170,0001 bd1 ba707 sqft2616 Fort Farnsworth Rd #242, Alexandria, VA 22303Sold
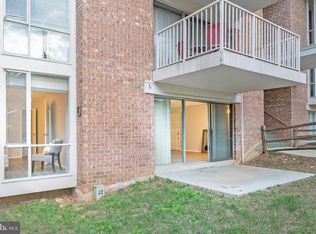
- $190,2002 bd1 ba950 sqft2616 Fort Farnsworth Rd APT 2B, Alexandria, VA 22303Off Market
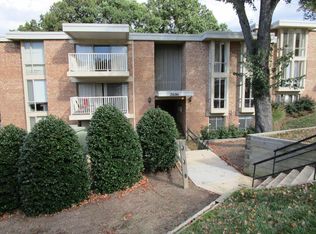
- $165,0002 bd1 ba950 sqft2616 Fort Farnsworth Rd #244, Alexandria, VA 22303Sold
- $157,9001 bd1 ba757 sqft2616 Fort Farnsworth Rd #245, Alexandria, VA 22303Off Market
- $193,7002 bd1 ba849 sqft2616 Fort Farnsworth Rd APT 2C, Alexandria, VA 22303Off Market
- $217,0002 bd1 ba950 sqft2616 Fort Farnsworth Rd #247, Alexandria, VA 22303Sold
- $170,0001 bd1 ba707 sqft2616 Fort Farnsworth Rd #248, Alexandria, VA 22303Sold
Nearby schools
GreatSchools rating
- 3/10Cameron Elementary SchoolGrades: PK-6Distance: 0.9 mi
- 7/10Twain Middle SchoolGrades: 7-8Distance: 2.1 mi
- 4/10Edison High SchoolGrades: 9-12Distance: 3.2 mi
Schools provided by the listing agent
- Elementary: Cameron
- Middle: Cameron
- High: Edison
- District: Fairfax County Public Schools
Source: Bright MLS. This data may not be complete. We recommend contacting the local school district to confirm school assignments for this home.
Get a cash offer in 3 minutes
Find out how much your home could sell for in as little as 3 minutes with a no-obligation cash offer.
Estimated market value
$185,000
Get a cash offer in 3 minutes
Find out how much your home could sell for in as little as 3 minutes with a no-obligation cash offer.
Estimated market value
$185,000
- Virginia
- Fairfax County
- Huntington
- 22303
- 2607 Redcoat Dr Unit 251
Nearby cities
Nearby zip codes
Other Huntington Topics
