Skip main navigation
Closed
  • $1,995,000

    2607 W Huron St, Chicago, IL 60612

    3beds
    5,000sqft
    Single Family Residence
    Built in 2006
    4,500 Square Feet Lot
    $2,028,100 Zestimate®
    $399/sqft
    $3,692 Estimated rent

    Home value

    $2,028,100

    $1.83M - $2.25M

    $3,692/mo

    Zestimate® history
    Loading
    Loading...

    Owner options

    List your home for rent

    $3,692/mo

    Rent Zestimate®

    Find your next renter with Zillow Rental Manager. Plus, with online applications, you can quickly screen prospective tenants – for free.

    Learn more

    $3,692/mo

    Rent Zestimate®

    Refinance and save

    $11,743/mo

    Est. payment

    Refinancing to a lower rate could help reduce your monthly payments and save thousands over the life of the loan.

    See today's rates

    $11,743/mo

    Est. payment

    Explore your selling options

    Work with a Zillow partner agent

    Leverage their expertise and Zillow's premium Showcase listings to get your home seen by more buyers.

    Get started

    List with your own agent

    Get your home in front of millions of buyers by listing it on Zillow.

    Learn how to do it

    Sell it yourself

    Take full control of how buyers see your home on Zillow by listing For Sale by Owner (FSBO).

    List your home

    What's special

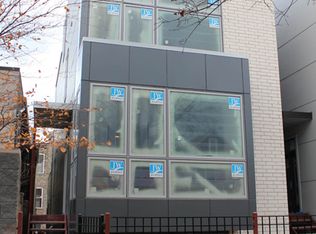
    Architecturally striking contemporary residence set on a rare double lot along Smith Park, offering an exceptional combination of scale, privacy, and refined urban living rarely found in Chicago. Thoughtfully designed for both everyday comfort and large-scale entertaining, this light-filled home spans approximately 5,000 square feet with a dramatic open-concept layout, soaring 18-foot ceilings, and expansive floor-to-ceiling windows that flood the interiors with natural light while maintaining a strong sense of separation from the street. The main living space opens through 8-foot French doors to a remarkable 1,500-square-foot private front patio-an outdoor retreat framed by mature Japanese maple trees that provides a peaceful, secluded setting for entertaining, dining, or relaxing. Located directly on Smith Park, the home enjoys immediate access to one of the neighborhood's most cherished green spaces-featuring walking paths, tennis courts, playgrounds, and community gardens-while remaining intentionally shielded to preserve privacy and tranquility. At the heart of the home is a true professional chef's kitchen, blending form and function with Wolf dual-oven 8-burner commercial-grade range, warming drawer, dual Fisher & Paykel dishwashers, Sub-Zero 145-bottle wine refrigerator, quartz countertops, Dornbracht faucet, Franke sink, and sleek contemporary cabinetry. A dedicated butler's pantry and main-level powder room enhance everyday livability, while the attached heated two-car garage offers secure, direct access-an invaluable feature for city living. A sculptural second-level catwalk overlooks the two-story great room below, leading to a sophisticated primary suite with expansive city views including the Willis Tower, an oversized walk-in closet, and a spa-caliber stone bath. The suite opens to a serene 19' x 17' private terrace, offering a quiet, elevated escape. Two additional generously sized bedrooms, a second full bath, and a laundry room complete the upper level. Additional features include a Control4 smart home system, thoughtful architectural detailing throughout, and a layout that prioritizes security, privacy, and seamless indoor-outdoor flow-creating a true urban sanctuary. Ideally positioned with convenient access to public transportation (3 min walk to Metra) and an approximate 12-minute commute to downtown.

    Zillow last checked:

    Listing updated:

    Listing courtesy of:

    Lauren Traficanto 312-735-0237,

    @properties Christie's International Real Estate,

    Abby Kelley 312-856-4074,

    @properties Christie's International Real Estate

    Bought with:

    Sandra Wright

    ELLSBURY GROUP LLC

    Source: MRED as distributed by MLS GRID,MLS#: 12546113MLS Logo

    Facts & features

    Interior

    Bedrooms & bathrooms
    • Bedrooms: 3
    • Bathrooms: 3
    • Full bathrooms: 2
    • 1/2 bathrooms: 1
    Primary bedroom
    • Features: Bathroom (Full)
    • Level: Second
    • Area: 320 Square Feet
    • Dimensions: 20X16
    Bedroom 2
    • Level: Second
    • Area: 238 Square Feet
    • Dimensions: 17X14
    Bedroom 3
    • Level: Second
    • Area: 221 Square Feet
    • Dimensions: 17X13
    Dining room
    • Level: Main
    • Area: 323 Square Feet
    • Dimensions: 19X17
    Family room
    • Level: Main
    • Area: 576 Square Feet
    • Dimensions: 18X32
    Kitchen
    • Features: Kitchen (Eating Area-Table Space, Pantry-Walk-in)
    • Level: Main
    • Area: 330 Square Feet
    • Dimensions: 22X15
    Laundry
    • Level: Second
    • Area: 35 Square Feet
    • Dimensions: 7X5
    Living room
    • Level: Main
    • Area: 432 Square Feet
    • Dimensions: 16X27
    Other
    • Level: Second
    • Area: 323 Square Feet
    • Dimensions: 19X17
    Walk in closet
    • Level: Second
    • Area: 132 Square Feet
    • Dimensions: 11X12
    Heating
    • Natural Gas, Forced Air, Zoned
    Cooling
    • Central Air, Zoned
    Appliances
    • Included: Double Oven, Range, Microwave, Dishwasher, Refrigerator, Freezer, Washer, Dryer, Disposal, Stainless Steel Appliance(s), Wine Refrigerator, Range Hood
    Features
    • Basement: None
    Interior area
    • Total structure area: 0
    • Total interior livable area: 5,000 sqft

    Property

    Parking
    • Total spaces: 2
    • Parking features: Garage Door Opener, Heated Garage, Yes, Garage Owned, Attached, Garage
    • Attached garage spaces: 2
    • Has uncovered spaces: Yes
    Accessibility
    • Accessibility features: No Disability Access
    Features
    • Stories: 2
    Lot
    • Size: 4,500 sqft
    • Dimensions: 45X100
    Details
    • Parcel number: 16122100040000
    • Special conditions: List Broker Must Accompany

    Construction

    Type & style
    • Home type: SingleFamily
    • Property subtype: Single Family Residence
    Materials
    • Brick, Block, Synthetic Stucco
    Condition
    • New construction: No
    • Year built: 2006

    Utilities & green energy

    • Electric: Circuit Breakers, 200+ Amp Service
    • Sewer: Public Sewer
    • Water: Lake Michigan

    Community & neighborhood

    Location
    • Region: Chicago

    HOA & financial

    HOA
    • Services included: None

    Other

    Other facts
    • Listing terms: Conventional
    • Ownership: Fee Simple

    Price history

    DateEventPrice
    3/9/2026Sold$1,995,000+28.7%$399/sqft
    Source: MRED as distributed by MLS GRID #12546113 Report a problem
    9/27/2023Sold$1,550,000-2.8%$310/sqft
    Source: Public Record Report a problem
    8/7/2019Listing removed$8,500$2/sqft
    Source: Compass #10473708 Report a problem
    8/3/2019Listed for rent$8,500$2/sqft
    Source: Compass #10473708 Report a problem
    8/2/2018Listing removed$1,595,000$319/sqft
    Source: Berkshire Hathaway HomeServices KoenigRubloff Realty Group #09906665 Report a problem
    4/5/2018Listed for sale$1,595,000+173.6%$319/sqft
    Source: Berkshire Hathaway HomeServices KoenigRubloff #09906665 Report a problem
    7/26/2002Sold$583,000+24%$117/sqft
    Source: Public Record Report a problem
    3/7/2000Sold$470,000+623.1%$94/sqft
    Source: Public Record Report a problem
    10/18/1994Sold$65,000$13/sqft
    Source: Public Record Report a problem

    Public tax history

    YearProperty taxesTax assessment
    2024-- $149,000 +40.6%
    2023$21,731 +3%$106,000
    2022$21,099 +2.2%$106,000
    2021$20,646 -5.5%$106,000 +4.8%
    2020$21,841 +0.9%$101,144 -9%
    2019$21,642 +1.7%$111,148
    2018$21,277 -1.5%$111,148 +7.2%
    2017$21,599 +6.5%$103,710
    2016$20,272 +9.4%$103,710
    2015$18,524 +13.6%$103,710 +14.6%
    2014$16,313 +41.2%$90,491
    2013$11,550 -26.9%$90,491
    2012$15,791 +7%$90,491 -4.8%
    2011$14,751 +0.5%$95,068
    2010$14,681 +5.6%$95,068
    2009$13,899 +11.1%$95,068 +1.3%
    2008$12,506 +3.9%$93,892
    2007$12,037 +6%$93,892
    2006$11,358 +65.9%$93,892 +90.8%
    2005$6,846 +2.1%$49,218
    2004$6,705 +3.1%$49,218
    2003$6,502 +5.3%$49,218 +43.3%
    2002$6,172 +3.8%$34,355
    2001$5,949 +45.3%$34,355
    2000$4,094 -0.4%$34,355 +47.4%
    1999$4,110 $23,313

    Find assessor info on the county website

    Neighborhood: West Town

    Nearby schools

    GreatSchools rating
    Schools provided by the listing agent
    • Elementary: Chopin Elementary School
    • Middle: Chopin Elementary School
    • High: Wells Community Academy Senior H
    • District: 299

    Source: MRED as distributed by MLS GRID. This data may not be complete. We recommend contacting the local school district to confirm school assignments for this home.

    Get a cash offer in 3 minutes
    Find out how much your home could sell for in as little as 3 minutes with a no-obligation cash offer.
    Estimated market value
    $2,028,100
    Get a cash offer in 3 minutes
    Find out how much your home could sell for in as little as 3 minutes with a no-obligation cash offer.
    Estimated market value
    $2,028,100