Skip main navigation
Off market
  • $1,368,900

    2615 W Huron St, Chicago, IL 60612

    4beds
    3baths
    3,600sqft
    SingleFamily
    Built in 2013
    2,400 Square Feet Lot
    $1,368,900 Zestimate®
    $380/sqft
    $3,895 Estimated rent

    Home value

    $1,368,900

    $1.27M - $1.48M

    $3,895/mo

    Zestimate® history
    Loading
    Loading...

    Owner options

    List your home for rent

    $3,895/mo

    Rent Zestimate®

    Find your next renter with Zillow Rental Manager. Plus, with online applications, you can quickly screen prospective tenants – for free.

    Learn more

    $3,895/mo

    Rent Zestimate®

    Refinance and save

    $8,057/mo

    Est. payment

    Refinancing to a lower rate could help reduce your monthly payments and save thousands over the life of the loan.

    See today's rates

    $8,057/mo

    Est. payment

    Explore your selling options

    Work with a Zillow partner agent

    Leverage their expertise and Zillow's premium Showcase listings to get your home seen by more buyers.

    Get started

    List with your own agent

    Get your home in front of millions of buyers by listing it on Zillow.

    Learn how to do it

    Sell it yourself

    Take full control of how buyers see your home on Zillow by listing For Sale by Owner (FSBO).

    List your home

    What's special

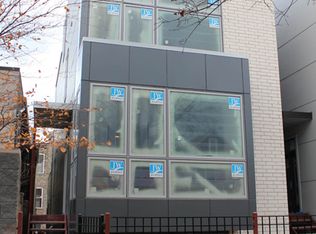
    Best value under $1 million on a single family home in West Town! Absolutely nothing to do here but move in and enjoy the best of newer construction and the finest finishes. This jaw-droppingly beautiful modern home features four incredibly luxurious levels with unique spaces for entertaining and living alike. From the moment you walk in the front door, you'll notice the incredible attention to detail. The custom millwork, hardwood floors (throughout the home), floor to ceiling windows and brilliant lighting set off a tone of upgrades and customization without waiting for a new home to be built from the ground up. An open concept layout on the first floor leads you from the extra large dining area to the gorgeous chef's kitchen with gullwing cabinets, quartz counters, Bosch stainless steel appliances, custom backsplash, wine fridge, and a kitchen island/breakfast bar that begs to be centered around for intimate events. The main level family room is massive, including a fireplace and doors leading to the first of several outdoor spaces. Walk up the sensual floating staircase to the second level and find three large bedrooms and two expansive bathrooms done up to the nines. The primary suite features dual closets and an enormous spa-style bathroom with dual vanities, soaking tub, and separate rain shower. The third level gets special treatment, too--a den with wet bar and built in refrigerator, then exit to the pinnacle of the exterior features: nearly 1300 square feet of private rooftop space. This area has incredible flexibility for outdoor living, dining, work/workout spaces and more...all with the backdrop of the full city skyline. Don't forget about the lower level...brand new floors, a huge recreation room/second family room with custom built-ins, a large fourth bedroom and full bathroom (perfect for related living or an in-law suite) and solid utility/laundry room complete the home. Custom closets abound, smart home features such as a WiFi thermostat, surround sound, and a HEPA filter complete the package. Don't forget the area, too...just a few steps down the block is Smith Park, featuring a huge pool, 3 baseball fields, tennis courts, and programs for the whole family--as well as the hot restaurants/retail/nightlife of Chicago Avenue. All just a short drive to downtown, THIS is the urban oasis you've been dreaming of. This home will delight any buyer, and has the capability for business/work from home, family expansion, and more. Easy to set up your private tour, don't delay!

    This property is off market, which means it's not currently listed for sale or rent on Zillow. This may be different from what's available on other websites or public sources.
    Facts & features

    Interior

    Bedrooms & bathrooms
    • Bedrooms: 4
    • Bathrooms: 3.1
    Heating
    • Forced air, Gas
    Cooling
    • Central
    Appliances
    • Included: Dishwasher, Dryer, Garbage disposal, Microwave, Range / Oven, Refrigerator, Washer
    Features
    • Flooring: Carpet, Hardwood
    • Basement: Finished
    • Has fireplace: Yes
    Interior area
    • Total interior livable area: 3,600 sqft

    Property

    Parking
    • Total spaces: 2
    • Parking features: Garage - Detached
    Features
    • Exterior features: Other, Brick
    Lot
    • Size: 2,400 sqft
    Details
    • Parcel number: 1612210002

    Construction

    Type & style
    • Home type: SingleFamily
    Materials
    • Frame
    • Roof: Other
    Condition
    • Year built: 2013

    Community & neighborhood

    Location
    • Region: Chicago

    Price history

    DateEventPrice
    12/29/2020Sold$985,000-1.5%$274/sqft
    Source: MRED as distributed by MLS GRID #10921797 Report a problem
    12/3/2020Pending sale$999,900$278/sqft
    Source: Exit Strategy Realty #10921797 Report a problem
    10/31/2020Listed for sale$999,900+1.2%$278/sqft
    Source: Exit Strategy Realty #10921797 Report a problem
    4/26/2016Sold$988,000-1.2%$274/sqft
    Source: MRED as distributed by MLS GRID #09136904 Report a problem
    2/27/2016Pending sale$999,999$278/sqft
    Source: Menard Johnson & Associates #09136904 Report a problem
    2/11/2016Listed for sale$999,999+27.2%$278/sqft
    Source: Menard Johnson & Associates #09136904 Report a problem
    4/30/2013Sold$786,000-0.4%$218/sqft
    Source: Public Record Report a problem
    3/28/2013Pending sale$789,000$219/sqft
    Source: North Clybourn Group Report a problem
    3/25/2013Listed for sale$789,000$219/sqft
    Source: North Clybourn Group Report a problem
    3/5/2013Pending sale$789,000$219/sqft
    Source: North Clybourn Group Report a problem
    3/3/2013Listed for sale$789,000$219/sqft
    Source: North Clybourn Group Report a problem
    2/4/2013Pending sale$789,000$219/sqft
    Source: North Clybourn Group Report a problem
    2/2/2013Listed for sale$789,000+304.6%$219/sqft
    Source: North Clybourn Group Report a problem
    8/26/1998Sold$195,000$54/sqft
    Source: Public Record Report a problem

    Public tax history

    YearProperty taxesTax assessment
    2024-- $109,000 +19.8%
    2023$18,556 -0.9%$91,000
    2022$18,717 +2.3%$91,000
    2021$18,299 +13%$91,000 +20.1%
    2020$16,190 -14.8%$75,780 -22.7%
    2019$19,008 +1.7%$98,037
    2018$18,687 +21.2%$98,037 +30.7%
    2017$15,416 +6.2%$74,989
    2016$14,519 +9.5%$74,989
    2015$13,261 +12%$74,989 +13%
    2014$11,839 -1.9%$66,375
    2013$12,072 +918.5%$66,375 +904.9%
    2012$1,185 -15.4%$6,605 -23.6%
    2011$1,401 -0.4%$8,645
    2010$1,407 +4.4%$8,645
    2009$1,348 +50.1%$8,645 +38%
    2008$898 +1%$6,263
    2007$889 -1.1%$6,263
    2006$899 +17.1%$6,263 +33.2%
    2005$768 +1%$4,701
    2004$760 +2.2%$4,701
    2003$744 -11.9%$4,701
    2002$845 +3.7%$4,701
    2001$814 +180.3%$4,701
    2000$290 -0.7%$4,701 +210.9%
    1999$292 $1,512

    Find assessor info on the county website

    Neighborhood: West Town

    Nearby schools

    GreatSchools rating
    Schools provided by the listing agent
    • Elementary: Chopin Elementary School
    • Middle: Chopin Elementary School
    • High: Wells Community Academy Senior H

    Source: The MLS. This data may not be complete. We recommend contacting the local school district to confirm school assignments for this home.

    Get a cash offer in 3 minutes
    Find out how much your home could sell for in as little as 3 minutes with a no-obligation cash offer.
    Estimated market value
    $1,368,900
    Get a cash offer in 3 minutes
    Find out how much your home could sell for in as little as 3 minutes with a no-obligation cash offer.
    Estimated market value
    $1,368,900