PRICE REDUCED! CASH OFFERS ONLY. 2 Bed 1.5 Bath Condo Townhouse at Huntington Club. This condo features fresh paint throughout, new luxury vinyl plank throughout the main level and new carpeting on the upper level. The kitchen has been refreshed with modern countertops, white cabinets, and a brand new microwave. This floor plan offers a 2-level living space with a Living Room, Dining Room, Kitchen, large pantry, and powder room on the first level. The 2nd level has 2 bedrooms, 1 full bathroom, laundry room, and large balcony connected to both bedrooms. The location is truly unbeatable, just steps away from the Huntington Metro station. Easy access to Old Town Alexandria, the Carlyle District, and major routes: 495/Rt 1/236/241. Just a short distance to DCA/Reagan National Airport. The condo fee includes all utilities except Phone/Cable/Internet. HVAC Maintenance also included. Huntington Club amenities include the outdoor pool, fitness center, tennis court, playground, and on-site management. 1 assigned parking space is included with the unit. Additional parking is available in unmarked spaces.
Sold for $200,000
$200,000
2607 Wagon Dr #357, Alexandria, VA 22303
2beds
1,148sqft
Townhouse
Built in 1967
-- sqft lot
$244,200 Zestimate®
$174/sqft
$2,445 Estimated rent
Home value
$244,200
$225,000 - $264,000
$2,445/mo
Zestimate® history
Owner options
List your home for rent
$2,445/mo
Rent Zestimate®
Find your next renter with Zillow Rental Manager. Plus, with online applications, you can quickly screen prospective tenants – for free.
$2,445/mo
Rent Zestimate®
Refinance and save
$1,298/mo
Est. payment
Refinancing to a lower rate could help reduce your monthly payments and save thousands over the life of the loan.
$1,298/mo
Est. payment
Explore your selling options
Work with a Zillow partner agent
Leverage their expertise and Zillow's premium Showcase listings to get your home seen by more buyers.
Get startedList with your own agent
Get your home in front of millions of buyers by listing it on Zillow.
Learn how to do itSell it yourself
Take full control of how buyers see your home on Zillow by listing For Sale by Owner (FSBO).
List your homeWhat's special
Zillow last checked:
Listing updated:
Listed by:
Nina Landes 703-539-2986,
KW Metro Center
Bought with:
DANNY LEUNG, 675856
Century 21 Redwood Realty
Pratibha Kalburgi, 0225250957
Century 21 Redwood Realty
Source: Bright MLS,MLS#: VAFX2143686
Facts & features
Interior
Bedrooms & bathrooms
- Bedrooms: 2
- Bathrooms: 2
- Full bathrooms: 1
- 1/2 bathrooms: 1
- Main level bathrooms: 1
Rooms
- Room types: Living Room, Dining Room, Primary Bedroom, Bedroom 2, Kitchen, Laundry, Full Bath, Half Bath
Basement
- Area: 0
Heating
- Other
Cooling
- Other
Appliances
- Included: Refrigerator, Cooktop, Microwave, Dishwasher, Disposal, Washer, Dryer, Water Heater
- Laundry: Dryer In Unit, Washer In Unit, Upper Level, Laundry Room
Features
- Breakfast Area, Dining Area, Open Floorplan, Kitchen - Table Space, Pantry
- Flooring: Carpet, Ceramic Tile, Laminate
- Has basement: No
- Has fireplace: No
Interior area
- Total structure area: 1,148
- Total interior livable area: 1,148 sqft
- Finished area above ground: 1,148
- Finished area below ground: 0
Property
Parking
- Parking features: Assigned, Parking Lot
- Details: Assigned Parking
Accessibility
- Accessibility features: None
Features
- Levels: Two
- Stories: 2
- Patio & porch: Patio
- Exterior features: Sidewalks, Tennis Court(s), Street Lights, Play Area, Balcony
- Pool features: Community
Details
- Additional structures: Above Grade, Below Grade
- Parcel number: 0831 23 0357
- Zoning: 220
- Special conditions: Standard
Construction
Type & style
- Home type: Townhouse
- Architectural style: Contemporary
- Property subtype: Townhouse
Materials
- Brick
- Foundation: Other
Condition
- New construction: No
- Year built: 1967
Utilities & green energy
- Sewer: Public Sewer
- Water: Public
Community & HOA
Community
- Features: Pool
- Condo and coop fee: $907 monthly
- Subdivision: Huntington Club
HOA
- Has HOA: No
- Amenities included: Clubhouse, Common Grounds, Community Center, Fitness Center, Tennis Court(s), Tot Lots/Playground, Sauna
- Services included: A/C unit(s), Air Conditioning, Appliance Maintenance, Common Area Maintenance, Electricity, Maintenance Structure, Laundry, Maintenance Grounds, Management, Parking Fee, Pool(s), Recreation Facility, Reserve Funds, Sewer, Trash, Taxes, Snow Removal, Water
Location
- Region: Alexandria
Financial & listing details
- Price per square foot: $174/sqft
- Tax assessed value: $201,520
- Annual tax amount: $2,305
- Date on market: 8/18/2023
- Listing agreement: Exclusive Right To Sell
- Listing terms: Cash,Bank Portfolio,VA Loan
- Ownership: Condominium
- Road surface type: Paved
Price history
| Date | Event | Price |
|---|---|---|
| 12/8/2023 | Sold | $200,000+5.3%$174/sqft |
Source:  Bright MLS #VAFX2143686 Report a problem Bright MLS #VAFX2143686 Report a problem | ||
| 11/13/2018 | Sold | $190,000-19.7%$166/sqft |
Source: Public Record Report a problem | ||
| 7/26/2018 | Sold | $236,713-13.9%$206/sqft |
Source: Public Record Report a problem | ||
| 6/6/2005 | Sold | $275,000+89.7%$240/sqft |
Source: Public Record Report a problem | ||
| 12/3/2002 | Sold | $145,000+19.3%$126/sqft |
Source: Public Record Report a problem | ||
| 5/31/2002 | Sold | $121,500+72.3%$106/sqft |
Source: Public Record Report a problem | ||
| 9/29/1999 | Sold | $70,500-10.8%$61/sqft |
Source: Public Record Report a problem | ||
| 11/28/1988 | Sold | $79,000+17.9%$69/sqft |
Source: Agent Provided Report a problem | ||
| 5/18/1987 | Sold | $67,000$58/sqft |
Source: Agent Provided Report a problem | ||
Public tax history
| Year | Property taxes | Tax assessment |
|---|---|---|
| 2025 | $2,586 -0.2% | $223,690 |
| 2024 | $2,591 +14% | $223,690 +11% |
| 2023 | $2,274 -1.3% | $201,520 |
| 2022 | $2,304 | $201,520 |
| 2021 | -- | $201,520 |
| 2020 | $2,385 +2% | $201,520 +2% |
| 2019 | $2,338 +7.2% | $197,570 +7.2% |
| 2018 | $2,181 +7.2% | $184,260 +5.1% |
| 2017 | $2,035 +6.2% | $175,250 +6% |
| 2016 | $1,915 +17.5% | $165,330 +13.2% |
| 2015 | $1,631 -4.8% | $146,110 -5% |
| 2014 | $1,713 | $153,800 +11.7% |
| 2013 | -- | $137,640 +3.8% |
| 2012 | -- | $132,640 -20% |
| 2011 | -- | $165,800 +9% |
| 2010 | -- | $152,110 -12% |
| 2009 | -- | $172,850 -29% |
| 2008 | -- | $243,450 -6.4% |
| 2007 | -- | $260,080 +124.5% |
| 2003 | -- | $115,845 +21% |
| 2002 | -- | $95,740 |
Find assessor info on the county website
Neighborhood: 22303
Nearby homes
- $222,5002 bd2 ba1.1k sqft2609 Wagon Dr #354, Alexandria, VA 22303Sold

- $190,0002 bd2 ba1.1k sqft2613 Wagon Dr #350, Alexandria, VA 22303Sold

- $2,2502 bd2 ba1.1k sqft2601 Wagon Dr SUITE 362, Alexandria, VA 22303For Rent

- $350,0003 bd3 ba1.4k sqft5743 N Kings Hwy #364, Alexandria, VA 22303Sold
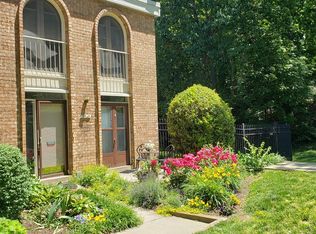
- $328,9003 bd3 ba1.4k sqft5729 N Kings Hwy #351, Alexandria, VA 22303Sold
- $336,8003 bd4 ba1.4k sqft5727 N Kings Hwy #348, Alexandria, VA 22303Off Market
- $330,0003 bd3 ba1.4k sqft5723 N Kings Hwy, Alexandria, VA 22303Sold
- $189,3600.334 Acres5745 N Kings Hwy, Alexandria, VA 22303Off Market
Nearby schools
GreatSchools rating
- 3/10Cameron Elementary SchoolGrades: PK-6Distance: 0.9 mi
- 7/10Twain Middle SchoolGrades: 7-8Distance: 2 mi
- 4/10Edison High SchoolGrades: 9-12Distance: 3.2 mi
Schools provided by the listing agent
- Elementary: Cameron
- Middle: Twain
- High: Edison
- District: Fairfax County Public Schools
Source: Bright MLS. This data may not be complete. We recommend contacting the local school district to confirm school assignments for this home.
Get a cash offer in 3 minutes
Find out how much your home could sell for in as little as 3 minutes with a no-obligation cash offer.
Estimated market value
$244,200
Get a cash offer in 3 minutes
Find out how much your home could sell for in as little as 3 minutes with a no-obligation cash offer.
Estimated market value
$244,200
- Virginia
- Fairfax County
- Huntington
- 22303
- 2607 Wagon Dr Unit 357
Nearby cities
Nearby zip codes
Other Huntington Topics
