Skip main navigation
Sold for $222,500
  • $222,500

    2609 Wagon Dr #354, Alexandria, VA 22303

    2beds
    1,148sqft
    Townhouse
    Built in 1967
    -- sqft lot
    $224,200 Zestimate®
    $194/sqft
    $2,510 Estimated rent

    Home value

    $224,200

    $211,000 - $240,000

    $2,510/mo

    Zestimate® history
    Loading
    Loading...

    Owner options

    List your home for rent

    $2,510/mo

    Rent Zestimate®

    Find your next renter with Zillow Rental Manager. Plus, with online applications, you can quickly screen prospective tenants – for free.

    Learn more

    $2,510/mo

    Rent Zestimate®

    Refinance and save

    $1,401/mo

    Est. payment

    Refinancing to a lower rate could help reduce your monthly payments and save thousands over the life of the loan.

    See today's rates

    $1,401/mo

    Est. payment

    Explore your selling options

    Work with a Zillow partner agent

    Leverage their expertise and Zillow's premium Showcase listings to get your home seen by more buyers.

    Get started

    List with your own agent

    Get your home in front of millions of buyers by listing it on Zillow.

    Learn how to do it

    Sell it yourself

    Take full control of how buyers see your home on Zillow by listing For Sale by Owner (FSBO).

    List your home

    What's special

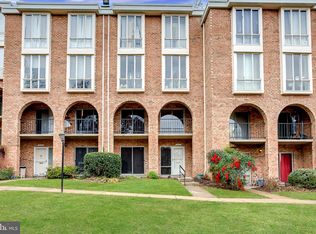
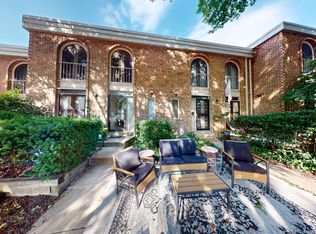
    Welcome to 2609 Wagon Dr Unit #354, a spacious and updated two-level condo in the heart of the Huntington Club community—just steps from the Huntington Metro Station and minutes to Old Town Alexandria, Amazon HQ2, the Pentagon, and I-495. This rare 2-bedroom, 1.5-bath home offers 1,148 square feet of comfortable living space with thoughtfully designed features including hardwood flooring throughout, a renovated kitchen with granite countertops, stainless steel appliances, and a convenient breakfast bar. The open-concept main level includes a generous living and dining area, a half bath, ample storage, and access to a private patio perfect for relaxing or entertaining. Upstairs, you'll find two bedrooms, each with its own private balcony, along with a full bathroom and a walk-in closet in the primary suite. The laundry room with full-sized washer and dryer is conveniently located on the upper level. Enjoy hassle-free living with all utilities included in the condo fee, plus community amenities such as a swimming pool, tennis courts, and beautifully maintained grounds. The unit includes assigned parking (space #354) and is pet-friendly. Whether you’re a first-time homebuyer, a savvy investor, or a commuter looking for unmatched convenience and value, this home offers an ideal combination of location, space, and lifestyle at an incredible price point. Assumable mortgage held by Lakeview, VA loan, balance approximately $113k. All loan types are welcomed.

    Zillow last checked:

    Listing updated:

    Listed by:

    DANNY LEUNG 571-497-4607,

    Century 21 Redwood Realty,

    Listing Team: C21 Team International, Co-Listing Agent: Amy Chavez 301-215-3829,

    Century 21 Redwood Realty

    Bought with:

    Jason Gao

    EXP Realty, LLC

    Source: Bright MLS,MLS#: VAFX2265430MLS Logo

    Facts & features

    Interior

    Bedrooms & bathrooms
    • Bedrooms: 2
    • Bathrooms: 2
    • Full bathrooms: 1
    • 1/2 bathrooms: 1
    • Main level bathrooms: 1
    Rooms
    • Room types: Living Room, Dining Room, Kitchen, Laundry
    Dining room
    • Level: Main
    Kitchen
    • Level: Main
    Laundry
    • Level: Upper
    Living room
    • Level: Main
    Heating
    • Central, Electric
    Cooling
    • Central Air, Electric
    Appliances
    • Included: Refrigerator, Washer, Dryer, Disposal, Cooktop, Dishwasher, Instant Hot Water
    • Laundry: Dryer In Unit, Has Laundry, Washer In Unit, Upper Level, Laundry Room
    Features
    • Flooring: Hardwood, Tile/Brick
    • Windows: Sliding
    • Has basement: No
    • Has fireplace: No
    Interior area
    • Total structure area: 1,148
    • Total interior livable area: 1,148 sqft
    • Finished area above ground: 1,148
    • Finished area below ground: 0

    Property

    Parking
    • Parking features: Paved, Assigned, Parking Lot
    • Details: Assigned Parking, Assigned Space #: 354
    Accessibility
    • Accessibility features: None
    Features
    • Levels: Two
    • Stories: 2
    • Pool features: Community
    • Has view: Yes
    • View description: Street
    Lot
    • Features: Level, Urban, Unknown Soil Type
    Details
    • Additional structures: Above Grade, Below Grade
    • Parcel number: 0831 23 0354
    • Zoning: 350
    • Zoning description: Residential
    • Special conditions: Standard
    • Other equipment: None

    Construction

    Type & style
    • Home type: Townhouse
    • Architectural style: Mid-Century Modern
    • Property subtype: Townhouse
    Materials
    • Brick
    • Foundation: Slab
    • Roof: Concrete,Built-Up,Flat
    Condition
    • Good
    • New construction: No
    • Year built: 1967
    • Major remodel year: 2016

    Utilities & green energy

    • Sewer: Public Sewer
    • Water: Public
    • Utilities for property: Electricity Available, Sewer Available, Water Available

    Community & HOA

    Community
    • Condo and coop fee: $1,019 monthly
    • Subdivision: Huntington Club
    HOA
    • Has HOA: No
    • Amenities included: Basketball Court, Community Center, Dog Park, Laundry, Picnic Area, Pool, Tennis Court(s), Tot Lots/Playground
    • Services included: Air Conditioning, Electricity, Gas, Heat, Trash, Water, Cable TV
    • HOA name: Huntington Club
    Location
    • Region: Alexandria

    Financial & listing details

    • Price per square foot: $194/sqft
    • Tax assessed value: $223,690
    • Annual tax amount: $3,195
    • Date on market: 10/3/2025
    • Listing agreement: Exclusive Right To Sell
    • Listing terms: Cash,Bank Portfolio,VA Loan,Conventional
    • Ownership: Condominium

    Price history

    DateEventPrice
    1/9/2026Sold$222,500-3.3%$194/sqft
    Source: Bright MLS #VAFX2265430 Report a problem
    1/2/2026Pending sale$230,000$200/sqft
    Source: Bright MLS #VAFX2265430 Report a problem
    12/22/2025Contingent$230,000$200/sqft
    Source: Bright MLS #VAFX2265430 Report a problem
    12/19/2025Listed for sale$230,000$200/sqft
    Source: Bright MLS #VAFX2265430 Report a problem
    12/17/2025Contingent$230,000$200/sqft
    Source: Bright MLS #VAFX2265430 Report a problem
    11/24/2025Listed for sale$230,000$200/sqft
    Source: Bright MLS #VAFX2265430 Report a problem
    11/15/2025Listing removed$230,000$200/sqft
    Source: Bright MLS #VAFX2265430 Report a problem
    10/3/2025Listed for sale$230,000+12005.3%$200/sqft
    Source: Bright MLS #VAFX2265430 Report a problem
    2/5/2021Sold$1,900-98.7%$2/sqft
    Source: Agent Provided Report a problem
    6/23/2014Sold$146,000-2%$127/sqft
    Source: Public Record Report a problem
    1/20/2014Pending sale$149,000$130/sqft
    Source: Coldwell Banker Residential Brokerage - Alexandria #FX8157358 Report a problem
    12/10/2013Price change$149,000-6.8%$130/sqft
    Source: Coldwell Banker Residential Brokerage - Alexandria #FX8157358 Report a problem
    11/28/2013Listed for sale$159,900$139/sqft
    Source: Coldwell Banker Residential Brokerage - Alexandria #FX8157358 Report a problem
    8/26/2013Pending sale$159,900$139/sqft
    Source: Coldwell Banker Residential Brokerage - Alexandria #FX8157358 Report a problem
    8/15/2013Listed for sale$159,900-26.5%$139/sqft
    Source: Coldwell Banker Residential Brokerage - Alexandria #FX8157358 Report a problem
    5/29/2008Sold$217,500-3.3%$189/sqft
    Source: Public Record Report a problem
    4/23/2008Listed for sale$225,000+21%$196/sqft
    Source: Visual Tour #FX6728124 Report a problem
    2/27/2004Sold$186,000+51.2%$162/sqft
    Source: Public Record Report a problem
    5/9/2002Sold$123,000+64.7%$107/sqft
    Source: Public Record Report a problem
    5/27/1999Sold$74,700$65/sqft
    Source: Public Record Report a problem

    Public tax history

    YearProperty taxesTax assessment
    2025$2,586 -0.2%$223,690
    2024$2,591 +14%$223,690 +11%
    2023$2,274 -1.3%$201,520
    2022$2,304 $201,520
    2021-- $201,520
    2020$2,385 +2%$201,520 +2%
    2019$2,338 +7.2%$197,570 +7.2%
    2018$2,181 +7.2%$184,260 +5.1%
    2017$2,035 +6.2%$175,250 +6%
    2016$1,915 +17.5%$165,330 +13.2%
    2015$1,631 -4.8%$146,110 -5%
    2014$1,713 $153,800 +11.7%
    2013-- $137,640 +3.8%
    2012-- $132,640 -20%
    2011-- $165,800 +9%
    2010-- $152,110 -12%
    2009-- $172,850 -29%
    2008-- $243,450 -6.4%
    2007-- $260,080 +124.5%
    2003-- $115,845 +21%
    2002-- $95,740
    Find assessor info on the county website

    Neighborhood: 22303

    Nearby schools

    GreatSchools rating
    Schools provided by the listing agent
    • Elementary: Cameron
    • Middle: Twain
    • High: Edison
    • District: Fairfax County Public Schools

    Source: Bright MLS. This data may not be complete. We recommend contacting the local school district to confirm school assignments for this home.

    Get a cash offer in 3 minutes
    Find out how much your home could sell for in as little as 3 minutes with a no-obligation cash offer.
    Estimated market value
    $224,200
    Get a cash offer in 3 minutes
    Find out how much your home could sell for in as little as 3 minutes with a no-obligation cash offer.
    Estimated market value
    $224,200