Welcome to your own piece of country living in the friendly community of Crooked Creek! Set on 13.37 acres and zoned A-1, this acreage offers a great blend of comfortable living, usable land, mature landscaping, and practical outbuildings. The character home features a large entry/laundry area, a spacious eat-in kitchen, large living room, full bathroom, and one bedroom on the main floor. Upstairs you’ll find three additional bedrooms, including a generous primary suite, plus a den area that works well for an office, playroom, or extra flex space. The home has seen numerous updates over the years, including a metal roof, vinyl siding, carpet, lino, and some updated windows. Enjoy the peaceful yard site surrounded by mature trees, with both a front porch and back deck to take in the quiet acreage setting. The 24’ x 40’ heated shop provides excellent space for storage, projects, equipment, or a small business. The remaining land is fenced and cross-fenced with new barbed wire fencing and includes a stock waterer, making it well suited for animals. Whether you’re looking to raise livestock, enjoy extra space, operate a home-based business, or simply settle into acreage life, this property offers plenty of opportunity. Located just a mile from some of the best donuts in the world, and only approximately 40 minutes east of Grande Prairie and 25 minutes west of Valleyview.
For sale
C$299,900
26070 S Township Road 714, Greenview No. 16, AB T0H 0Y0
4beds
1,534sqft
Single Family Residence
Built in 1942
13.37 Acres Lot
$-- Zestimate®
C$196/sqft
C$-- HOA
What's special
Character homeSpacious eat-in kitchenGenerous primary suiteMetal roofVinyl sidingUpdated windowsFront porch
- 103 days |
- 20 |
- 1 |
Zillow last checked:
Listing updated:
Listed by:
Jeff Warkentin, Associate,
Royal Lepage - The Realty Group
Source: courtesy of Pillar9 System,MLS®#: A2311943 Originating MLS®#: Grande Prairie
Originating MLS®#: Grande PrairieFacts & features
Interior
Bedrooms & bathrooms
- Bedrooms: 4
- Bathrooms: 1
- Full bathrooms: 1
Bedroom
- Level: Main
- Dimensions: 9`11" x 11`5"
Other
- Level: Second
- Dimensions: 10`2" x 12`8"
Bedroom
- Level: Second
- Dimensions: 11`6" x 5`8"
Bedroom
- Level: Second
- Dimensions: 11`6" x 6`0"
Other
- Level: Main
- Dimensions: 8`4" x 11`4"
Den
- Level: Second
- Dimensions: 8`10" x 15`3"
Foyer
- Level: Main
- Dimensions: 9`1" x 9`6"
Other
- Level: Main
- Dimensions: 20`10" x 11`5"
Laundry
- Level: Main
- Dimensions: 10`2" x 8`11"
Living room
- Level: Main
- Dimensions: 22`5" x 13`10"
Heating
- Forced Air, Natural Gas
Cooling
- None
Appliances
- Included: Dishwasher, Electric Stove, Refrigerator
- Laundry: Main Level
Features
- See Remarks
- Flooring: Carpet, Linoleum
- Basement: Partial
- Has fireplace: No
Interior area
- Total interior livable area: 1,534 sqft
Video & virtual tour
Property
Parking
- Total spaces: 12
- Parking features: Quad or More Detached
- Has garage: Yes
Features
- Levels: Two,2 Storey
- Stories: 1
- Patio & porch: Deck, Front Porch
- Exterior features: Fire Pit, Private Yard
- Fencing: Cross Fenced,Fenced
Lot
- Size: 13.37 Acres
- Features: Cleared, Front Yard, Irregular Lot, Landscaped, Lawn, Many Trees, Pasture
Details
- Zoning: A-1
Construction
Type & style
- Home type: SingleFamily
- Architectural style: Acreage with Residence
- Property subtype: Single Family Residence
Materials
- Wood Frame
- Foundation: Perimeter Wall, Concrete Perimeter
- Roof: Metal
Condition
- New construction: No
- Year built: 1942
Community & HOA
Community
- Features: None
- Subdivision: NONE
HOA
- Has HOA: No
Location
- Region: Greenview No 16
Financial & listing details
- Price per square foot: C$196/sqft
- Date on market: 5/16/2026
- Inclusions: Window Coverings
Price history
Price history is unavailable.
Public tax history
Tax history is unavailable.
Climate risks
Neighborhood: T0H
Nearby schools
GreatSchools rating
No schools nearby
We couldn't find any schools near this home.
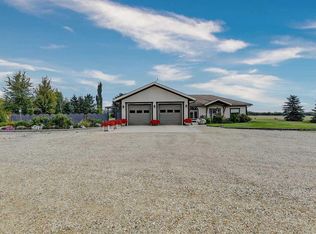
- C$699,9003 bd3 ba2.5k sqft71355 W Range Road 261, Greenview No. 16, AB T0H0Y0For Sale
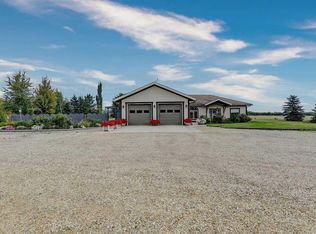
- C$699,9003 bd3 ba2.5k sqft71355 Range Road 261, Greenview No. 16, AB T0H0Y0For Sale
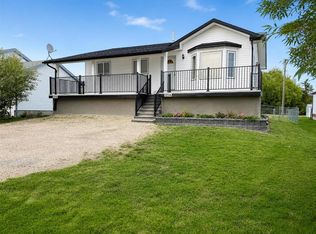
- C$398,0005 bd3 ba1.1k sqft71322 W Range Road 262 #121A & 121B, Greenview No. 16, AB T0H0Y0For Sale
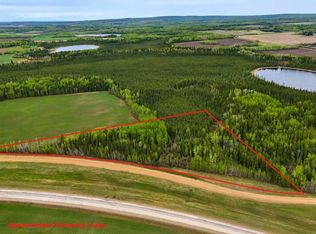
- C$49,9005.76 acresLOT A Plan Township Rd #7921609-720A, Debolt, AB T0H1B0Lot/Land
- C$180,0002 bd1 ba992 sqft72133 Range Road 11 #305, Greenview No. 16, AB T0H1B0For Sale
- C$145,0002 bd1 ba938 sqft72133 Range Road 11 #304, Greenview No. 16, AB T0H1B0For Sale
- C$150,0003 bd2 ba1.2k sqft72133 W Range Road 11 #302, Greenview No. 16, AB T0H1B0For Sale
- C$145,0002 bd1 ba938 sqft72133 W Range Road 11 #304, Greenview No. 16, AB T0H1B0For Sale
