What an opportunity! Get away from busy City living and have someone else pay the mortgage on your new home! Located in the quiet and friendly community of Ridgevalley, just a stones throw from the k-12 school and a couple miles to world famous donuts is this 3 bedroom, 2 bathroom home complete with a legal, self-contained 2 bed, 1 bath secondary suite. Move into the vacant lower level and continue to rent the upper unit which has an open concept living area with spacious kitchen, the 3 bedrooms including the master complete with ensuite, and the decks, both front and back. Or buy this property as an investment. With low property tax in the MD and limited rentals in the area, there is great potential to make a good return. Whichever the case this property is well set up with separate entrances, fenced yard areas, storage areas under the front deck, heating system (including infloor downstairs and AC upstairs) and gravel parking pads. You will not find another property like this, so book in your private viewing today!
For sale
C$398,000
71322 W Range Road 262 #121a & 121b, Greenview No. 16, AB T0H 0Y0
5beds
1,138sqft
Single Family Residence
Built in 2017
7,405 Square Feet Lot
$-- Zestimate®
C$350/sqft
C$-- HOA
What's special
Spacious kitchenMaster complete with ensuiteFenced yard areasGravel parking pads
- 6 days
- 4
- 0
Zillow last checked:
Listing updated:
Listed by:
Jeff Warkentin, Associate,
Royal Lepage - The Realty Group
Source: courtesy of Pillar9 System,MLS®#: A2340558 Originating MLS®#: Grande Prairie
Originating MLS®#: Grande PrairieFacts & features
Interior
Bedrooms & bathrooms
- Bedrooms: 5
- Bathrooms: 3
- Full bathrooms: 3
Other
- Level: Main
- Dimensions: 11`0" x 13`4"
Bedroom
- Level: Main
- Dimensions: 9`11" x 9`5"
Bedroom
- Level: Main
- Dimensions: 8`11" x 9`5"
Bedroom
- Level: Suite
- Dimensions: 0`1" x 0`1"
Bedroom
- Level: Suite
- Dimensions: 0`1" x 0`1"
Other
- Level: Main
- Dimensions: 8`4" x 4`11"
Other
- Level: Suite
- Dimensions: 0`1" x 0`1"
Other
- Level: Main
- Dimensions: 5`11" x 5`11"
Heating
- Radiant Floor, Forced Air, Natural Gas
Cooling
- Central Air
Appliances
- Included: See Remarks
- Laundry: In Unit, Multiple Locations
Features
- Ceiling Fan(s), Kitchen Island, Laminate Counters, Pantry, Separate Entrance
- Flooring: Linoleum, Vinyl
- Basement: Full
- Has fireplace: No
Interior area
- Total interior livable area: 1,138 sqft
Property
Parking
- Total spaces: 6
- Parking features: Additional Parking, Gravel, Off Street, Parking Pad, Side By Side
- Has uncovered spaces: Yes
Features
- Levels: Two
- Stories: 1
- Patio & porch: Front Porch
- Exterior features: Private Entrance, Private Yard
- Fencing: Cross Fenced,Fenced
- Frontage length: 17.50M 57`5"
Lot
- Size: 7,405 Square Feet
- Features: Back Lane, Landscaped
Details
- Parcel number: 57644096
- Zoning: HR
Construction
Type & style
- Home type: SingleFamily
- Architectural style: Bungalow
- Property subtype: Single Family Residence
- Attached to another structure: Yes
Materials
- Vinyl Siding, Wood Frame
- Foundation: ICF Block
- Roof: Asphalt Shingle
Condition
- New construction: No
- Year built: 2017
Community & HOA
Community
- Subdivision: NONE
HOA
- Has HOA: No
Location
- Region: Greenview No 16
Financial & listing details
- Price per square foot: C$350/sqft
- Date on market: 8/27/2026
- Inclusions: 2 Fridges, 2 Stoves, 2 Dishwashers, 2 Washer & Dryers, Window Coverings, AC Unit
Price history
Price history is unavailable.
Public tax history
Tax history is unavailable.
Climate risks
Neighborhood: T0H
Nearby schools
GreatSchools rating
No schools nearby
We couldn't find any schools near this home.
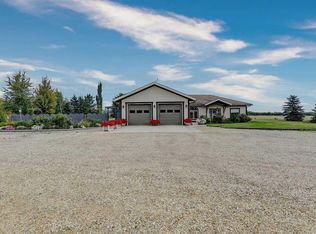
- C$699,9003 bd3 ba2.5k sqft71355 Range Road 261, Greenview No. 16, AB T0H0Y0For Sale
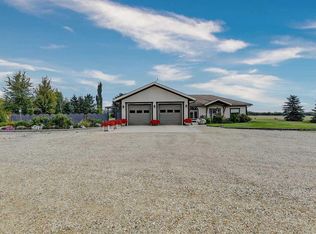
- C$699,9003 bd3 ba2.5k sqft71355 W Range Road 261, Greenview No. 16, AB T0H0Y0For Sale
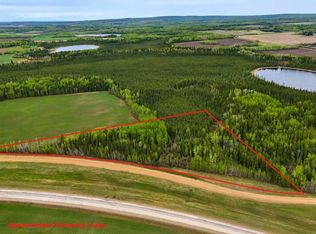
- C$299,9004 bd1 ba1.5k sqft26070 S Township Road 714, Greenview No. 16, AB T0H0Y0For Sale

- C$49,9005.76 acresLOT A Plan Township Rd #7921609-720A, Debolt, AB T0H1B0Lot/Land
Similar homes
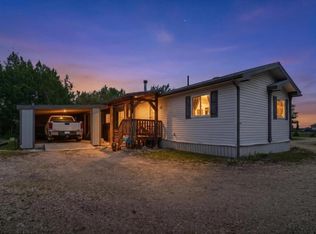
- C$299,9004 bd1 ba1.5k sqft26070 S Township Road 714, Greenview No. 16, AB T0H 0Y0For SaleMLS ID #A2311943, Jeff Warkentin, Associate, Royal Lepage - The Realty Group. courtesy of Pillar9 System
- C$449,0004 bd2 ba1.4k sqft25039 Township Road W Rural Grande Pr #722-70, County Of, AB T0H 0G0For Sale
 MLS ID #A2317253, Bobbie Eskdale, Associate, Grassroots Realty Group Ltd.. courtesy of Pillar9 System
 - C$448,9003 bd1 ba960 sqft70425 S 245 Range Rural Greenview #6, Md Of, AB T0H 3C0For Sale
 MLS ID #A2314032, Sean Gillis, Associate, Re/Max Grande Prairie. courtesy of Pillar9 System
 - C$325,0002 bd1 ba1.1k sqft70539 N Rr 250 Rural Greenview #13, Md Of, AB T0H 3N0For Sale
 MLS ID #A2288574, Freda King, Broker, Nilsson-Gundersen Realty Inc.. courtesy of Pillar9 System
