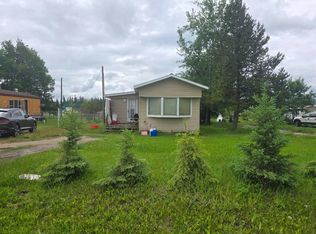
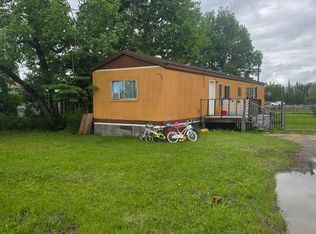
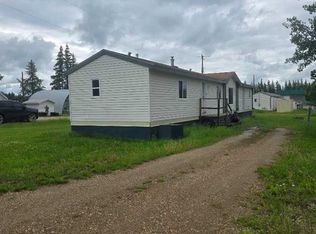
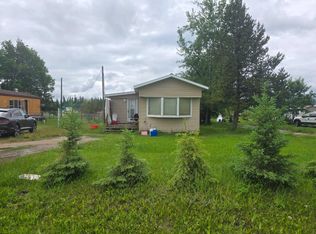
Looking for an affordable acreage to start your homestead or keep a few horses? This beautiful 12-acre parcel is the perfect opportunity! Conveniently located just 15 minutes north of Debolt, 45 minutes from Grande Prairie, and only a couple of miles off pavement, this property offers the peaceful rural lifestyle you have been looking for. The land features a great mix of mature trees for privacy and open areas ideal for animals or future development. The cozy 2-bedroom, 1-bath home has seen numerous upgrades over the years, including a newer metal roof, vinyl siding, updated windows, a new hot water tank, and stylish cosmetic improvements throughout. Inside, you’ll appreciate the large living room windows, bright kitchen, and spacious dining area. The primary bedroom includes a walk-in closet and direct access to the updated main bathroom, which features updated fixtures and a dual vanity. A second bedroom offers space for kids, guests, or a home office, while the attached porch/mudroom provides a convenient space to store and dry your outdoor gear. Outside, there is a well established gravel parking pad, a great lawn area, and horse-ready infrastructure—including pens, a shelter, a heated waterer, and a round pen. Services on the property include power, propane heating (natural gas available at the lot line), and a dugout water source. Affordable acreages like this don’t come around often. Contact your favorite real estate professional to schedule a viewing today!
For sale
C$289,900
74078 N Range Road 13, Greenview No. 16, AB T0H 1B0
2beds
1,021sqft
Single Family Residence
Built in 1977
12.34 Acres Lot
$-- Zestimate®
C$284/sqft
C$-- HOA
What's special
Newer metal roofVinyl sidingUpdated windowsBright kitchenSpacious dining areaGreat lawn area
- 58 days |
- 45 |
- 4 |
Zillow last checked:
Listing updated:
Listed by:
Jeff Warkentin, Associate,
Royal Lepage - The Realty Group
Source: courtesy of Pillar9 System,MLS®#: A2320700 Originating MLS®#: Grande Prairie
Originating MLS®#: Grande PrairieFacts & features
Interior
Bedrooms & bathrooms
- Bedrooms: 2
- Bathrooms: 1
- Full bathrooms: 1
Bedroom
- Level: Main
- Dimensions: 10`3" x 6`2"
Other
- Level: Main
- Dimensions: 13`4" x 10`4"
Other
- Level: Main
- Dimensions: 10`4" x 7`1"
Dining room
- Level: Main
- Dimensions: 13`5" x 8`3"
Other
- Level: Main
- Dimensions: 7`9" x 11`0"
Kitchen
- Level: Main
- Dimensions: 13`5" x 9`5"
Living room
- Level: Main
- Dimensions: 13`5" x 14`6"
Heating
- Forced Air, Propane
Cooling
- None
Appliances
- Included: Dryer, Electric Stove, Refrigerator, Washer
- Laundry: Main Level
Features
- Built-in Features, Double Vanity
- Basement: None
- Has fireplace: No
Interior area
- Total interior livable area: 1,021 sqft
Video & virtual tour
Property
Parking
- Parking features: Parking Pad
- Has uncovered spaces: Yes
Features
- Levels: One
- Stories: 1
- Patio & porch: Deck
- Exterior features: Private Yard
- Fencing: Partial
Lot
- Size: 12.34 Acres
- Features: Brush, Few Trees, Front Yard, Pasture
Details
- Parcel number: 57656844
- Zoning: A-1 Agricultural One
Construction
Type & style
- Home type: SingleFamily
- Architectural style: Acreage with Residence
- Property subtype: Single Family Residence
Materials
- Mixed, Vinyl Siding
- Foundation: Block
- Roof: Metal
Condition
- New construction: No
- Year built: 1977
Community & HOA
Community
- Features: None
- Subdivision: NONE
HOA
- Has HOA: No
Location
- Region: Greenview No 16
Financial & listing details
- Price per square foot: C$284/sqft
- Date on market: 6/13/2026
- Inclusions: none
Price history
Price history is unavailable.
Public tax history
Tax history is unavailable.
Climate risks
Neighborhood: T0H
Nearby schools
GreatSchools rating
No schools nearby
We couldn't find any schools near this home.
- C$200,0002 bd1 ba992 sqft72133 W Range Road 11 #305, Greenview No. 16, AB T0H1B0For Sale
- C$165,0002 bd1 ba938 sqft72133 W Range Road 11 #304, Greenview No. 16, AB T0H1B0For Sale
- C$170,0003 bd2 ba1.2k sqft72133 W Range Road 11 #302, Greenview No. 16, AB T0H1B0For Sale
- C$200,0002 bd1 ba992 sqft72133 Range Road 11 #305, Greenview No. 16, AB T0H1B0For Sale
- C$165,0002 bd1 ba938 sqft72133 Range Road 11 #304, Greenview No. 16, AB T0H1B0For Sale
- C$580,0003 bd2 ba1.2k sqft32040 S 740 Township, Teepee Creek, AB T0H3C0For Sale
- C$69,9005.76 acresLOT A Plan Township Rd #7921609-720A, Debolt, AB T0H1B0Lot/Land
- C$1,095,0007 bd2 ba1.3k sqft723009 S Range Road 30 Rural Grande Pr #1, County Of, AB T0H0G0For Sale
Similar homes
- C$200,0002 bd1 ba992 sqft72133 W Range Road 11 #305, Greenview No. 16, AB T0H 1B0For SaleMLS ID #A2322205, Meghan Robinson, Associate, Century 21 Grande Prairie Realty Inc.. courtesy of Pillar9 System
- C$200,0002 bd1 ba992 sqft72133 Range Road 11 #305, Greenview No. 16, AB T0H 1B0For SaleCentury 21 Canada
- C$165,0002 bd1 ba938 sqft72133 W Range Road 11 #304, Greenview No. 16, AB T0H 1B0For SaleMLS ID #A2322202, Meghan Robinson, Associate, Century 21 Grande Prairie Realty Inc.. courtesy of Pillar9 System
- C$165,0002 bd1 ba938 sqft72133 Range Road 11 #304, Greenview No. 16, AB T0H 1B0For Sale
 Century 21 Canada
 - C$170,0003 bd2 ba1.2k sqft72133 W Range Road 11 #302, Greenview No. 16, AB T0H 1B0For SaleMLS ID #A2322180, Meghan Robinson, Associate, Century 21 Grande Prairie Realty Inc.. courtesy of Pillar9 System
- C$189,9002 bd1 ba1k sqft10115 N 99th Ave, Grande Prairie County No. 1, AB T0H 0G0For SaleMLS ID #A2316639, Matt Yesmaniski, Associate, Sutton Group Grande Prairie Professionals. courtesy of Pillar9 System
- C$170,0003 bd2 ba1.2k sqft72133 Range Road 11 #302, Greenview No. 16, AB T0H 1B0For SaleCentury 21 Canada
- C$398,0005 bd3 ba1.1k sqft71322 W Range Road 262 #121a & 121b, Greenview No. 16, AB T0H 0Y0For SaleMLS ID #A2313588, Jeff Warkentin, Associate, Royal Lepage - The Realty Group. courtesy of Pillar9 System
