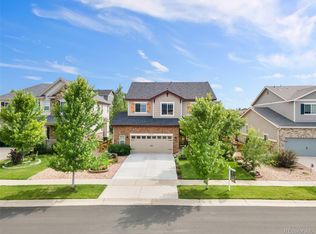
Welcome to your next home in Serenity Ridge! Nestled in the highly sought-after Cherry Creek School District, this beautifully maintained home offers comfort, style, and an unbeatable location. The main floor features a spacious, updated kitchen complete with stainless steel appliances, an island, a pantry, and a cozy dining area. You'll also find a formal dining room at the front of the home—perfect for entertaining. The formal living room features an electric fireplace with a custom surround, while the family room is perfect for relaxing during movie nights. A convenient half bath completes the main level. Upstairs, the primary suite is your personal retreat, offering a luxurious 5-piece ensuite with a soaking tub, walk-in shower, and a large walk-in closet. Also on the second floor are three additional bedrooms, a full hall bathroom, and a conveniently located laundry room. Head down to the finished basement, where you'll find a spacious rec room, perfect for a game table or theater setup, as well as an additional bedroom and a ¾ bathroom—ideal for guests or extended family. Step outside to enjoy the covered patio featuring a hot tub, space heaters, and a lovely landscaped yard. The home has had jellyfish lighting professionally installed. The oversized two-car garage provides extra space for storage or yard equipment. Located just minutes from shopping, dining, and E-470, this home has it all. Don’t miss your chance to live in Serenity Ridge—schedule your showing today!
Sold for $729,500
$729,500
26072 E Fremont Place, Aurora, CO 80016
5beds
3,684sqft
Single Family Residence
Built in 2012
7,347 Square Feet Lot
$707,000 Zestimate®
$198/sqft
$3,859 Estimated rent
Home value
$707,000
$658,000 - $756,000
$3,859/mo
Zestimate® history
Owner options
List your home for rent
$3,859/mo
Rent Zestimate®
Find your next renter with Zillow Rental Manager. Plus, with online applications, you can quickly screen prospective tenants – for free.
$3,859/mo
Rent Zestimate®
Refinance and save
$4,271/mo
Est. payment
Refinancing to a lower rate could help reduce your monthly payments and save thousands over the life of the loan.
$4,271/mo
Est. payment
Explore your selling options
Work with a Zillow partner agent
Leverage their expertise and Zillow's premium Showcase listings to get your home seen by more buyers.
Get startedList with your own agent
Get your home in front of millions of buyers by listing it on Zillow.
Learn how to do itSell it yourself
Take full control of how buyers see your home on Zillow by listing For Sale by Owner (FSBO).
List your homeWhat's special
Zillow last checked:
Listing updated:
Listed by:
Julie Maeda 303-999-8949 maeda.julie@gmail.com,
Guardian Real Estate Group
Bought with:
Heath Davis, 100090514
Weichert Realtors Professionals
Source: REcolorado as distributed by MLS GRID,MLS#: 8699099
Facts & features
Interior
Bedrooms & bathrooms
- Bedrooms: 5
- Bathrooms: 4
- Full bathrooms: 2
- 3/4 bathrooms: 1
- 1/2 bathrooms: 1
- Main level bathrooms: 1
Primary bedroom
- Description: Spacious With A Walk-In Closet And En-Suite
- Level: Upper
- Area: 209 Square Feet
- Dimensions: 19 x 11
Bedroom
- Description: Spacious Bedroom With Carpet
- Level: Upper
- Area: 143 Square Feet
- Dimensions: 13 x 11
Bedroom
- Description: Carpeted Bedroom
- Level: Upper
- Area: 56 Square Feet
- Dimensions: 8 x 7
Bedroom
- Description: Carpeted Bedroom
- Level: Upper
- Area: 110 Square Feet
- Dimensions: 11 x 10
Bedroom
- Description: Great For Guests
- Level: Basement
- Area: 182 Square Feet
- Dimensions: 13 x 14
Primary bathroom
- Description: Dual Vanities, 5 Piece En-Suite
- Level: Upper
- Area: 100 Square Feet
- Dimensions: 10 x 10
Bathroom
- Description: Main Floor Half Bath
- Level: Main
- Area: 30 Square Feet
- Dimensions: 6 x 5
Bathroom
- Description: Full Hall Bath
- Level: Upper
- Area: 56 Square Feet
- Dimensions: 7 x 8
Bathroom
- Description: Basement 3/4 Bath
- Level: Basement
- Area: 56 Square Feet
- Dimensions: 7 x 8
Dining room
- Description: Formal Dining Room
- Level: Main
- Area: 169 Square Feet
- Dimensions: 13 x 13
Family room
- Description: Right Off Of The Kitchen
- Level: Main
- Area: 272 Square Feet
- Dimensions: 17 x 16
Kitchen
- Description: Breakfast Nook, Granite Countertops And Stainless Steel Appliances
- Level: Main
- Area: 299 Square Feet
- Dimensions: 13 x 23
Laundry
- Description: Conveniently Located On The Upper Level
- Level: Upper
- Area: 56 Square Feet
- Dimensions: 7 x 8
Living room
- Description: Electric Fireplace
- Level: Main
- Area: 132 Square Feet
- Dimensions: 12 x 11
Media room
- Description: Perfect For Movie Nights
- Level: Basement
- Area: 960 Square Feet
- Dimensions: 40 x 24
Heating
- Forced Air
Cooling
- Central Air
Appliances
- Included: Dishwasher, Disposal, Gas Water Heater, Microwave, Oven, Range, Refrigerator
Features
- Ceiling Fan(s), Eat-in Kitchen, Five Piece Bath, Granite Counters, High Speed Internet, Kitchen Island, Open Floorplan, Pantry, Primary Suite, Smoke Free, Walk-In Closet(s)
- Flooring: Carpet, Tile, Vinyl
- Basement: Finished,Full,Interior Entry
- Number of fireplaces: 1
- Fireplace features: Electric, Living Room
Interior area
- Total structure area: 3,684
- Total interior livable area: 3,684 sqft
- Finished area above ground: 2,494
- Finished area below ground: 1,071
Property
Parking
- Total spaces: 2
- Parking features: Concrete
- Attached garage spaces: 2
Features
- Levels: Two
- Stories: 2
- Patio & porch: Covered, Front Porch, Patio
- Exterior features: Lighting
- Has spa: Yes
- Spa features: Spa/Hot Tub, Heated
- Fencing: Full
Lot
- Size: 7,347 Square Feet
Details
- Parcel number: 034570331
- Special conditions: Standard
Construction
Type & style
- Home type: SingleFamily
- Property subtype: Single Family Residence
Materials
- Brick, Frame
- Roof: Composition
Condition
- Year built: 2012
Utilities & green energy
- Sewer: Public Sewer
- Water: Public
Community & HOA
Community
- Security: Carbon Monoxide Detector(s), Smoke Detector(s)
- Subdivision: Serenity Ridge
HOA
- Has HOA: Yes
- Amenities included: Playground, Trail(s)
- Services included: Maintenance Grounds, Recycling, Snow Removal, Trash
- HOA fee: $80 monthly
- HOA name: Serenity Ridge
Location
- Region: Aurora
Financial & listing details
- Price per square foot: $198/sqft
- Tax assessed value: $702,800
- Annual tax amount: $5,645
- Date on market: 6/20/2025
- Listing terms: Cash,Conventional,FHA,VA Loan
- Exclusions: Sellers Personal Property, But All Furnishings, Including The Televisions, Washer And Dryer, Are Negotiable. Steamer In Laundry Is Excluded.
- Ownership: Individual
Price history
| Date | Event | Price |
|---|---|---|
| 7/24/2025 | Sold | $729,500-0.1%$198/sqft |
Source:  REcolorado as distributed by MLS GRID #8699099 Report a problem REcolorado as distributed by MLS GRID #8699099 Report a problem | ||
| 6/24/2025 | Pending sale | $729,900$198/sqft |
Source: REcolorado as distributed by MLS GRID #8699099 Report a problem | ||
| 6/20/2025 | Listed for sale | $729,900+68.2%$198/sqft |
Source: REcolorado as distributed by MLS GRID #8699099 Report a problem | ||
| 4/29/2016 | Sold | $434,000+42.7%$118/sqft |
Source: Public Record Report a problem | ||
| 9/4/2012 | Sold | $304,100$83/sqft |
Source: Public Record Report a problem | ||
Public tax history
| Year | Property taxes | Tax assessment |
|---|---|---|
| 2025 | $5,645 +8.4% | $43,925 -4.7% |
| 2024 | $5,210 +16.8% | $46,096 -8.3% |
| 2023 | $4,461 -0.1% | $50,264 +34.5% |
| 2022 | $4,464 | $37,363 -2.8% |
| 2021 | -- | $38,438 +11.5% |
| 2020 | $4,309 +9% | $34,477 |
| 2019 | $3,953 | -- |
| 2018 | $3,953 -1.7% | $31,694 |
| 2017 | $4,022 | $31,694 +9% |
| 2016 | -- | $29,086 |
| 2015 | -- | $29,086 +22.6% |
| 2014 | $3,659 +14% | $23,729 +553.7% |
| 2013 | $3,210 | $3,630 |
| 2012 | -- | $3,630 |
| 2011 | $471 +6% | $3,630 |
| 2010 | $444 -58.9% | $3,630 +4.3% |
| 2009 | $1,080 | $3,480 -58.6% |
| 2008 | -- | $8,410 +5.5% |
| 2007 | -- | $7,975 -5.2% |
| 2006 | -- | $8,410 |
| 2005 | -- | $8,410 |
Find assessor info on the county website
Neighborhood: Serenity Ridge
Nearby homes
- $721,5005 bd4 ba3.9k sqft26122 E Fremont Pl, Aurora, CO 80016Off Market
- $693,1004 bd4 ba2.7k sqft26052 E Fremont Pl, Aurora, CO 80016Off Market

- $715,0004 bd3 ba2.9k sqft26092 E Fremont Pl, Aurora, CO 80016Sold
- $640,5004 bd4 ba2.1k sqft26000 E Davies Dr, Aurora, CO 80016Off Market
- $647,0004 bd4 ba3.1k sqft25979 E Frost Cir, Aurora, CO 80016Off Market
- $676,7004 bd4 ba3.4k sqft25977 E Frost Cir, Aurora, CO 80016Off Market
- $664,2004 bd3 ba3.6k sqft26073 E Fremont Pl, Aurora, CO 80016Off Market
- $576,4004 bd3 ba2.6k sqft25987 E Frost Cir, Aurora, CO 80016Off Market
Nearby schools
GreatSchools rating
- 5/10Woodland Elementary SchoolGrades: PK-5Distance: 1.3 mi
- 6/10Fox Ridge Middle SchoolGrades: 6-8Distance: 0.4 mi
- 8/10Cherokee Trail High SchoolGrades: 9-12Distance: 0.7 mi
Schools provided by the listing agent
- Elementary: Woodland
- Middle: Fox Ridge
- High: Cherokee Trail
- District: Cherry Creek 5
Source: REcolorado as distributed by MLS GRID. This data may not be complete. We recommend contacting the local school district to confirm school assignments for this home.
Get a cash offer in 3 minutes
Find out how much your home could sell for in as little as 3 minutes with a no-obligation cash offer.
Estimated market value
$707,000
Get a cash offer in 3 minutes
Find out how much your home could sell for in as little as 3 minutes with a no-obligation cash offer.
Estimated market value
$707,000
- Colorado
- Arapahoe County
- Aurora
- 80016
- Serenity Ridge
- 26072 E Fremont Place
Nearby cities
Nearby neighborhoods
Nearby zip codes
Other Aurora Topics
