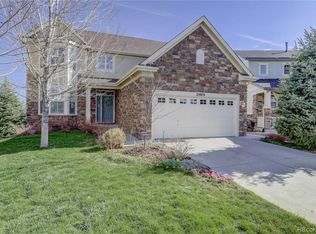
Welcome to this beautiful home, showcasing pride of ownership at every turn! Located on a cul-de-sac in the desirable community of Serenity Ridge. A must see, as you'll be greeted by the impressive curb appeal with a spacious 2 1/2-car garage with additional storage above the garage door, manicured landscaping & eye-catching stone accents that add a touch of sophistication to the exterior! This home offers an unparalleled blend of style, comfort, and modern living. Boasting a spacious, open floor plan, this home spans to almost 3,000 square feet of luxury living space. As you step through the front door, you are greeted with an abundance of natural light, flaunting the home’s fine finishes and attention to detail. The main level includes a formal dining area, a living room with a cozy fireplace, and a sophisticated chef’s kitchen featuring high-end appliances, granite counters, travertine backsplash, upgraded pendant and L.E.D. can lighting, a large center island, plenty of cabinet storage space and beautiful Life Proof vinyl flooring throughout.
Upstairs, the expansive master suite serves as a private retreat with a spa-like bathroom and generous walk-in closet. There are an additional three well-appointed bedrooms providing ample space for family and guests alike. The partially finished basement is perfect for entertainment, featuring a game room, a separate office and plenty of additional storage. When it's time to unwind, step outside, and you'll find a backyard that is the perfect oasis for outdoor living and entertainment. The beautiful landscape is complete with a sizable pavestone patio, perfect for hosting summer barbecues or simply relaxing in the hot tub under the clear Colorado skies.
This home is conveniently located near top-rated schools and shopping centers. Don’t miss your chance to own this extraordinary residence.
Sold for $715,000
$715,000
26092 E Fremont Place, Aurora, CO 80016
4beds
2,959sqft
Single Family Residence
Built in 2012
7,103 Square Feet Lot
$688,200 Zestimate®
$242/sqft
$3,503 Estimated rent
Home value
$688,200
$654,000 - $723,000
$3,503/mo
Zestimate® history
Owner options
List your home for rent
$3,503/mo
Rent Zestimate®
Find your next renter with Zillow Rental Manager. Plus, with online applications, you can quickly screen prospective tenants – for free.
$3,503/mo
Rent Zestimate®
Refinance and save
$4,197/mo
Est. payment
Refinancing to a lower rate could help reduce your monthly payments and save thousands over the life of the loan.
$4,197/mo
Est. payment
Explore your selling options
Work with a Zillow partner agent
Leverage their expertise and Zillow's premium Showcase listings to get your home seen by more buyers.
Get startedList with your own agent
Get your home in front of millions of buyers by listing it on Zillow.
Learn how to do itSell it yourself
Take full control of how buyers see your home on Zillow by listing For Sale by Owner (FSBO).
List your homeWhat's special
Garage doorCozy fireplaceModern livingSeparate officeSizable pavestone patioTravertine backsplashFormal dining area
Zillow last checked:
Listing updated:
Listed by:
Nelson Leon Velez 919-273-9864 nelsonleon@kw.com,
Keller Williams Realty Downtown LLC,
Aureliano Yepez 720-707-8164,
Keller Williams Trilogy
Bought with:
Elizabeth Hotz, 100000451
Kentwood Real Estate DTC, LLC
Source: REcolorado as distributed by MLS GRID,MLS#: 6706633
Facts & features
Interior
Bedrooms & bathrooms
- Bedrooms: 4
- Bathrooms: 3
- Full bathrooms: 3
Primary bedroom
- Level: Upper
Bedroom
- Level: Upper
Bedroom
- Level: Upper
Bedroom
- Level: Upper
Bathroom
- Level: Upper
Bathroom
- Level: Upper
Bathroom
- Level: Basement
Kitchen
- Level: Main
Laundry
- Level: Main
Living room
- Level: Main
Loft
- Level: Upper
Office
- Level: Main
Heating
- Forced Air
Cooling
- Central Air
Appliances
- Included: Dishwasher, Disposal, Dryer, Gas Water Heater, Microwave, Oven, Refrigerator, Washer
Features
- Basement: Partial,Sump Pump
- Common walls with other units/homes: No Common Walls
Interior area
- Total structure area: 2,959
- Total interior livable area: 2,959 sqft
- Finished area above ground: 2,312
- Finished area below ground: 647
Property
Parking
- Total spaces: 2
- Parking features: Concrete, Oversized
- Attached garage spaces: 2
Features
- Levels: Two
- Stories: 2
- Patio & porch: Covered, Deck, Front Porch
- Exterior features: Lighting
- Has spa: Yes
- Spa features: Spa/Hot Tub
- Fencing: Full
Lot
- Size: 7,103 Square Feet
Details
- Parcel number: 034570322
- Special conditions: Standard
Construction
Type & style
- Home type: SingleFamily
- Architectural style: Contemporary
- Property subtype: Single Family Residence
Materials
- Stone, Wood Siding
- Foundation: Concrete Perimeter
- Roof: Composition
Condition
- Year built: 2012
Utilities & green energy
- Electric: 110V, 220 Volts
- Sewer: Public Sewer
- Water: Public
- Utilities for property: Cable Available, Electricity Connected, Internet Access (Wired), Natural Gas Available, Natural Gas Connected
Community & HOA
Community
- Security: Security System
- Subdivision: Serenity Ridge
HOA
- Has HOA: Yes
- HOA fee: $90 monthly
- HOA name: Serenity Ridge HOA
- HOA phone: 303-281-9902
Location
- Region: Aurora
Financial & listing details
- Price per square foot: $242/sqft
- Tax assessed value: $707,700
- Annual tax amount: $4,273
- Date on market: 7/13/2023
- Listing terms: Cash,Conventional,FHA,Jumbo,VA Loan
- Exclusions: Seller`s Personal Property, Tv Wall Mounts And Staging Items.
- Ownership: Individual
- Electric utility on property: Yes
- Road surface type: Paved
Price history
| Date | Event | Price |
|---|---|---|
| 8/11/2023 | Sold | $715,000+140.7%$242/sqft |
Source:  REcolorado as distributed by MLS GRID #6706633 Report a problem REcolorado as distributed by MLS GRID #6706633 Report a problem | ||
| 9/27/2012 | Sold | $297,100$100/sqft |
Source: Public Record Report a problem | ||
Public tax history
| Year | Property taxes | Tax assessment |
|---|---|---|
| 2025 | $5,209 +8.4% | $44,231 +4% |
| 2024 | $4,807 +12.5% | $42,532 -8.9% |
| 2023 | $4,273 -0.1% | $46,665 +30.4% |
| 2022 | $4,276 | $35,786 -2.8% |
| 2021 | -- | $36,815 +12.3% |
| 2020 | $4,096 +12.1% | $32,776 |
| 2019 | $3,653 | -- |
| 2018 | $3,653 -1.7% | $29,290 |
| 2017 | $3,717 | $29,290 +5.9% |
| 2016 | -- | $27,653 |
| 2015 | -- | $27,653 +26.1% |
| 2014 | $3,479 +17.2% | $21,938 +504.4% |
| 2013 | $2,968 | $3,630 |
| 2012 | -- | $3,630 |
| 2011 | $471 +6% | $3,630 |
| 2010 | $444 -58.9% | $3,630 +4.3% |
| 2009 | $1,080 | $3,480 -58.6% |
| 2008 | -- | $8,410 +5.5% |
| 2007 | -- | $7,975 -5.2% |
| 2006 | -- | $8,410 |
| 2005 | -- | $8,410 |
Find assessor info on the county website
Neighborhood: Serenity Ridge
Nearby homes
- $724,5005 bd4 ba3.9k sqft26122 E Fremont Pl, Aurora, CO 80016Off Market
- $729,5005 bd4 ba3.6k sqft26072 E Fremont Pl, Aurora, CO 80016Sold

- $693,1004 bd4 ba2.7k sqft26052 E Fremont Pl, Aurora, CO 80016Off Market

- $650,3004 bd4 ba3.1k sqft25979 E Frost Cir, Aurora, CO 80016Off Market
- $579,6004 bd3 ba2.6k sqft25987 E Frost Cir, Aurora, CO 80016Off Market
- $730,0005 bd4 ba3.7k sqft26142 E Fremont Pl, Aurora, CO 80016Off Market
- $674,2004 bd4 ba2.2k sqft26093 E Fremont Pl, Aurora, CO 80016Off Market
- $669,4004 bd3 ba3.6k sqft26073 E Fremont Pl, Aurora, CO 80016Off Market
Nearby schools
GreatSchools rating
- 5/10Woodland Elementary SchoolGrades: PK-5Distance: 1.3 mi
- 6/10Fox Ridge Middle SchoolGrades: 6-8Distance: 0.4 mi
- 8/10Cherokee Trail High SchoolGrades: 9-12Distance: 0.7 mi
Schools provided by the listing agent
- Elementary: Altitude
- Middle: Fox Ridge
- High: Cherokee Trail
- District: Cherry Creek 5
Source: REcolorado as distributed by MLS GRID. This data may not be complete. We recommend contacting the local school district to confirm school assignments for this home.
Get a cash offer in 3 minutes
Find out how much your home could sell for in as little as 3 minutes with a no-obligation cash offer.
Estimated market value
$688,200
Get a cash offer in 3 minutes
Find out how much your home could sell for in as little as 3 minutes with a no-obligation cash offer.
Estimated market value
$688,200
- Colorado
- Arapahoe County
- Aurora
- 80016
- Serenity Ridge
- 26092 E Fremont Place
Nearby cities
Nearby neighborhoods
Nearby zip codes
Other Aurora Topics
